O'Neil Property Group
Save
Ask
Tour
Hide
Share
$519,000
46 Days On Site

1150 Anne Court
Sleepy Hollow, IL 60118

Single Family Residence|Pending
3
Beds
4
Total Baths
3
Full Baths
1
Partial Bath
2,268
SqFt
$229
/SqFt
1972
Built
Subdivision:
Sleepy Hollow Manor
County:
Kane
Listing Courtesy of MRED as distributed by MLS Grid of Stellar Results Realty
1150 Anne Court1150 Anne Court1150 Anne Court1150 Anne Court
Save
Ask
Tour
Hide
Share

Mortgage Calculator

Monthly Payment (Est.)

$2,368
Calculator powered by Showcase IDX, a Constellation1 Company. Copyright ©2026 Information is deemed reliable but not guaranteed.

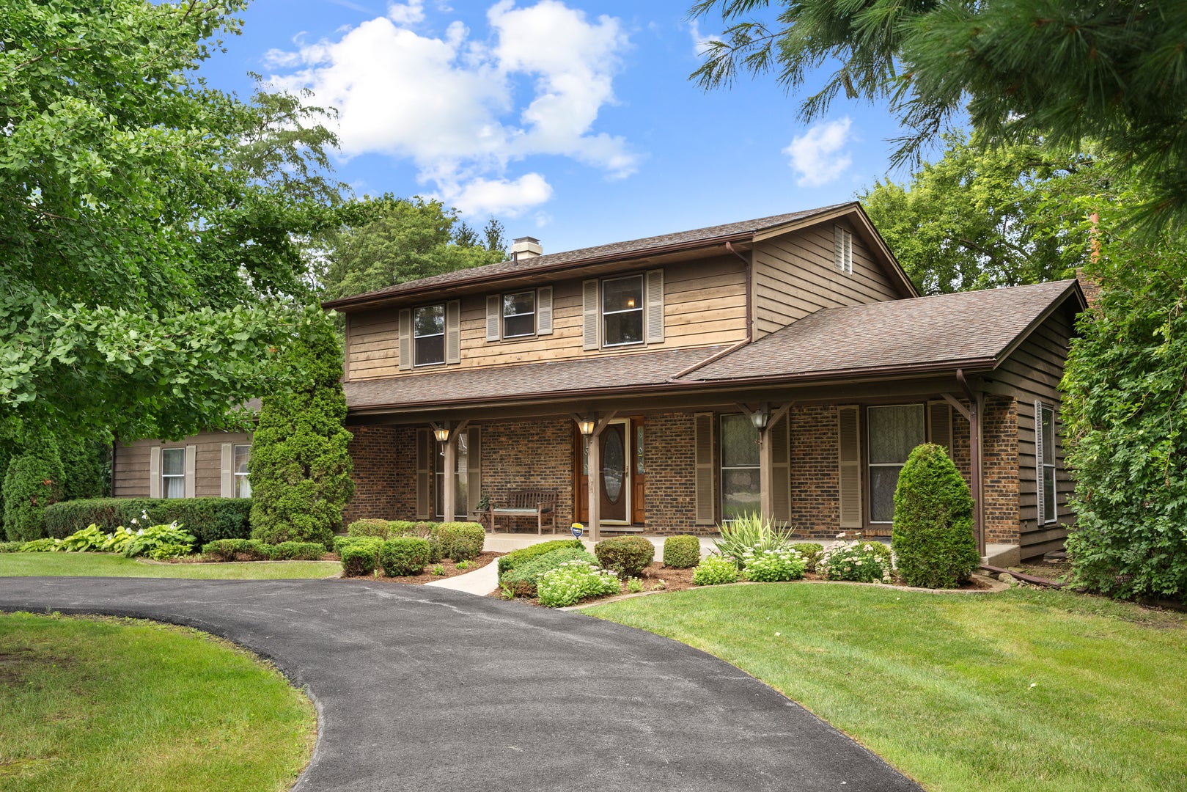
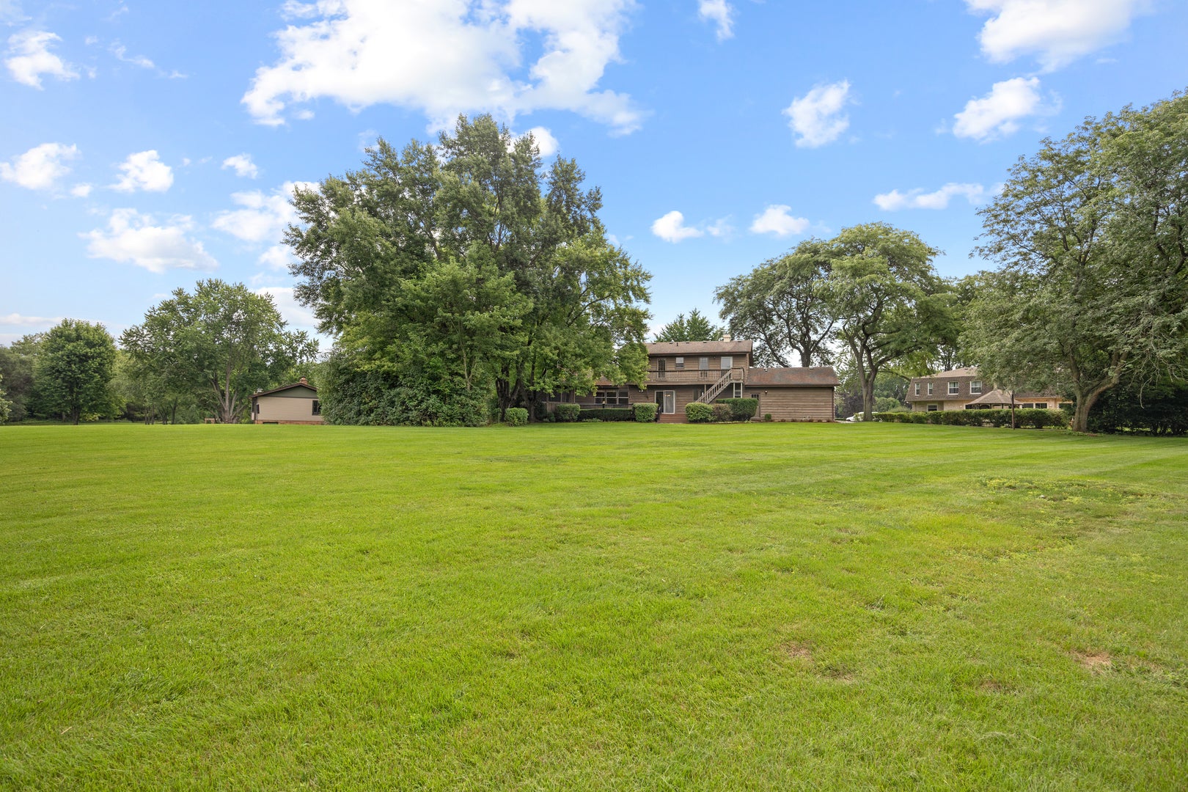
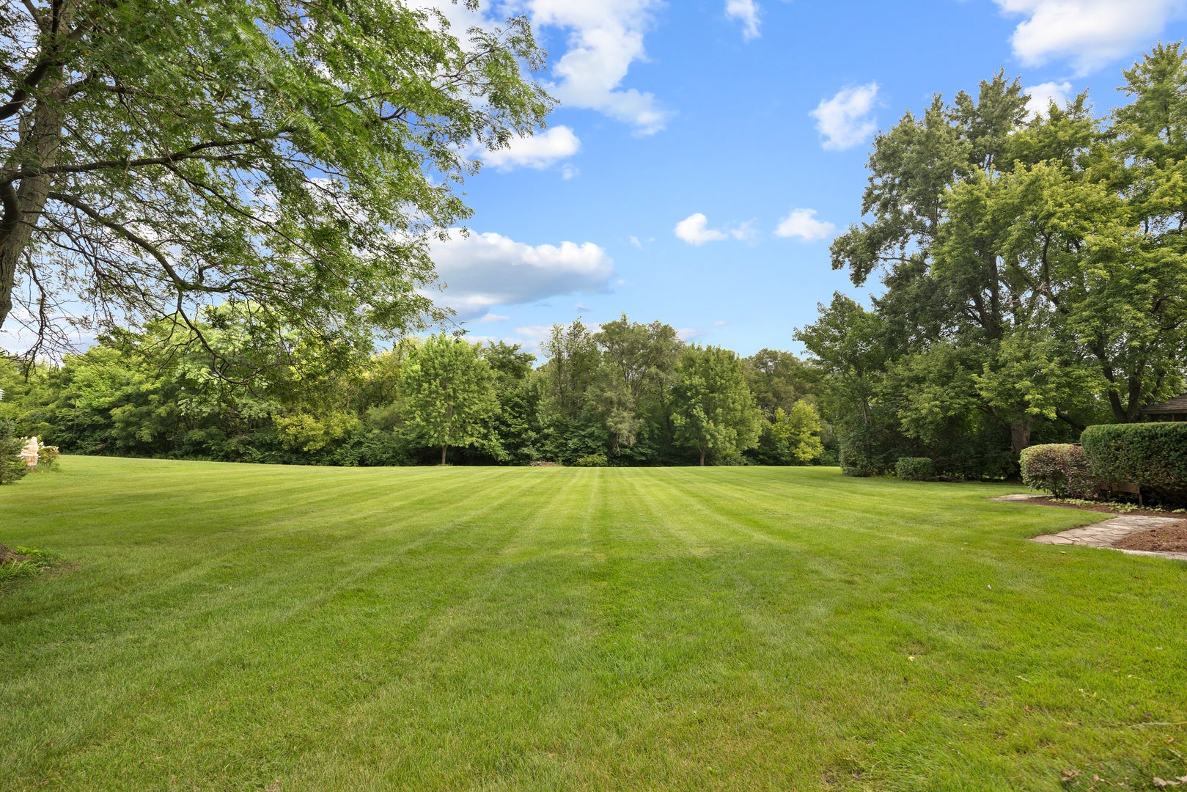
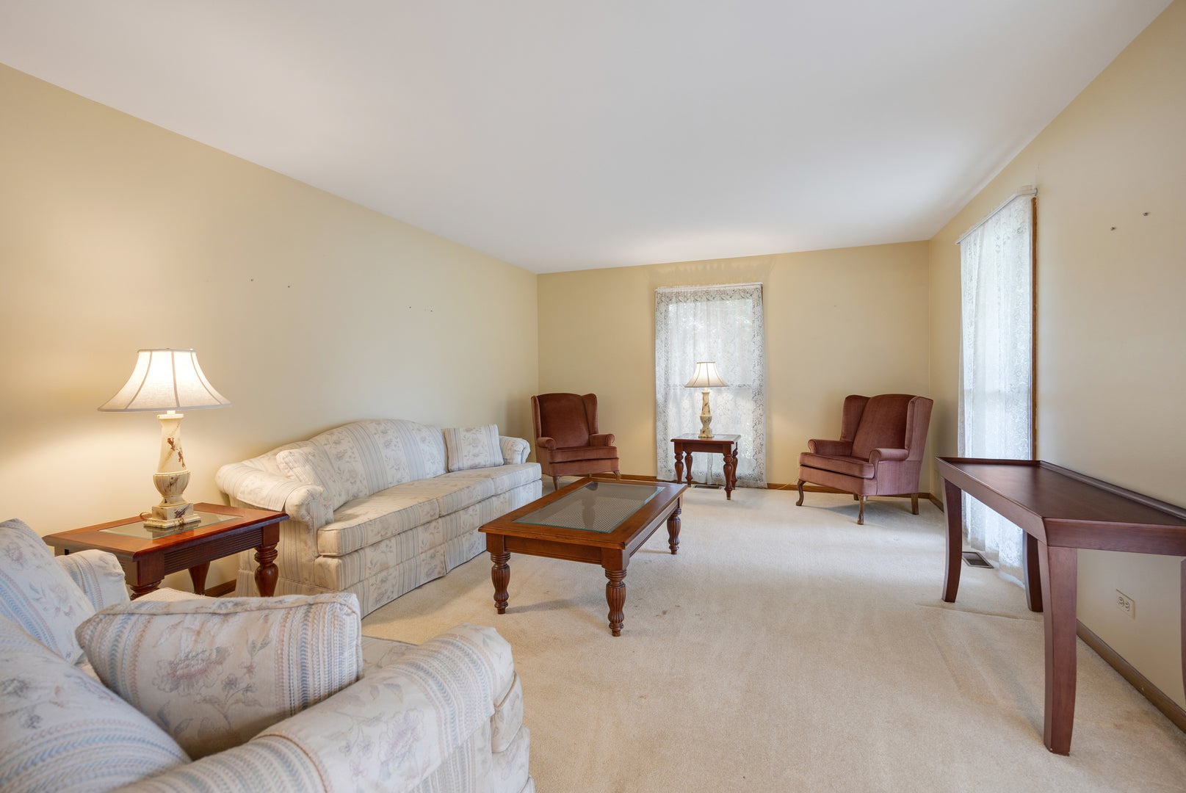
An outstanding opportunity for buyers looking to customize their dream home. Situated on an expansive, beautifully landscaped lot framed by mature shade trees and featuring a welcoming circular driveway, this home offers classic character and incredible bones just waiting for modern updates. Step inside from the front porch into a foyer that is your entry into a spacious main floor. A large formal living room is across from a formal dining area right off the kitchen. The kitchen boasts wood cabinetry, quartz counter space, a pantry, and a casual dining area with a sliding glass door that opens directly to the back deck. Adjacent to the kitchen is a convenient main-floor laundry room with a utility sink and upper cabinet storage. The family room serves as an ideal gathering space, featuring a floor-to-ceiling brick fireplace. The second level includes a primary suite with a walk-in closet, a second closet, bath with a shower, and direct access to the back deck. There are two additional bedrooms, one also with direct access to the back deck. Additional highlights include a spacious finished basement with ample storage space, plus an oversized three-plus car garage complete with a dedicated workbench. Outdoors, enjoy exceptional privacy on the generous acreage, complete with a rear deck overlooking the expansive yard and a front porch overlooking the cul-de-sac. Bring your vision and design ideas to make memories and continue your story in your future home. Property sold AS-IS.

Save
Ask
Tour
Hide
Share
Listing Snapshot
Price 
$519,000
Days On Site 
46 Days
Bedrooms 
3
Inside Area (SqFt) 
2,268 sqft
Total Baths 
4
Full Baths 
3
Partial Baths 
1
Lot Size 
N/A
Year Built 
1972
MLS® Number 
12725013
Status 
Pending
Property Tax 
$9,227
HOA/Condo/Coop Fees 
N/A
Sq Ft Source 
Other
Friends & Family
Recent Activity
3 days agoListing updated with changes from the MLS®
3 days agoStatus changed to Pending
2 months agoListing first seen on site
General Features
Attached Garage 
Yes
Foundation 
Concrete Perimeter
Garage 
Yes
Garage Spaces 
3
Parking 
AsphaltCircular DrivewayGarage Door OpenerAttachedGarageDriveway
Parking Spaces 
3
Property Sub Type 
Single Family Residence
Sewer 
Septic Tank
Water Source 
Public
Interior Features
Appliances 
RangeMicrowaveDishwasherRefrigeratorWasherDryerDisposal
Basement 
FinishedStorage SpaceFull
Cooling 
Central Air
Electric 
Circuit Breakers
Fireplace 
Yes
Fireplace Features 
Family RoomGas Starter
Fireplaces 
1
Heating 
Natural GasForced Air
Laundry Features 
Main LevelSink
Bedroom 2 
Dimensions - 12X12Level - Second
Bedroom 3 
Dimensions - 12X12Level - Second
Bedroom 4 
Dining Room 
Dimensions - 13X11Level - Main
Family Room 
Dimensions - 22X13Level - Main
Kitchen 
Dimensions - 19X11Level - MainDescription - Eating Area-Table Space,Pantry-Closet
Laundry 
Dimensions - 6X7Level - Main
Living Room 
Dimensions - 20X13Level - Main
Master Bedroom 
Dimensions - 13X26Level - Second
Recreation Room 
Dimensions - 25X26Level - Basement
Save
Ask
Tour
Hide
Share
Exterior Features
Construction Details 
Cedar
Exterior 
Balcony
Lot Features 
Cul-De-Sac
Other Structures 
Gazebo
Patio And Porch 
Deck
Roof 
Asphalt
Community Features
MLS Area 
Dundee / East Dundee / Sleepy Hollow / West Dundee
School District 
Dundee-Crown High School
Township 
Dundee
Schools
School District
Dundee-Crown High School
Elementary School
Sleepy Hollow Elementary School
Middle School
Dundee Middle School
High School
Dundee-Crown High School
Listing Courtesy of MRED as distributed by MLS Grid of Stellar Results Realty


Based on information submitted to the MLS GRID as of 2026-09-21 03:01 AM UTC. All data is obtained from various sources and may not have been verified by broker or MLS GRID. Supplied Open House Information is subject to change without notice. All information should be independently reviewed and verified for accuracy. Properties may or may not be listed by the office/agent presenting the information.
Last checked: 2026-09-21 03:01 AM UTC
MRED DMCA Copyright Information Copyright © 2026 Midwest Real Estate Data LLC. All rights reserved.

Neighborhood & Commute
Source: Walkscore
Disclosure: Community information and market data powered by Constellation Data Labs. Information is deemed reliable but not guaranteed.
Save
Ask
Tour
Hide
Share