O'Neil Property Group

Search Homes for Sale in Chicago’s Western Suburbs

Save
Ask
Tour
Hide
Share
$1,699,000
62 Days On Site

2448 W Moffat Street
Chicago, IL 60647

For Sale|Single Family Residence|Active Under Contract
3
Beds
5
Total Baths
4
Full Baths
1
Partial Bath
3,317
SqFt
$512
/SqFt
2018
Built
County:
Cook
Listing Courtesy of MRED as distributed by MLS Grid of @properties Christie's International Real Estate
2448 W Moffat Street2448 W Moffat Street2448 W Moffat Street2448 W Moffat Street
Save
Ask
Tour
Hide
Share

Mortgage Calculator

Monthly Payment (Est.)

Enter an interest rate to see your estimated monthly payment.
Calculator powered by Showcase IDX, a Constellation1 Company. Copyright Β©2026 Information is deemed reliable but not guaranteed.

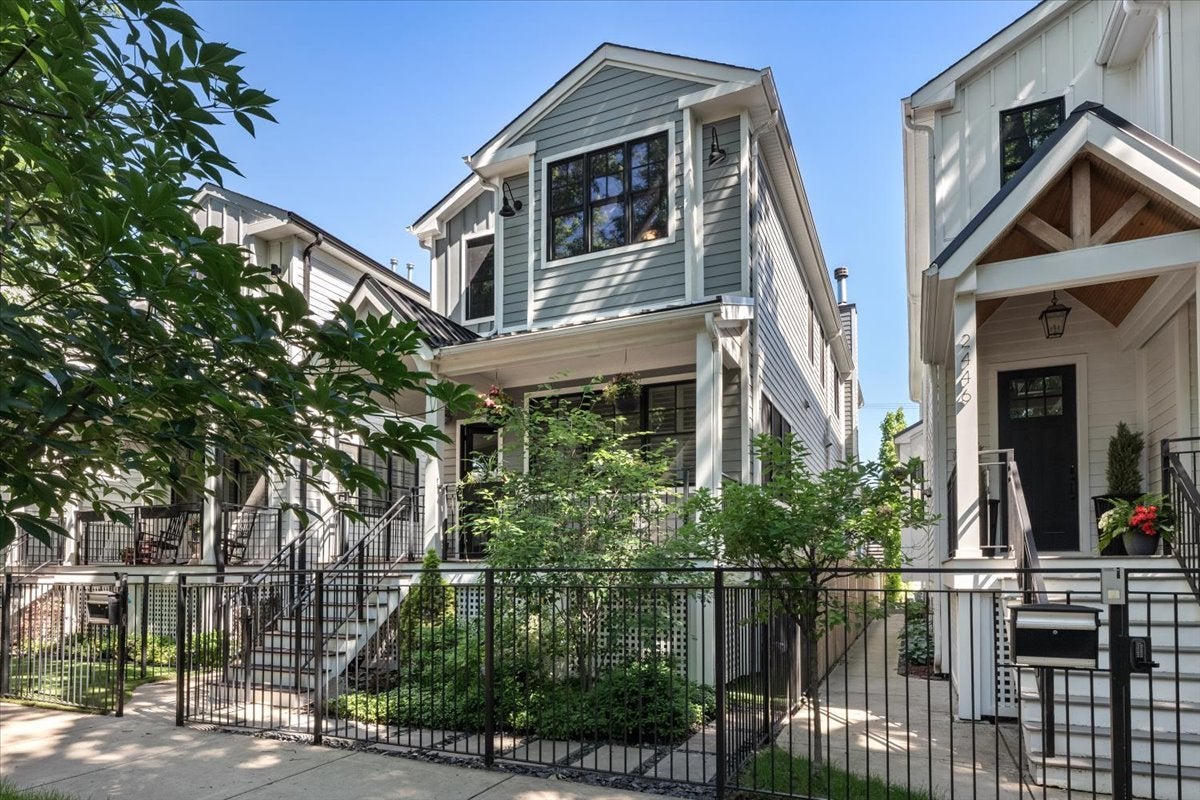
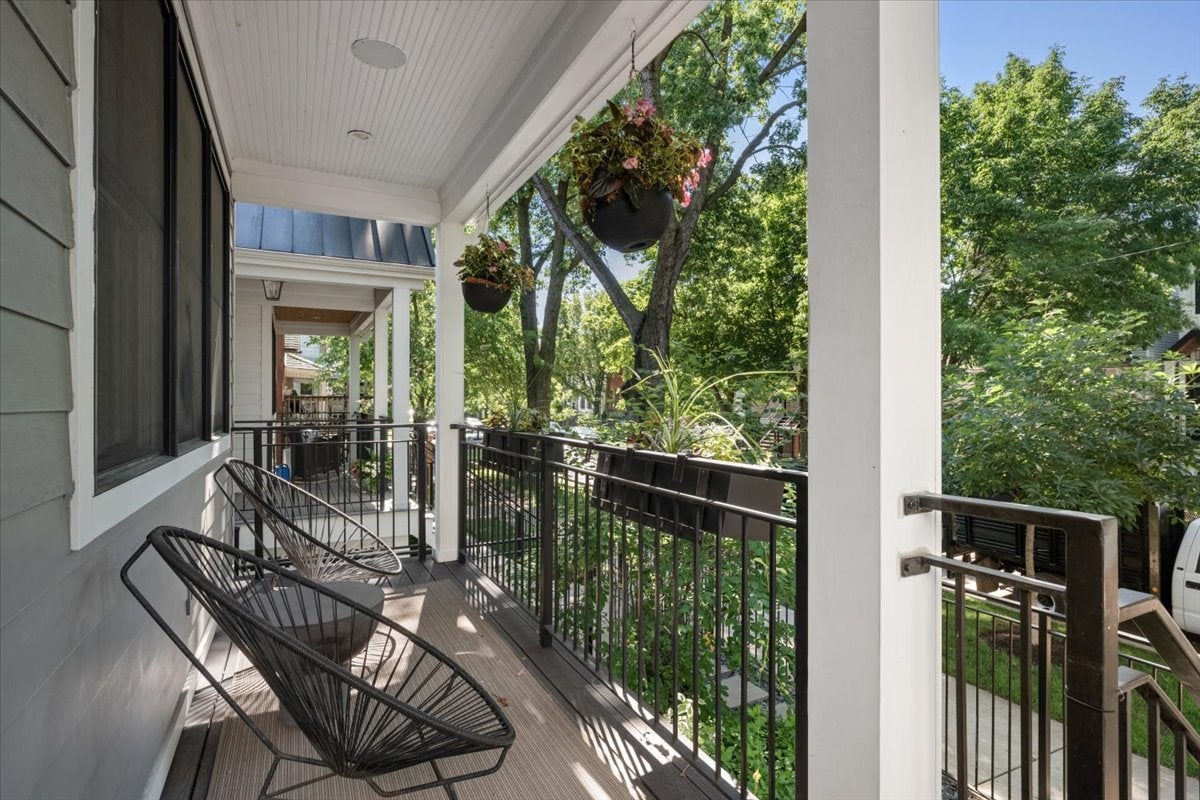
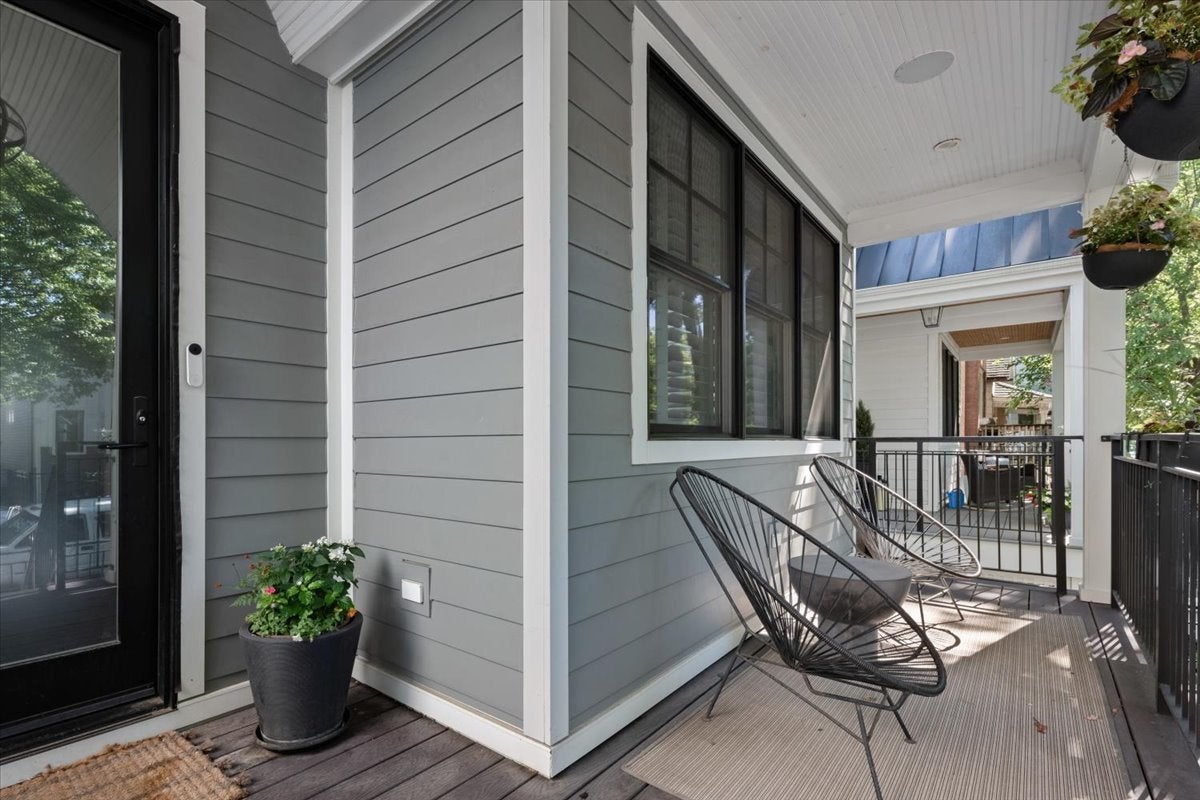
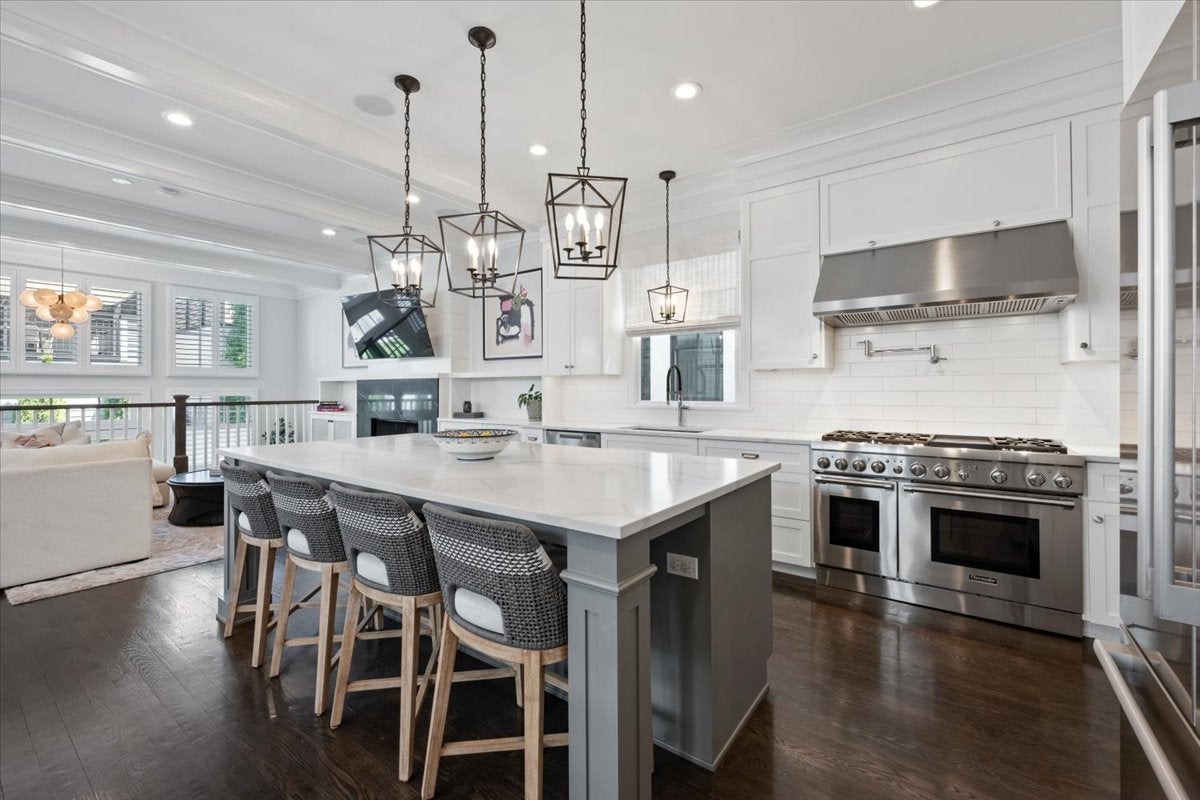
Rarely available stunner in one of West Bucktown's best pockets. 2018-built, 5 bedroom, 4.1 bath single-family home set on a 28 ft wide lot, 3 feet wider than the neighborhood's standard 25. Gray-blue siding, black-framed windows and an arched, gabled front portico. All three bedrooms on the second floor are en suite. Second bedroom includes a walk-in closet, while the third offers ample closet space. Primary suite features heated floors, freestanding soaker tub, steam shower, private water closet and dual vanities, plus a custom walk-in closet. Dedicated second floor laundry room with utility sink, plus a second laundry setup in the lower level, which is roughed in for radiant heat and ready for a boiler. Kitchen features a 48" Thermador range with double oven, pot filler and hood, Bosch refrigerator, double Fischer Paykel dishwashers, walk-in pantry with custom built-ins, and butler's pantry with sink and wine fridge. Office closet off the kitchen. Custom window treatments throughout, including plantation shutters on the first floor and primary bath, and Silhouette top-down/bottom-up shades elsewhere. Dual-zone HVAC with built-in air cleaner and humidifier. Professionally landscaped front, side and backyard on the wide lot, with low maintenance turf. Dry walled, insulated 2.5-car garage with fridge, built-in cabinets and Wi-Fi-enabled door opener. Trex roof deck with pergola and retractable awnings. Gated security with intercom, and Nest cameras inside and out. Fully wired home theater and a Sonos system covering the living room, kitchen, dining room, family room, primary suite, backyard and front porch. Extensive storage throughout. Walking distance to the 606 Trail, the Western Blue Line stop, and neighborhood favorites Gretel, Middlebrow, Osteria Langhe, Parsons Chicken & Fish and Small Cheval. A well-regarded daycare, Willow Tree Day Care is just down the street!

Save
Ask
Tour
Hide
Share
Listing Snapshot
PriceΒ 
$1,699,000
Days On SiteΒ 
62 Days
BedroomsΒ 
3
Inside Area (SqFt)Β 
3,317 sqft
Total BathsΒ 
5
Full BathsΒ 
4
Partial BathsΒ 
1
Lot SizeΒ 
N/A
Year BuiltΒ 
2018
MLS NumberΒ 
12725030
StatusΒ 
Active Under Contract
Property TaxΒ 
$27,818.65
HOA/Condo/Coop FeesΒ 
N/A
Sq Ft SourceΒ 
Estimated
Friends & Family
Recent Activity
2 months agoListing updated with changes from the MLS
2 months agoStatus changed to Active Under Contract
2 months agoListing first seen on site
General Features
GarageΒ 
Yes
Garage SpacesΒ 
2.5
ParkingΒ 
DetachedGarage
Parking SpacesΒ 
2.5
Property Sub TypeΒ 
Single Family Residence
SewerΒ 
Public Sewer
Interior Features
AppliancesΒ 
Double OvenRangeMicrowaveDishwasherRefrigeratorWasherDryerStainless Steel Appliance(s)Wine RefrigeratorRange Hood
BasementΒ 
FinishedFullDaylight
CoolingΒ 
Central Air
FireplaceΒ 
Yes
Fireplace FeaturesΒ 
Living RoomWood BurningGas Starter
FireplacesΒ 
1
FlooringΒ 
HardwoodCarpet
HeatingΒ 
Natural GasSteamRadiant Floor
InteriorΒ 
Wet BarBuilt-in FeaturesWalk-In Closet(s)High CeilingsCoffered Ceiling(s)
Laundry FeaturesΒ 
Upper LevelMultiple LocationsSink
Bedroom 2Β 
Dimensions - 10X14Level - Second
Bedroom 3Β 
Dimensions - 11X10Level - Second
Bedroom 4Β 
Dimensions - 13X12Level - Basement
Bedroom 5Β 
Dimensions - 12X9Level - Basement
Dining RoomΒ 
Dimensions - 14X12Level - Main
Family RoomΒ 
Dimensions - 20X18Level - Basement
KitchenΒ 
Dimensions - 15X12Level - MainDescription - Eating Area-Breakfast Bar,Eating Area-Table Space,Island,Pantry-Walk-in
LaundryΒ 
Dimensions - 7X10Level - Second
Living RoomΒ 
Dimensions - 15X19Level - Main
Master BedroomΒ 
Dimensions - 19X14Level - Second
Second LaundryΒ 
Dimensions - 4X4Level - Lower
Utility Room-Lower LevelΒ 
Dimensions - 10X5Level - Basement
Save
Ask
Tour
Hide
Share
Exterior Features
Construction DetailsΒ 
FrameOther
Other StructuresΒ 
Pergola
Patio And PorchΒ 
DeckPatio
Community Features
MLS AreaΒ 
CHI - Logan Square
School DistrictΒ 
299
TownshipΒ 
Jefferson
Schools
School District
299
Elementary School
Unknown
Middle School
Unknown
High School
Unknown
Listing Courtesy of MRED as distributed by MLS Grid of @properties Christie's International Real Estate


Based on information submitted to the MLS GRID as of 2026-11-09 09:30 AM UTC. All data is obtained from various sources and may not have been verified by broker or MLS GRID. Supplied Open House Information is subject to change without notice. All information should be independently reviewed and verified for accuracy. Properties may or may not be listed by the office/agent presenting the information.
Last checked: 2026-11-09 09:30 AM UTC
MRED DMCA Copyright Information Copyright Β© 2026 Midwest Real Estate Data LLC. All rights reserved.

Neighborhood & Commute
Source: Walkscore
Disclosure: Community information and market data powered by Constellation Data Labs. Information is deemed reliable but not guaranteed.
Save
Ask
Tour
Hide
Share