O'Neil Property Group

Search Homes for Sale in Chicago’s Western Suburbs

Save
Ask
Tour
Hide
Share
$1,995,000
73 Days On Site

4546 Harvey Avenue
Western Springs, IL 60558

For Sale|Single Family Residence|Active
4
Beds
5
Total Baths
4
Full Baths
1
Partial Bath
4,619
SqFt
$432
/SqFt
2026
Built
County:
Cook
Listing Courtesy of MRED as distributed by MLS Grid of Baird & Warner
4546 Harvey Avenue4546 Harvey Avenue4546 Harvey Avenue4546 Harvey Avenue
Save
Ask
Tour
Hide
Share

Mortgage Calculator

Monthly Payment (Est.)

Enter an interest rate to see your estimated monthly payment.
Calculator powered by Showcase IDX, a Constellation1 Company. Copyright Β©2026 Information is deemed reliable but not guaranteed.

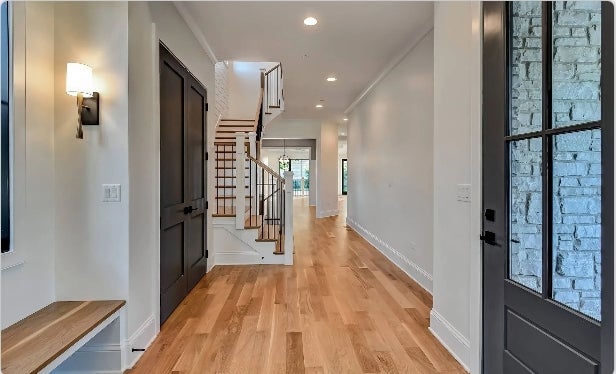
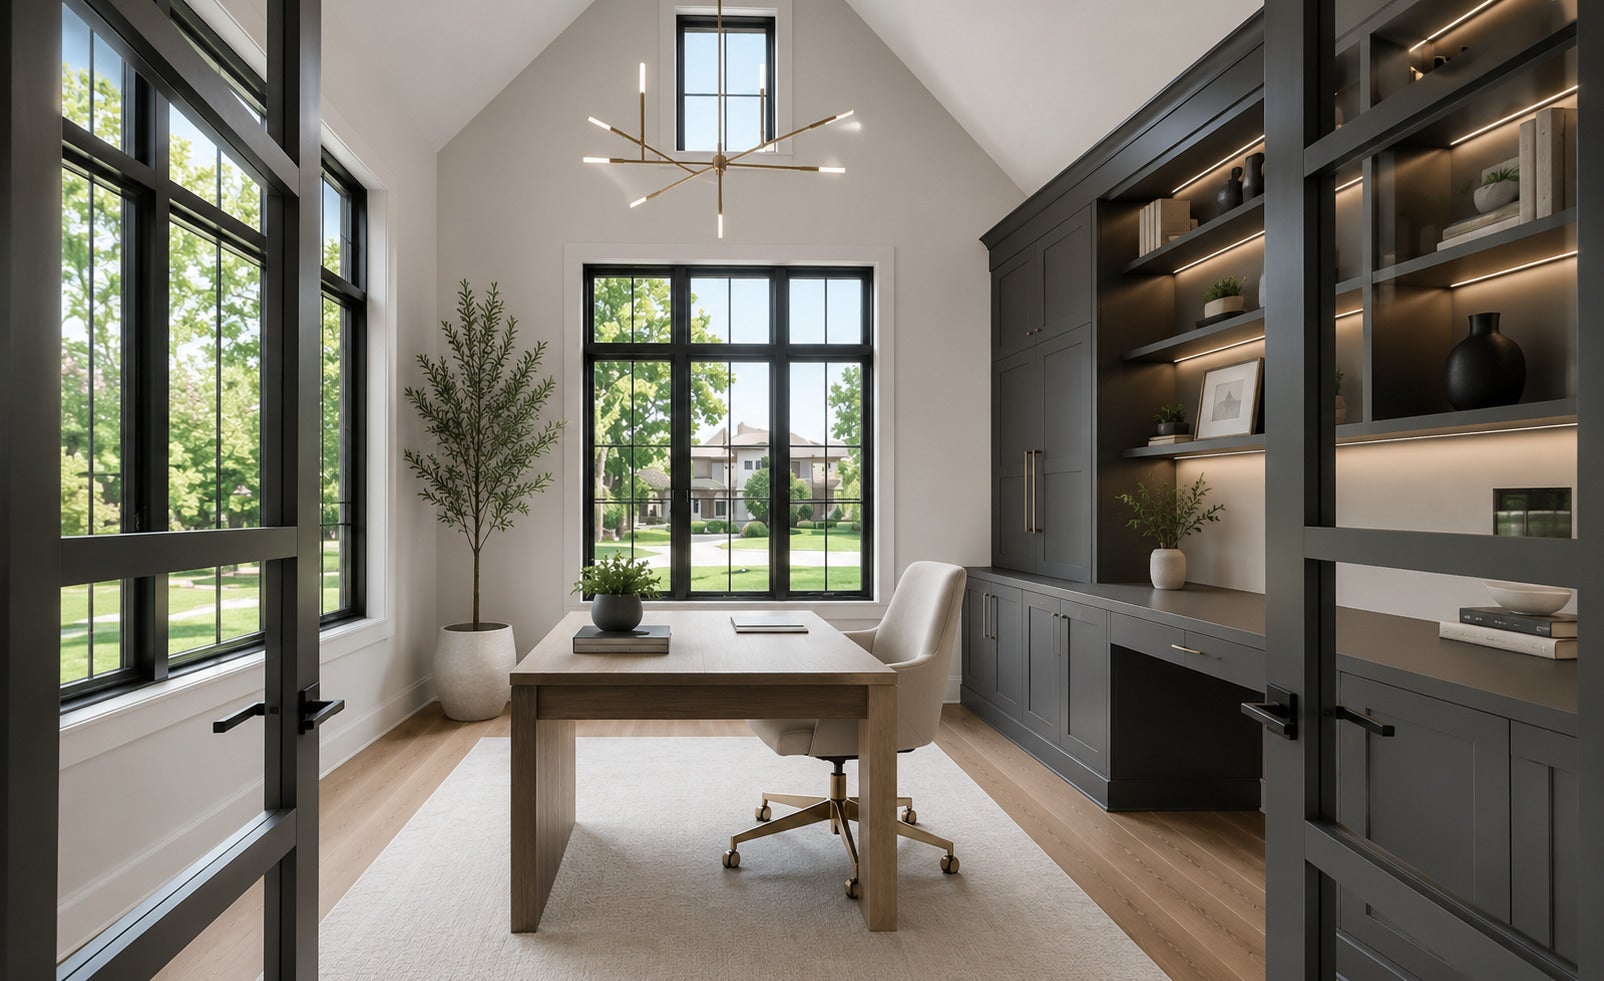
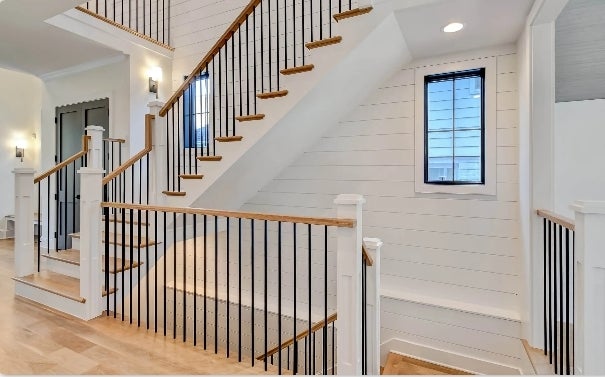
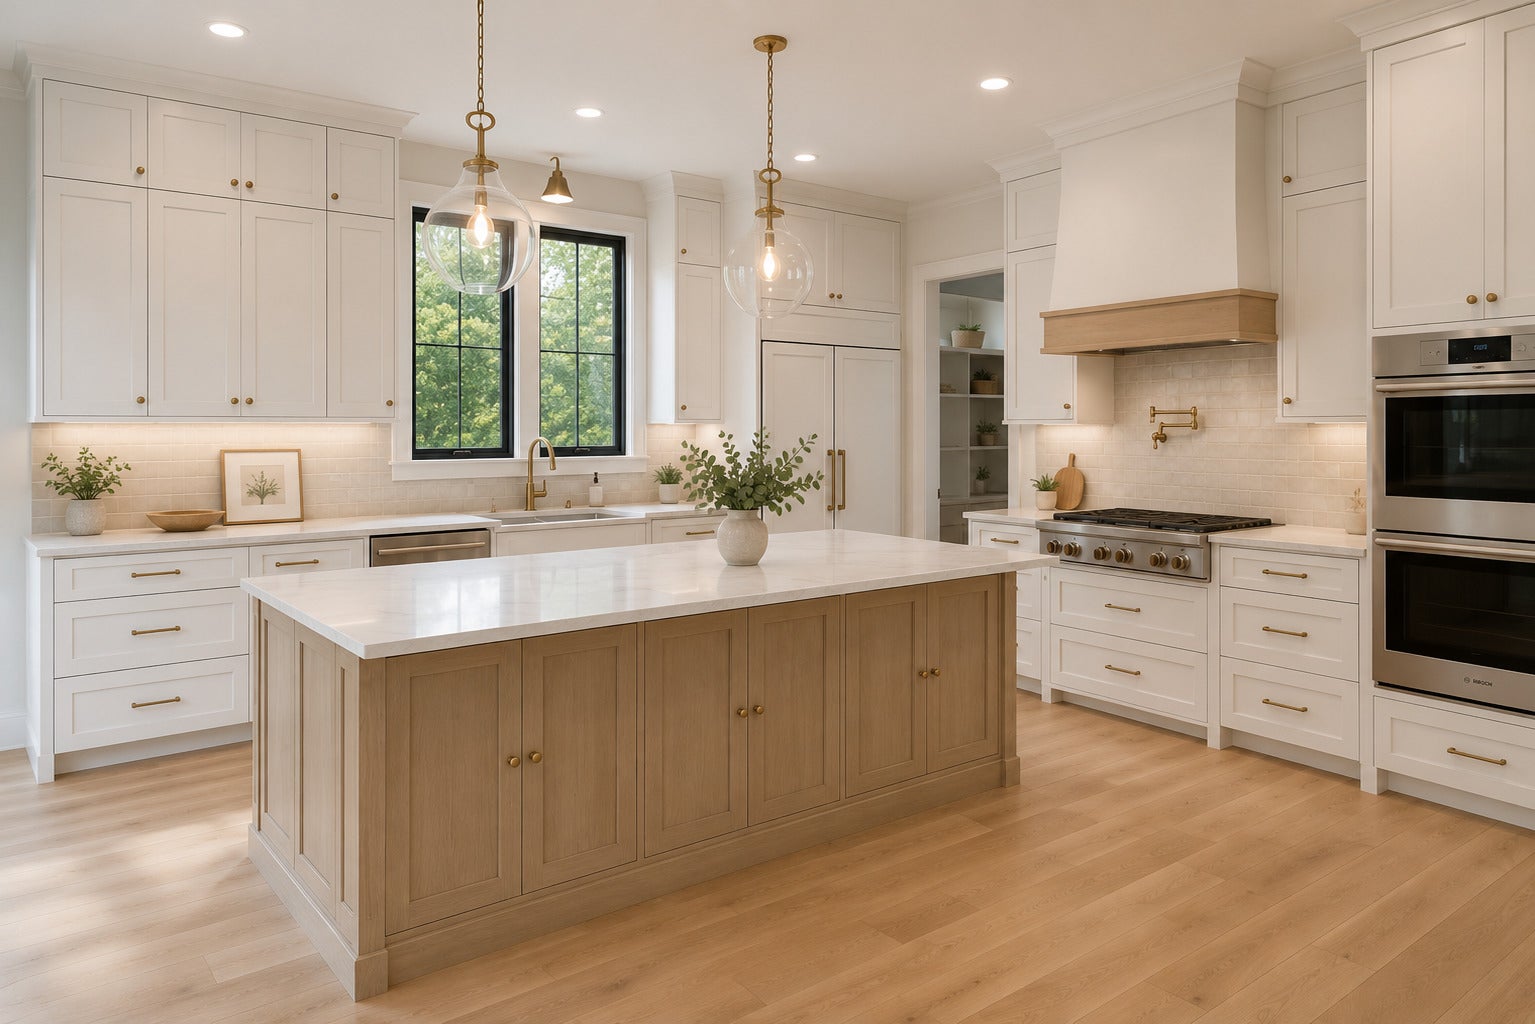
Exclusively built by Timberstone Design, this exceptional to-be-constructed luxury residence offers the rare opportunity to own a custom home in one of Western Springs' most desirable locations. Choose from two exclusive homesites at 4546 Harvey Avenue and 4550 Harvey Avenue, each thoughtfully designed to offer timeless architecture, exceptional craftsmanship, and today's most sought-after finishes. Slated for Fall 2027 delivery, The proposed home features approximately 3,250+ square feet above grade, plus a full finished basement complete with a full bathroom, providing over 4,000 square feet of finished living space. Designed with today's lifestyle in mind, the open-concept floor plan includes a dramatic great room with fireplace, designer kitchen featuring a large center island and walk-in pantry, spacious dining area, private first-floor office, mudroom, and attached garage. The second level offers four generously sized bedrooms, including a luxurious primary suite with a spa-inspired bath and oversized walk-in closet, three additional full bathrooms, and a conveniently located second-floor laundry room. The photos shown are architectural renderings representing the style, finishes, and design currently proposed by Timberstone Design. Similar homes are currently being developed; however, buyers have the opportunity to customize finishes, modify floor plans, or build a completely custom home tailored to their needs. Whether you're looking for the proposed design or a true build-to-suit luxury home, Timberstone Design can bring your vision to life. Ideally located just blocks from downtown Western Springs, this premier location offers easy access to award-winning schools, parks, restaurants, boutique shopping, the Metra commuter train, and everything this highly sought-after community has to offer. A rare opportunity to build a luxury custom home in Western Springs with one of the area's premier builders. Secure your preferred homesite today at 4546 Harvey Avenue or 4550 Harvey Avenue and begin designing your dream home.

Save
Ask
Tour
Hide
Share
Listing Snapshot
PriceΒ 
$1,995,000
Days On SiteΒ 
73 Days
BedroomsΒ 
4
Inside Area (SqFt)Β 
4,619 sqft
Total BathsΒ 
5
Full BathsΒ 
4
Partial BathsΒ 
1
Lot SizeΒ 
N/A
Year BuiltΒ 
2026
MLS NumberΒ 
12725041
StatusΒ 
Active
Property TaxΒ 
$6,030
HOA/Condo/Coop FeesΒ 
N/A
Sq Ft SourceΒ 
Builder
Friends & Family
Recent Activity
2 months agoListing updated with changes from the MLS
2 months agoStatus changed to Active
2 months agoListing first seen on site
General Features
Attached GarageΒ 
Yes
Direction FacesΒ 
East
FoundationΒ 
Concrete Perimeter
GarageΒ 
Yes
Garage SpacesΒ 
2
ParkingΒ 
ConcreteGarage Door OpenerAttachedGarage
Parking SpacesΒ 
2
Property ConditionΒ 
New Construction
Property Sub TypeΒ 
Single Family Residence
SewerΒ 
Public Sewer
SqFt BelowΒ 
1100
SqFt TotalΒ 
3259
Water SourceΒ 
Public
Interior Features
AppliancesΒ 
Double OvenMicrowaveDishwasherWasherDryerStainless Steel Appliance(s)Wine RefrigeratorRange HoodGas Cooktop
BasementΒ 
FinishedBath/StubbedConcreteStorage SpaceFull
CoolingΒ 
Central Air
FireplaceΒ 
Yes
Fireplace FeaturesΒ 
Living Room
FireplacesΒ 
1
FlooringΒ 
Hardwood
HeatingΒ 
Natural Gas
InteriorΒ 
Walk-In Closet(s)Entrance FoyerPantryDry BarBuilt-in FeaturesOpen Floorplan
Laundry FeaturesΒ 
Upper LevelIn Unit
Bedroom 2Β 
Dimensions - 12X12Level - Second
Bedroom 3Β 
Dimensions - 12X12Level - Second
Bedroom 4Β 
Dimensions - 12X12Level - Second
Dining RoomΒ 
Dimensions - 15X11Level - Main
Family RoomΒ 
Dimensions - 33X34Level - Basement
FoyerΒ 
Dimensions - 12X9Level - Main
KitchenΒ 
Dimensions - 18X16Level - MainDescription - Eating Area-Table Space,Island,Pantry-Closet,Custom Cabinetry
LaundryΒ 
Dimensions - 8X6Level - Second
Living RoomΒ 
Dimensions - 18X16Level - Main
Master BedroomΒ 
Dimensions - 16X16Level - Second
Mud RoomΒ 
Dimensions - 10X6Level - Main
OfficeΒ 
Dimensions - 12X11Level - Main
PantryΒ 
Dimensions - 5X4Level - Main
StorageΒ 
Dimensions - 13X20Level - Basement
Walk In ClosetΒ 
Dimensions - 16X8Level - Second
Save
Ask
Tour
Hide
Share
Exterior Features
Construction DetailsΒ 
BrickCement Siding
Lot FeaturesΒ 
Landscaped
RoofΒ 
Asphalt
Community Features
Community FeaturesΒ 
Park
MLS AreaΒ 
Western Springs
School DistrictΒ 
Lyons Twp High School
TownshipΒ 
Lyons
Schools
School District
Lyons Twp High School
Elementary School
Field Park Elementary School
Middle School
Mcclure Junior High School
High School
Lyons Twp High School
Listing Courtesy of MRED as distributed by MLS Grid of Baird & Warner


Based on information submitted to the MLS GRID as of 2026-10-20 06:15 AM UTC. All data is obtained from various sources and may not have been verified by broker or MLS GRID. Supplied Open House Information is subject to change without notice. All information should be independently reviewed and verified for accuracy. Properties may or may not be listed by the office/agent presenting the information.
Last checked: 2026-10-20 06:15 AM UTC
MRED DMCA Copyright Information Copyright Β© 2026 Midwest Real Estate Data LLC. All rights reserved.

Neighborhood & Commute
Source: Walkscore
Disclosure: Community information and market data powered by Constellation Data Labs. Information is deemed reliable but not guaranteed.
Save
Ask
Tour
Hide
Share