
7740 S Lowe AvenueChicago, IL 60620
Mortgage Calculator
Monthly Payment (Est.)
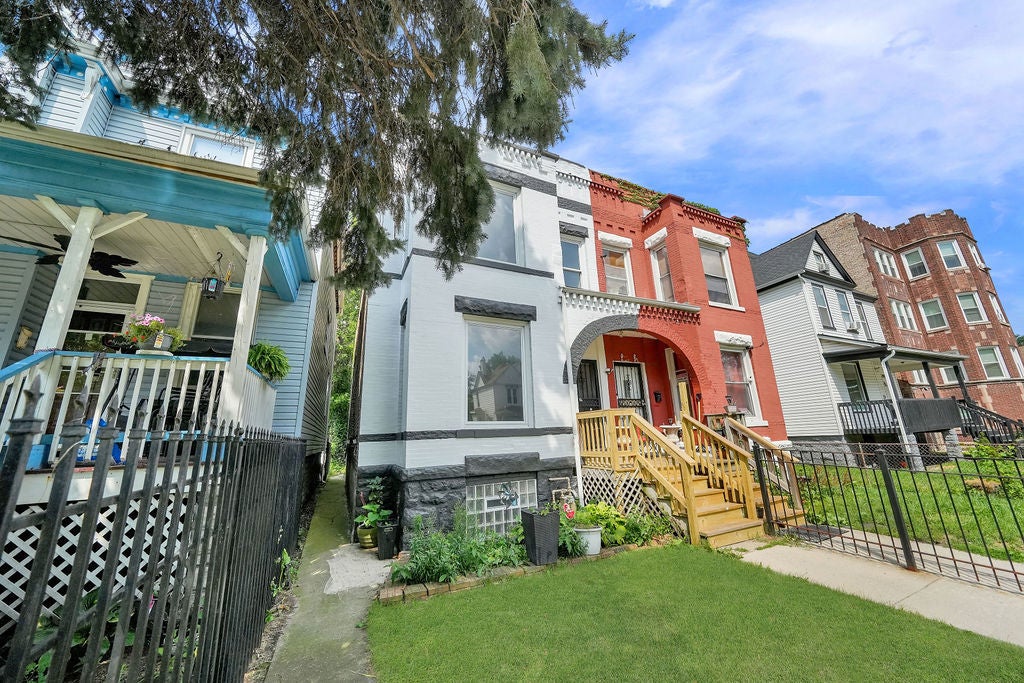
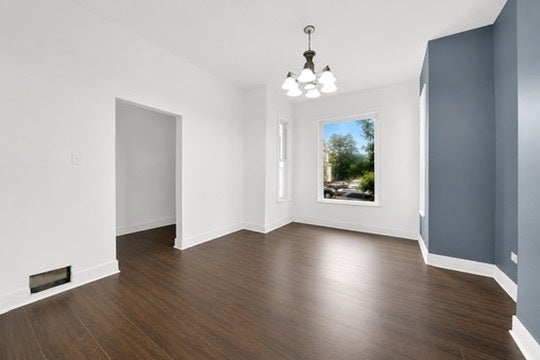
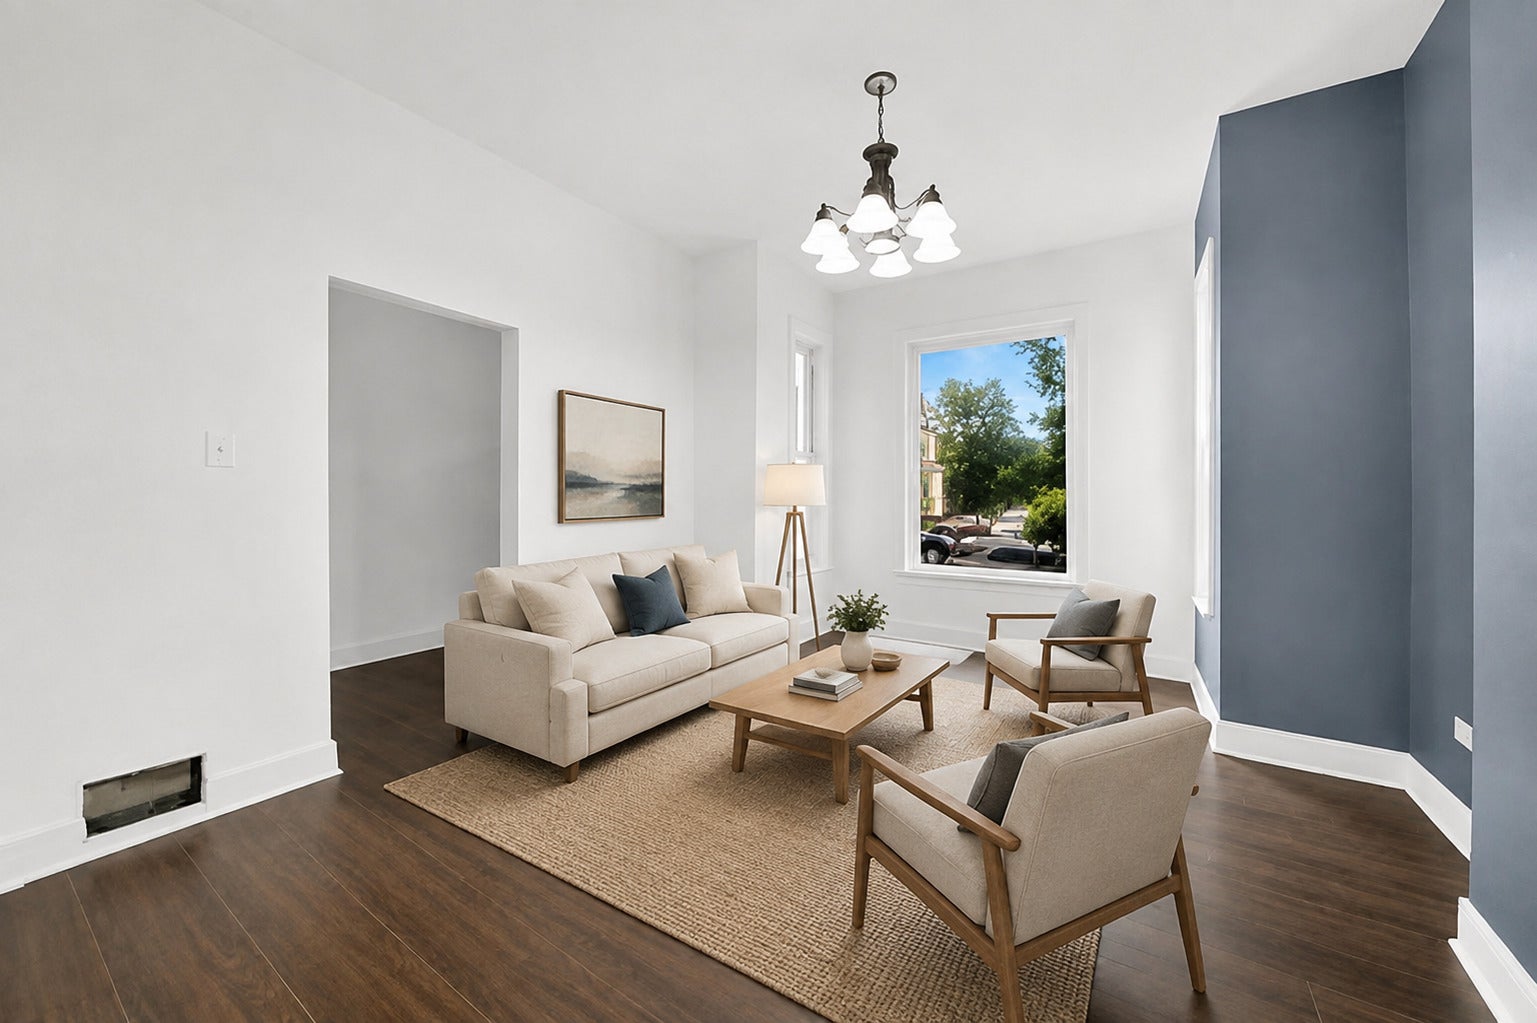
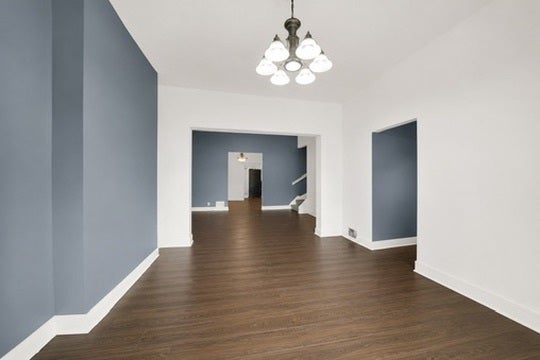
Enter an interest rate to see your estimated monthly payment.Welcome to this beautifully updated 3-bedroom townhouse offering approximately 1,810 sq. ft. of living space! This move-in-ready home combines generous room sizes, modern updates, and plenty of additional potential.The main level features a spacious living room and formal dining area, perfect for everyday living and entertaining. The updated kitchen is a standout, featuring white shaker soft-close cabinetry and a fresh, modern design.Upstairs, you'll find a spacious primary bedroom with ample closet space, along with two additional generously sized bedrooms and a full bathroom.The full unfinished basement provides excellent additional space and is ready for your creative ideas-whether you envision a recreation room, home gym, office, or additional storage.Bring your pre-qualified buyers and schedule your private showing today. This townhouse is a must-see!
| a week ago | Listing updated with changes from the MLS® | |
| a week ago | Status changed to Active | |
| 2 weeks ago | Price changed to $189,400 | |
| 2 months ago | Listing first seen on site |

Based on information submitted to the MLS GRID as of 2026-10-09 06:39 AM UTC. All data is obtained from various sources and may not have been verified by broker or MLS GRID. Supplied Open House Information is subject to change without notice. All information should be independently reviewed and verified for accuracy. Properties may or may not be listed by the office/agent presenting the information.
Last checked: 2026-10-09 06:39 AM UTC
MRED DMCA Copyright Information Copyright © 2026 Midwest Real Estate Data LLC. All rights reserved.
Did you know? You can invite friends and family to your search. They can join your search, rate and discuss listings with you.