O'Neil Property Group
Save
Ask
Tour
Hide
Share
$238,000
12 Days On Site

221 Ivanhoe Way
Bloomington, IL 61701

Single Family Residence|Pending
3
Beds
2
Total Baths
2
Full Baths
1,415
SqFt
$168
/SqFt
1959
Built
Subdivision:
Fairway Knolls
County:
McLean
Listing Courtesy of MRED as distributed by MLS Grid of RE/MAX Choice
221 Ivanhoe Way221 Ivanhoe Way221 Ivanhoe Way221 Ivanhoe Way
Save
Ask
Tour
Hide
Share

Mortgage Calculator

Monthly Payment (Est.)

$1,086
Calculator powered by Showcase IDX, a Constellation1 Company. Copyright ©2026 Information is deemed reliable but not guaranteed.

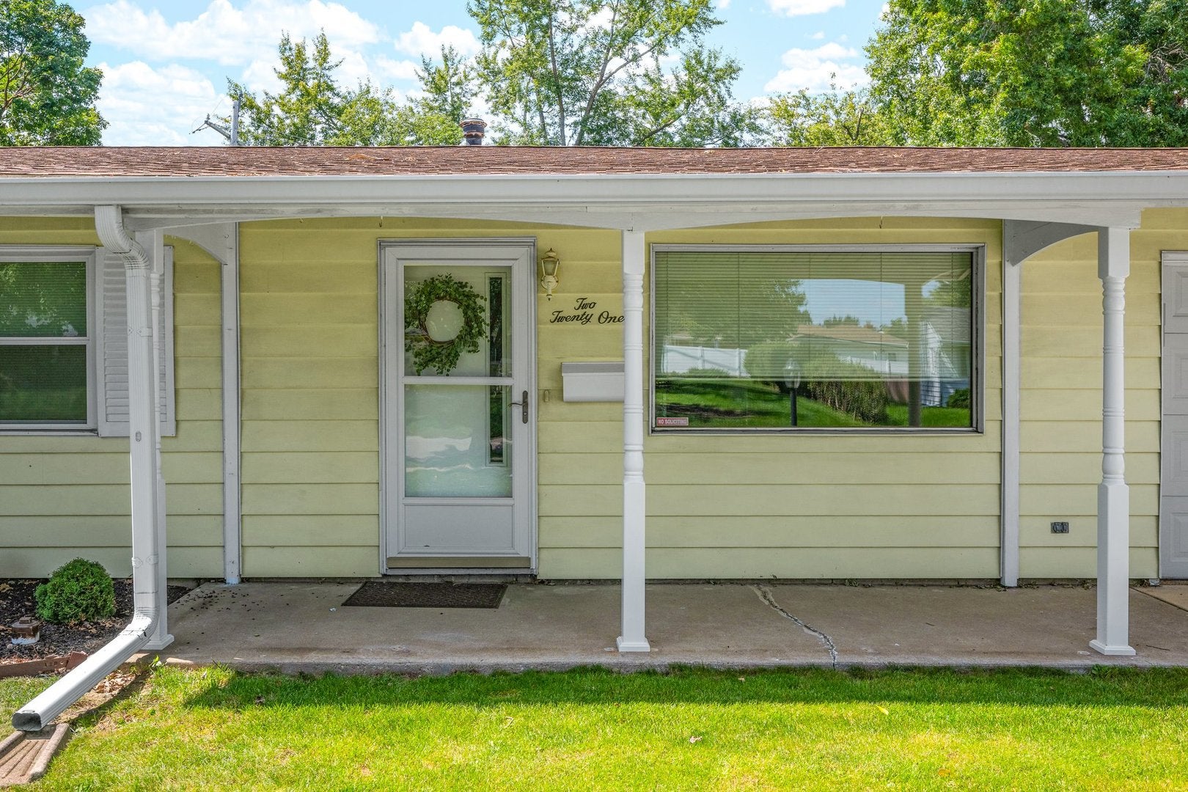
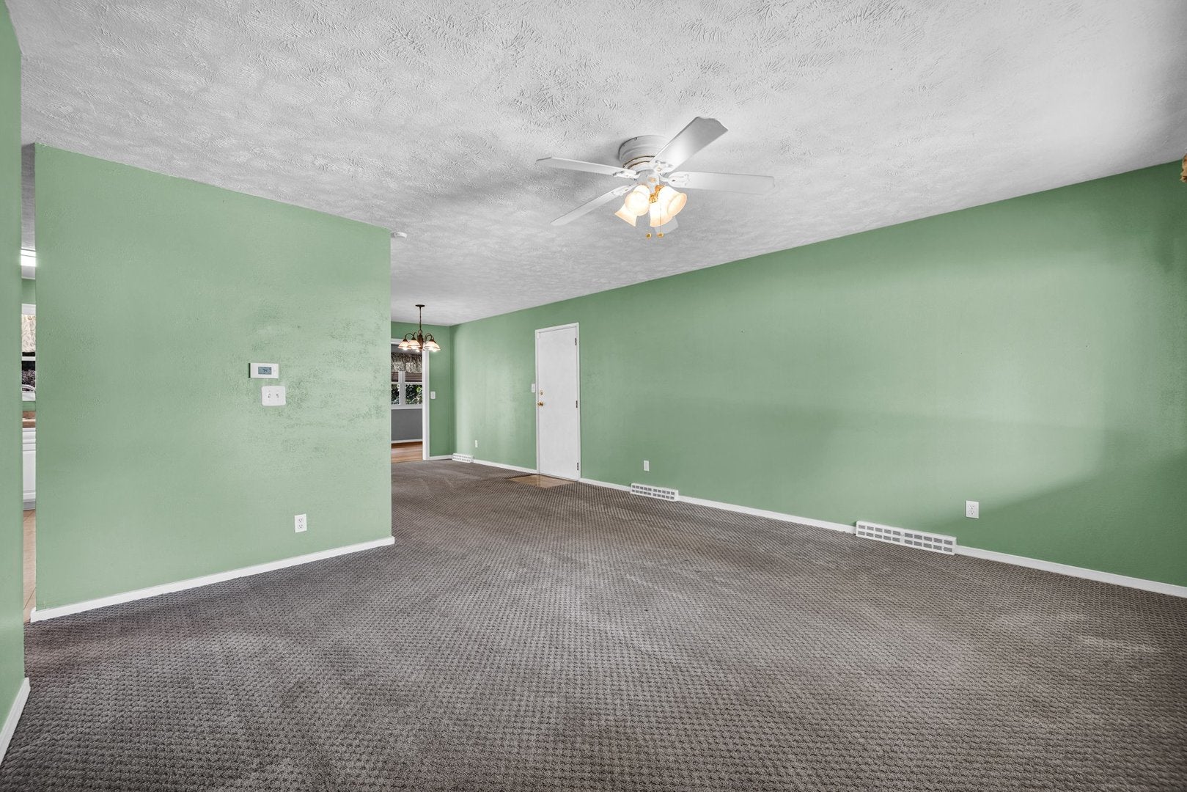
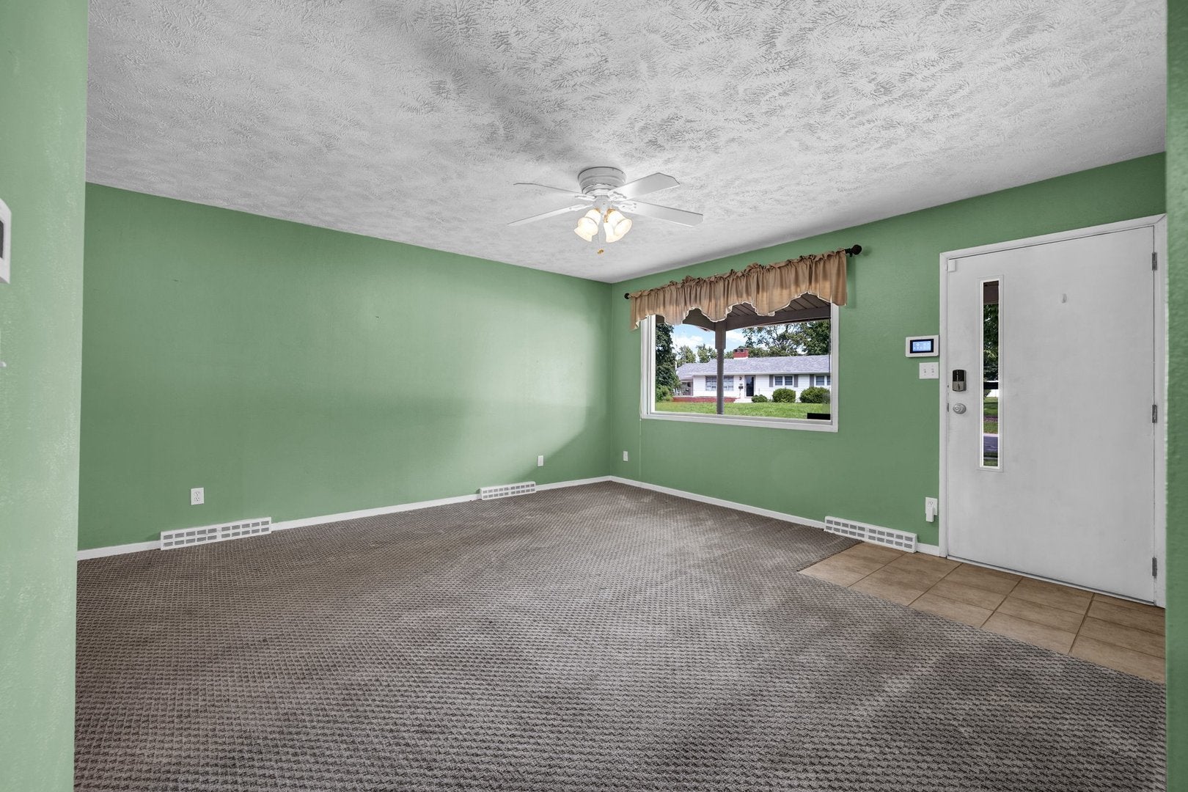
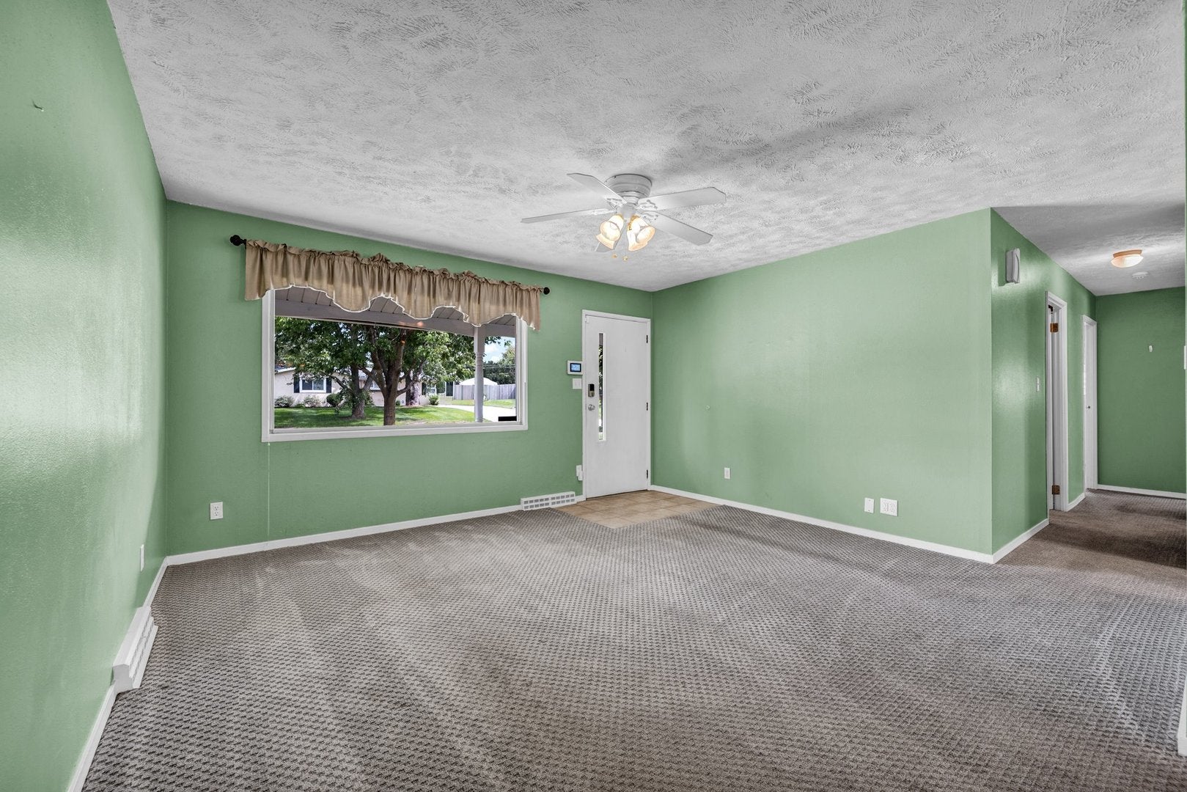
This updated 3 bedroom 2 bath ranch in Fairway Knolls is ready for a new owner. This house is conveniently located near shopping centers and restaurants. Recent updates include Amish cabinetry, deep double sink, newer appliance, newer vinyl plank flooring and newer carpet in the bedrooms. Updated HVAC, updated landscaping, tiled showers, garbage disposal, garage door opener, light fixtures, windows, epoxy floor in garage, and entry lock. The whole house generator was installed in 2024 and was just serviced last week after running like a champ during the recent storms! Also included with this house is a new 10x12 Tuff Shed. Electrical was updated in 2024. Indoors, you will find that this well laid out home is comfortable place for hosting friends and family as the living and dining area flow into an additional family room with a fireplace which adds so much space to this home! Outside, you will enjoy your time in the yard that is fenced in. This home is move in ready and just awaiting its next owner. Stop today to make this house your home.

Save
Ask
Tour
Hide
Share
Listing Snapshot
Price 
$238,000
Days On Site 
12 Days
Bedrooms 
3
Inside Area (SqFt) 
1,415 sqft
Total Baths 
2
Full Baths 
2
Partial Baths 
N/A
Lot Size 
N/A
Year Built 
1959
MLS® Number 
12725120
Status 
Pending
Property Tax 
$3,549.84
HOA/Condo/Coop Fees 
N/A
Sq Ft Source 
Estimated
Friends & Family
Recent Activity
2 days agoListing updated with changes from the MLS®
3 days agoStatus changed to Pending
2 weeks agoListing first seen on site
General Features
Attached Garage 
Yes
Garage 
Yes
Garage Spaces 
1
Parking 
ConcreteGarage Door OpenerAttachedGarage
Parking Spaces 
1
Property Sub Type 
Single Family Residence
Sewer 
Public Sewer
SqFt Total 
1415
Style 
Ranch
Water Source 
Public
Zoning 
R1
Interior Features
Appliances 
RangeMicrowaveDishwasherRefrigeratorWasherDryer
Basement 
None
Cooling 
Central Air
Electric 
Circuit Breakers
Fireplace 
Yes
Fireplaces 
1
Heating 
Natural GasForced Air
Interior 
Open FloorplanPantry
Laundry Features 
Gas Dryer Hookup
Bedroom 2 
Dimensions - 12X14Level - Main
Bedroom 3 
Dimensions - 13X11Level - Main
Bedroom 4 
Dining Room 
Dimensions - 9X17Level - Main
Family Room 
Dimensions - 26X16Level - Main
Kitchen 
Dimensions - 14X12Level - MainDescription - Custom Cabinetry,Pantry,Updated Kitchen
Laundry 
Dimensions - 3X6Level - Main
Living Room 
Dimensions - 14X15Level - Main
Master Bedroom 
Dimensions - 11X14Level - Main
Save
Ask
Tour
Hide
Share
Exterior Features
Construction Details 
Aluminum Siding
Fencing 
Fenced
Other Structures 
Shed(s)
Patio And Porch 
Patio
Roof 
Asphalt
Community Features
MLS Area 
Bloomington
School District 
Bloomington High School
Township 
City of Bloomi
Schools
School District
Bloomington High School
Elementary School
Bent Elementary School
Middle School
Bloomington Jr High School
High School
Bloomington High School
Listing Courtesy of MRED as distributed by MLS Grid of RE/MAX Choice


Based on information submitted to the MLS GRID as of 2026-09-08 02:35 PM UTC. All data is obtained from various sources and may not have been verified by broker or MLS GRID. Supplied Open House Information is subject to change without notice. All information should be independently reviewed and verified for accuracy. Properties may or may not be listed by the office/agent presenting the information.
Last checked: 2026-09-08 02:35 PM UTC
MRED DMCA Copyright Information Copyright © 2026 Midwest Real Estate Data LLC. All rights reserved.

Neighborhood & Commute
Source: Walkscore
Disclosure: Community information and market data powered by Constellation Data Labs. Information is deemed reliable but not guaranteed.
Save
Ask
Tour
Hide
Share