O'Neil Property Group
Save
Ask
Tour
Hide
Share
$650,000
48 Days On Site

86 Dole Avenue
Crystal Lake, IL 60014

For Sale|Single Family Residence|Active Under Contract
3
Beds
3
Total Baths
2
Full Baths
1
Partial Bath
1,726
SqFt
$377
/SqFt
1936
Built
County:
McHenry
Listing Courtesy of MRED as distributed by MLS Grid of Century 21 Integra
86 Dole Avenue86 Dole Avenue86 Dole Avenue86 Dole Avenue
Save
Ask
Tour
Hide
Share

Mortgage Calculator

Monthly Payment (Est.)

Enter an interest rate to see your estimated monthly payment.
Calculator powered by Showcase IDX, a Constellation1 Company. Copyright ©2026 Information is deemed reliable but not guaranteed.

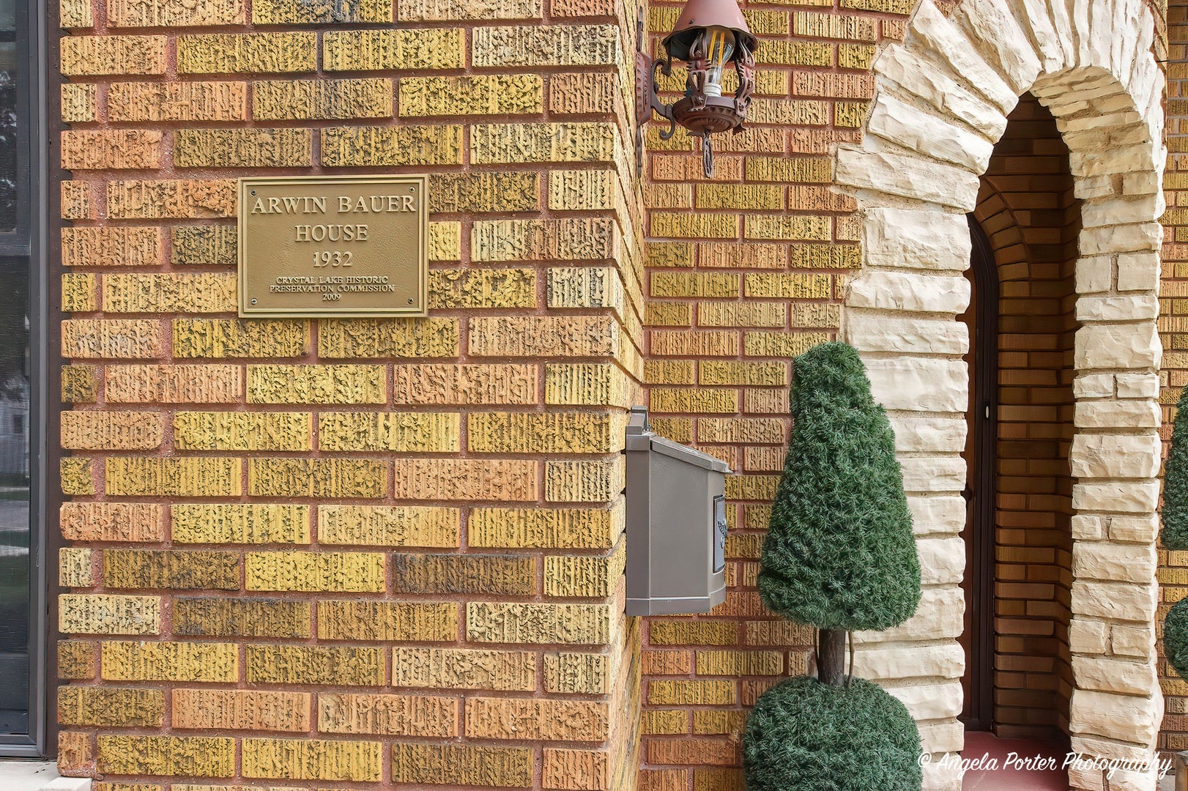
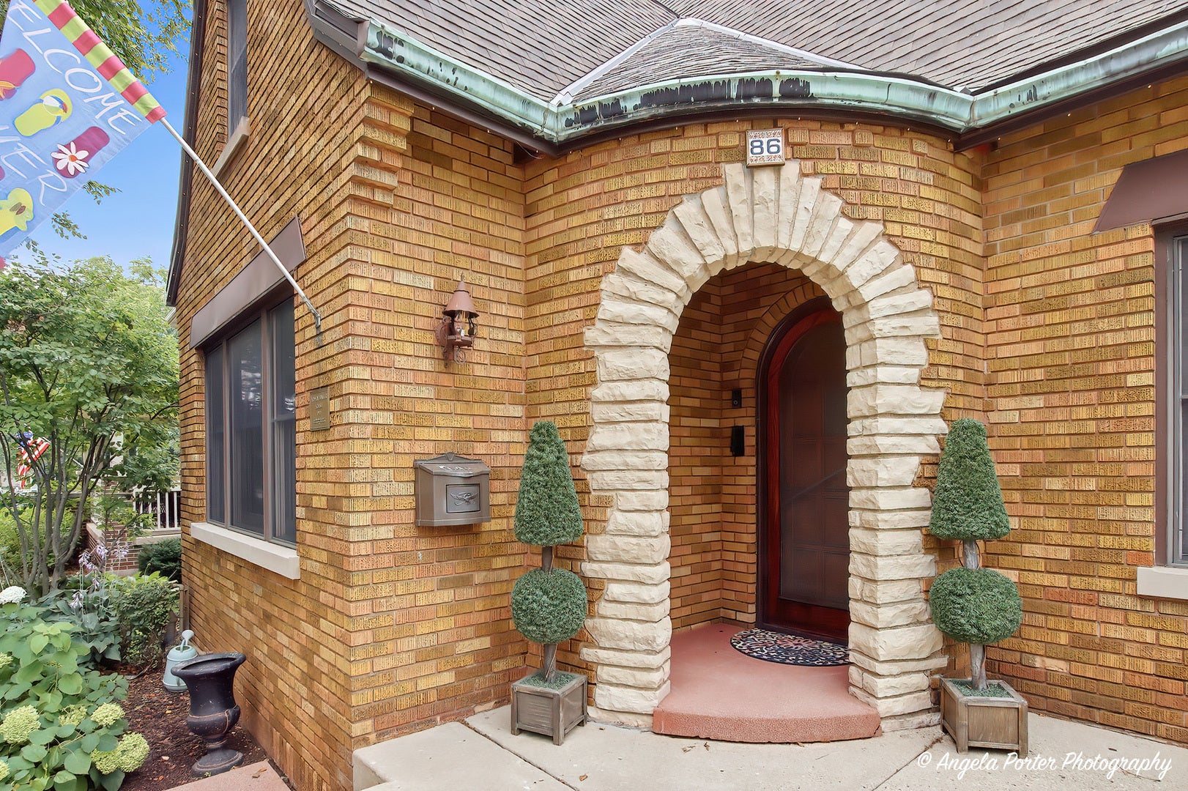
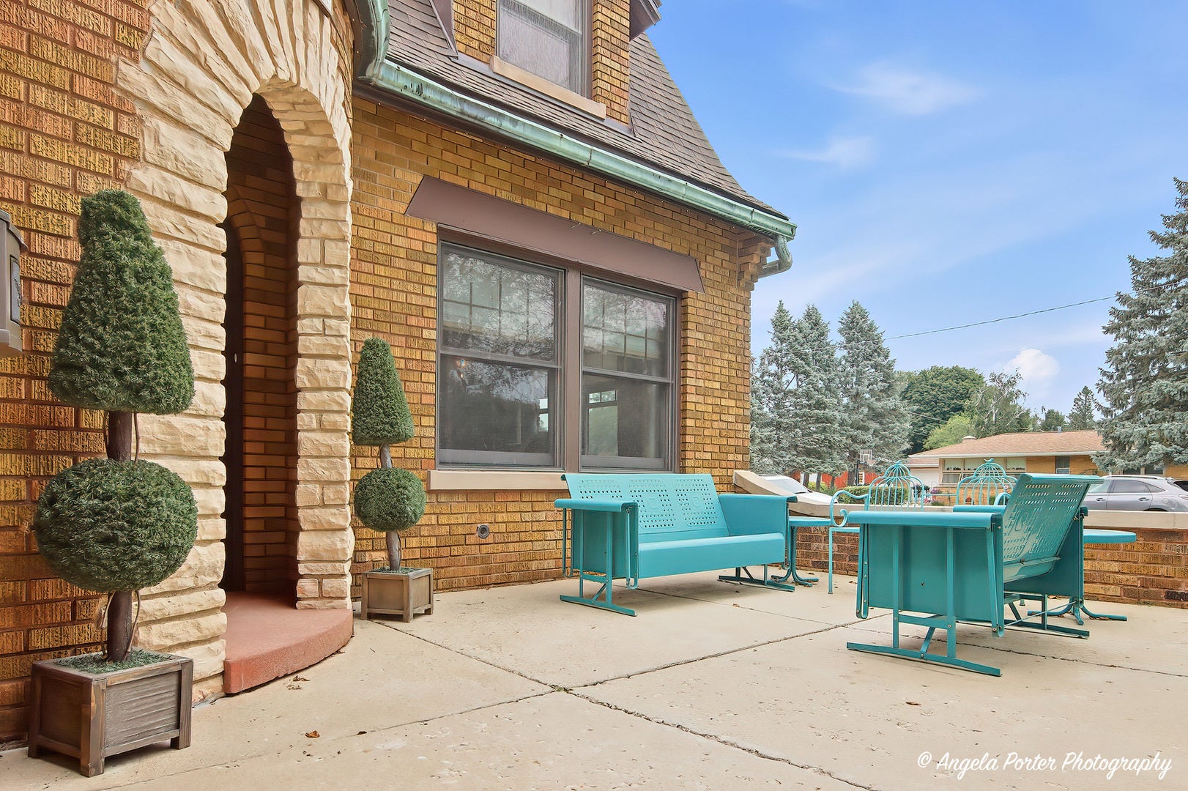
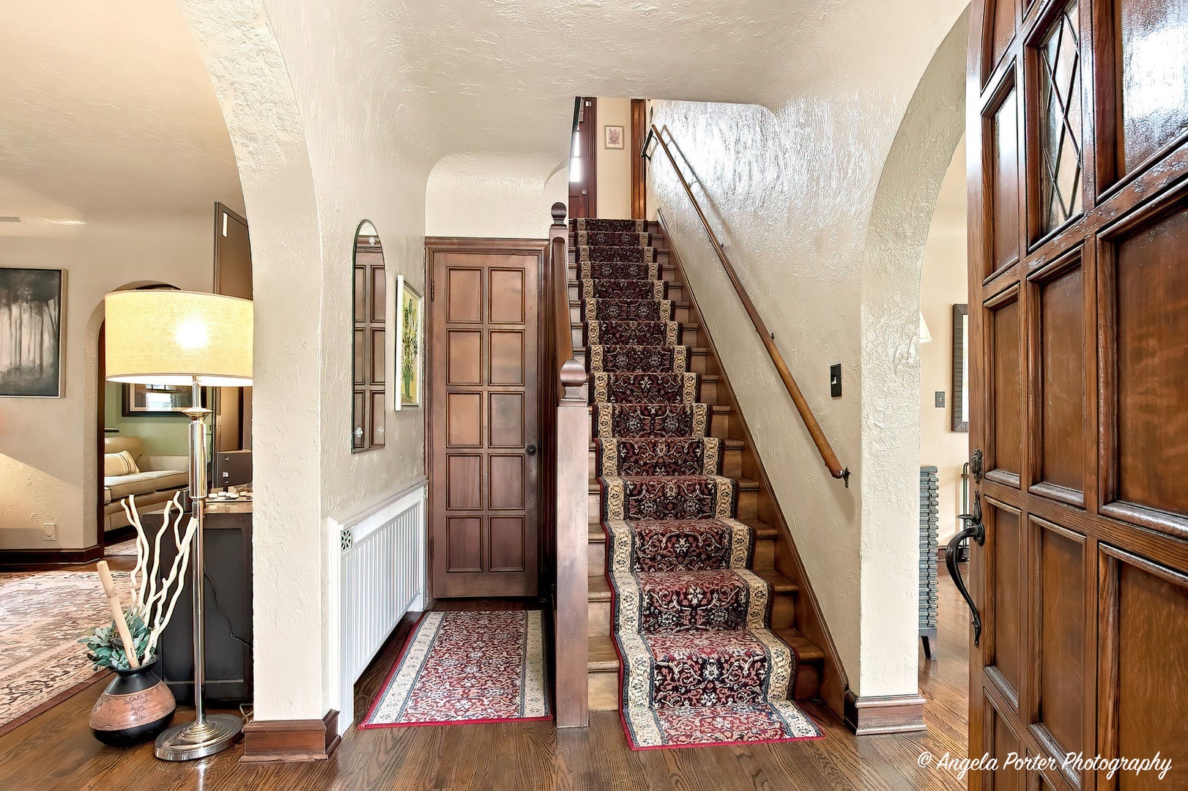
Own your very own "story book" historical home in Crystal Lake! The Arwin Bauer house is a historically plaqued home in the heart of Crystal Lake along the famous parade route on Dole Avenue! This enchanting home is solid brick and has been lovingly maintained over the years. Plaster curved ceilings, arched doorways with solid wood doors, built-ins throughout, and hardwood flooring keep the charm of the era in which this house was built. This home features custom window treatments throughout; a chef's kitchen with top of the line stainless steel appliances, stylish backsplash, an abundant amount of cabinets and a breakfast bar; a separate dining room for entertaining; a spacious living room with cozy fireplace; as well as an additional room off of the living room which is a cozy space to read or enjoy your morning coffee. Step out into the sunroom for added space to relax or entertain. Upstairs you'll find 2 spacious bedrooms; the primary suite has a private bathroom plus a separate sitting room. The 3rd bedroom is on the 3rd floor featuring a knotty-wood theme which could make a great guest room or home office. The partially finished basement is perfect for entertaining and is large enough to section off for a 4th bedroom. You'll also find a storage room with shelving and a new boiler system as well as newer water heaters. The laundry room has a newer stackable washer/dryer. The detached garage has a large loft area for storage. Entertain in the private yard with a large patio. Close to the main beach, shopping, restaurants and Metra this home is the perfect Crystal Lake location. Hurry to make this "story book" home your next chapter before someone else does!*Showings are allowed to continue--home sale contingency in place*

Save
Ask
Tour
Hide
Share
Listing Snapshot
Price 
$650,000
Days On Site 
48 Days
Bedrooms 
3
Inside Area (SqFt) 
1,726 sqft
Total Baths 
3
Full Baths 
2
Partial Baths 
1
Lot Size 
N/A
Year Built 
1936
MLS® Number 
12725121
Status 
Active Under Contract
Property Tax 
$12,747
HOA/Condo/Coop Fees 
N/A
Sq Ft Source 
Assessor
Friends & Family
Recent Activity
2 weeks agoListing updated with changes from the MLS®
2 weeks agoStatus changed to Active Under Contract
4 weeks agoPrice changed to $650,000
2 months agoListing first seen on site
General Features
Foundation 
Concrete Perimeter
Garage 
Yes
Garage Spaces 
2
Parking 
ConcreteGarage Door OpenerDetachedGarage
Parking Spaces 
2
Property Sub Type 
Single Family Residence
Sewer 
Public Sewer
Water Source 
Public
Interior Features
Appliances 
RangeDishwasherWasherDryerStainless Steel Appliance(s)Range Hood
Basement 
Partially FinishedFull
Cooling 
Ceiling Fan(s)Central AirWindow Unit(s)
Fireplace 
Yes
Fireplace Features 
Living RoomWood Burning
Fireplaces 
1
Flooring 
Hardwood
Heating 
SteamRadiant
Interior 
Built-in Features
Window Features 
Screens
Bedroom 2 
Dimensions - 22X12Level - Second
Bedroom 3 
Dimensions - 32X10Level - Third
Bedroom 4 
Dining Room 
Dimensions - 13X12Level - Main
Family Room 
Kitchen 
Dimensions - 19X12Level - MainDescription - Eating Area-Breakfast Bar,Island
Laundry 
Dimensions - 14X11Level - Basement
Living Room 
Dimensions - 24X13Level - Main
Master Bedroom 
Dimensions - 13X11Level - Second
Office 
Dimensions - 13X8Level - Main
Recreation Room 
Dimensions - 31X22Level - Basement
Sitting Room 
Dimensions - 13X10Level - Second
Sun Room 
Dimensions - 15X10Level - Main
Save
Ask
Tour
Hide
Share
Exterior Features
Construction Details 
BrickStone
Lot Features 
Corner Lot
Patio And Porch 
DeckPatio
Roof 
Asphalt
Windows/Doors 
Screens
Community Features
Community Features 
CurbsSidewalksStreet Lights
MLS Area 
Crystal Lake / Lakewood / Prairie Grove
School District 
155
Township 
Algonquin
Schools
School District
155
Elementary School
Unknown
Middle School
Unknown
High School
Unknown
Listing Courtesy of MRED as distributed by MLS Grid of Century 21 Integra


Based on information submitted to the MLS GRID as of 2026-09-25 02:45 AM UTC. All data is obtained from various sources and may not have been verified by broker or MLS GRID. Supplied Open House Information is subject to change without notice. All information should be independently reviewed and verified for accuracy. Properties may or may not be listed by the office/agent presenting the information.
Last checked: 2026-09-25 02:45 AM UTC
MRED DMCA Copyright Information Copyright © 2026 Midwest Real Estate Data LLC. All rights reserved.

Neighborhood & Commute
Source: Walkscore
Disclosure: Community information and market data powered by Constellation Data Labs. Information is deemed reliable but not guaranteed.
Save
Ask
Tour
Hide
Share