O'Neil Property Group
Save
Ask
Tour
Hide
Share
$800,000
50 Days On Site

1845 Prairie Street
Glenview, IL 60025

For Sale|Condominium|Active
3
Beds
3
Total Baths
2
Full Baths
1
Partial Bath
2,300
SqFt
$348
/SqFt
1997
Built
Subdivision:
Station Place
County:
Cook
Listing Courtesy of MRED as distributed by MLS Grid of Redfin Corporation
1845 Prairie Street1845 Prairie Street1845 Prairie Street1845 Prairie Street
Save
Ask
Tour
Hide
Share

Mortgage Calculator

Monthly Payment (Est.)

Enter an interest rate to see your estimated monthly payment.
Calculator powered by Showcase IDX, a Constellation1 Company. Copyright ©2026 Information is deemed reliable but not guaranteed.

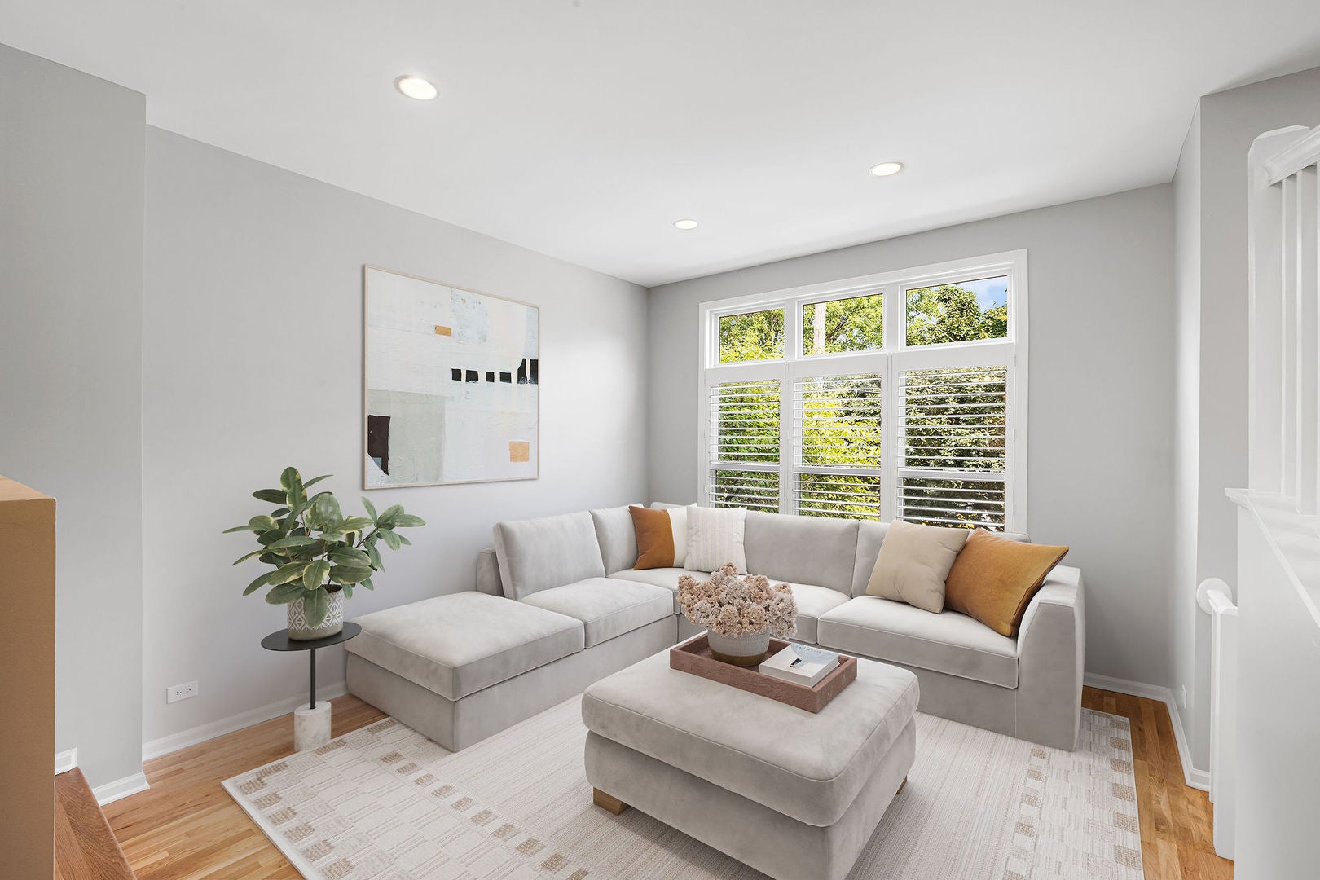
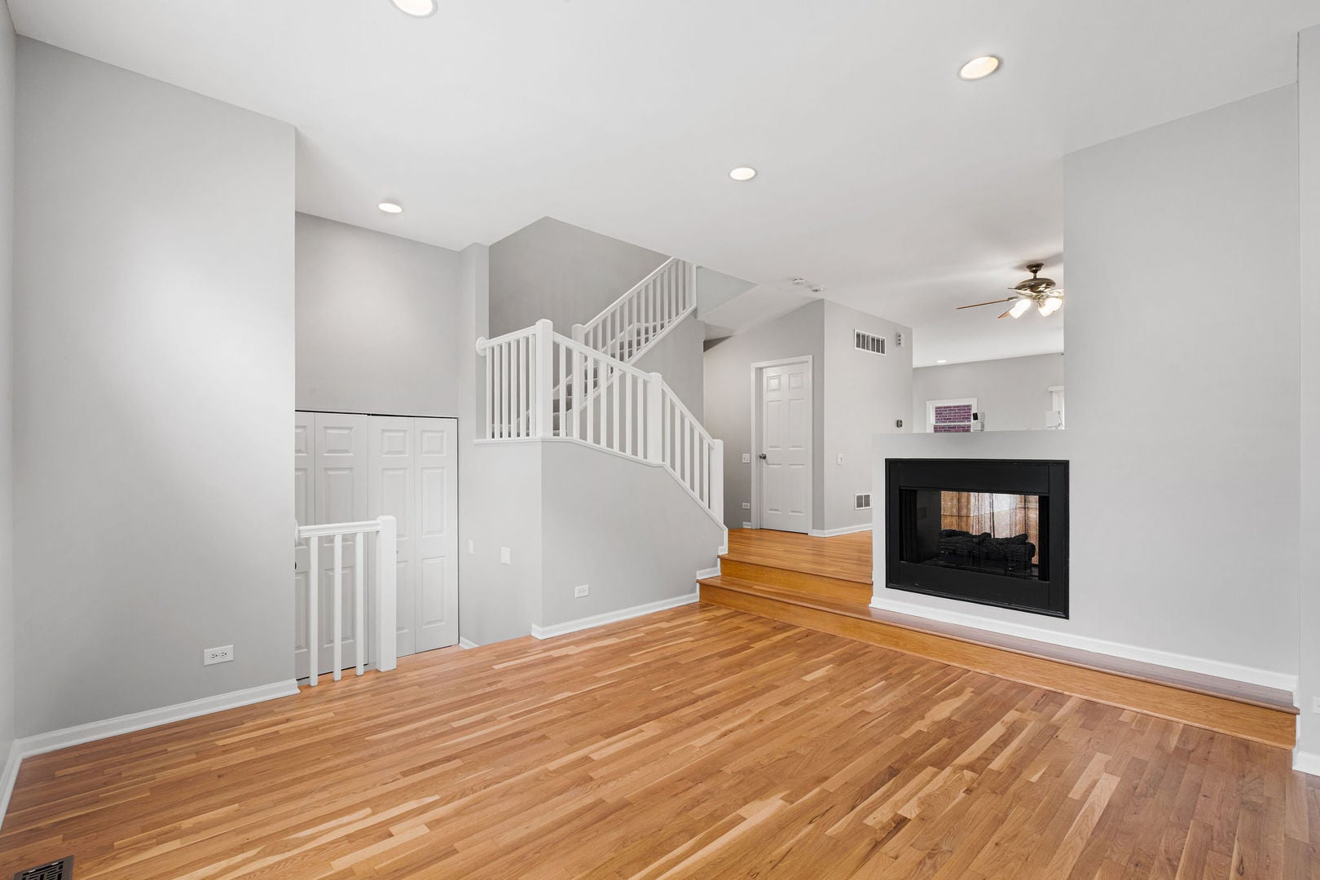
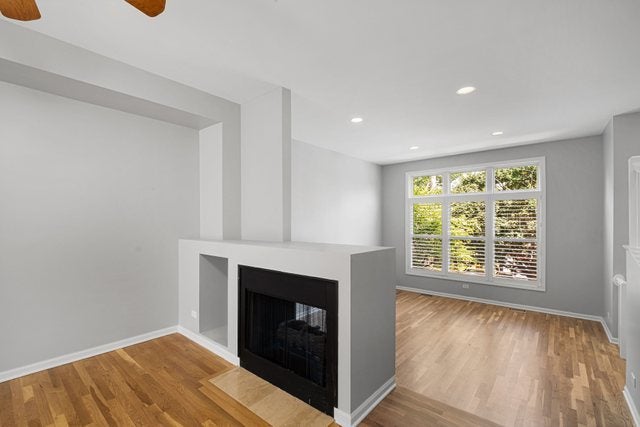
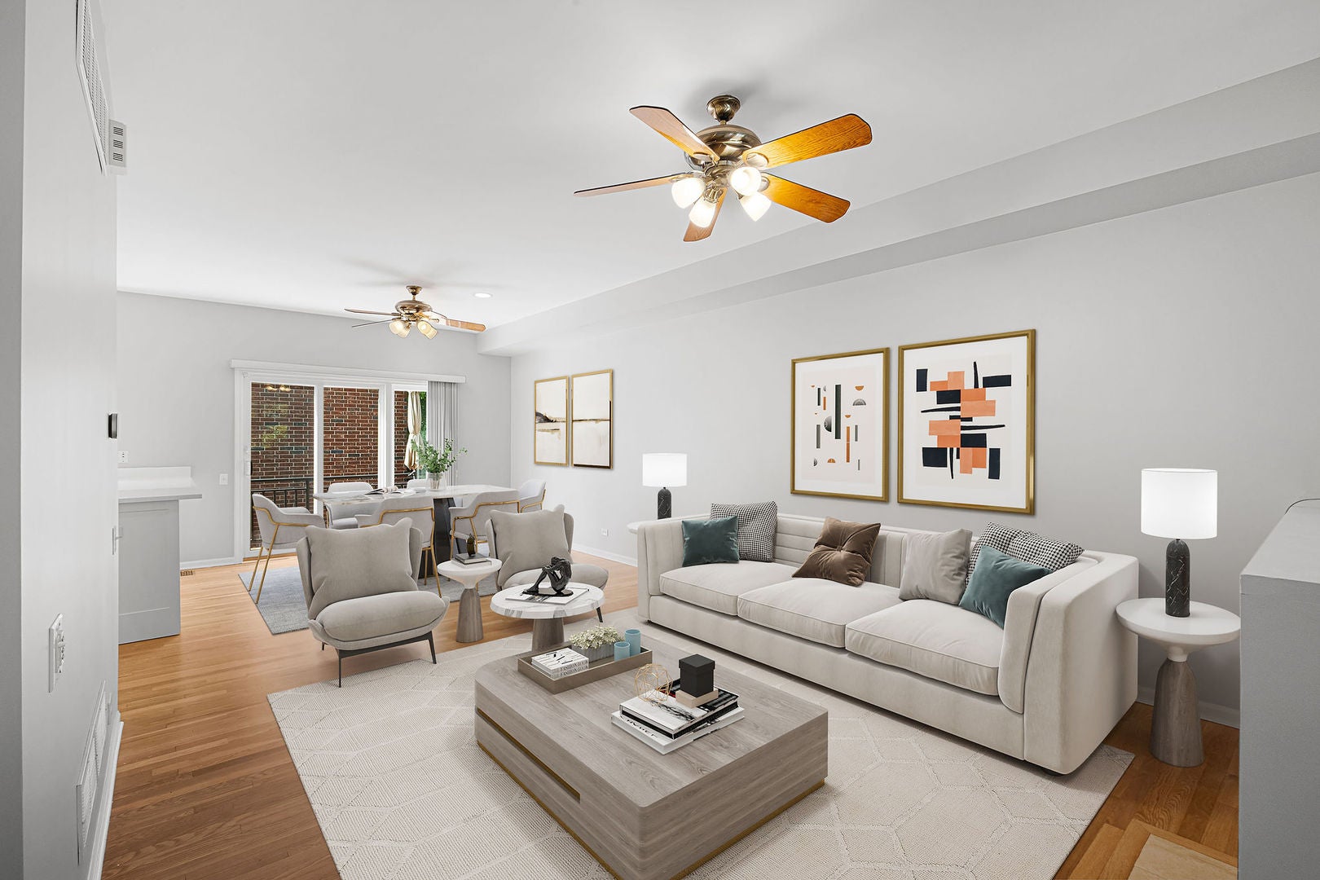
Spacious three-story townhome in the heart of downtown Glenview, offering an unbeatable walk-to-everything location! Just steps from the Metra/Amtrak station for convenient access to Chicago and Milwaukee, as well as the Glenview Public Library, Hometown Coffee, and an exciting selection of new restaurants and shops. Filled with natural light from desirable north and south exposures, this beautifully updated home features a flexible open floor plan designed for today's lifestyle. The living and family rooms showcase rich hardwood floors and share a stunning double-sided fireplace, creating warm, inviting spaces for relaxing or entertaining. The renovated kitchen is a standout, featuring abundant new cabinetry, quartz countertops, a stylish new sink and faucet, and a breakfast bar that opens seamlessly to the dining area. Floor-to-ceiling sliding glass doors lead to a private, south-facing balcony overlooking the peaceful courtyard. Upstairs, the spacious primary suite offers a deluxe en-suite bath, while a generously sized second bedroom and full hall bath complete the level. The lower level provides exceptional versatility with a third bedroom or home office, roughed-in plumbing for a potential third full bath, a laundry area, a huge storage closet, and direct access to the oversized attached two-car garage. This home has been extensively updated for comfort and peace of mind: 2026: Entire interior professionally painted; hardwood floors refinished; new kitchen cabinetry, quartz countertops, sink, and faucet. 2025: HVAC upgraded with UV air purifier and iWave air cleaner; deck and railings replaced; Anderson front windows installed. 2024: New insulated garage door and garage door opener. 2021-2023: New kitchen appliances plus washer and dryer. Move-in ready and thoughtfully updated from top to bottom, this exceptional townhome combines modern finishes, generous living space, and an outstanding downtown Glenview location.

Save
Ask
Tour
Hide
Share
Listing Snapshot
Price 
$800,000
Days On Site 
50 Days
Bedrooms 
3
Inside Area (SqFt) 
2,300 sqft
Total Baths 
3
Full Baths 
2
Partial Baths 
1
Lot Size 
N/A
Year Built 
1997
MLS® Number 
12725122
Status 
Active
Property Tax 
$8,971.89
HOA/Condo/Coop Fees 
$531 monthly
Sq Ft Source 
Estimated
Friends & Family
Recent Activity
a month agoListing updated with changes from the MLS®
a month agoStatus changed to Active
2 months agoListing first seen on site
General Features
Attached Garage 
Yes
Direction Faces 
North
Garage 
Yes
Garage Spaces 
2.5
Number Of Stories 
3
Parking 
AsphaltGarage Door OpenerAttachedGarageDriveway
Parking Spaces 
2.5
Pets 
Cats OKDogs OK
Property Sub Type 
Condominium
Security 
Security System
Sewer 
Public Sewer
Water Source 
Public
Interior Features
Appliances 
RangeDishwasherRefrigeratorWasherDryerDisposalStainless Steel Appliance(s)Range HoodWater Purifier OwnedHumidifier
Basement 
FinishedBath/StubbedFull
Cooling 
Ceiling Fan(s)Central Air
Electric 
Circuit Breakers
Fireplace 
Yes
Fireplace Features 
Family RoomLiving RoomDouble SidedGas Starter
Fireplaces 
1
Flooring 
HardwoodCarpet
Heating 
Natural GasForced Air
Interior 
Walk-In Closet(s)
Laundry Features 
Washer HookupGas Dryer HookupIn Unit
Window Features 
Skylight(s)Aluminum FramesBlindsENERGY STAR Qualified WindowsPlantation ShuttersScreens
Bedroom 2 
Dimensions - 13X13Level - Second
Bedroom 3 
Dimensions - 15X13Level - Lower
Bedroom 4 
Dining Room 
Dimensions - 10X13Level - Main
Family Room 
Dimensions - 14X12Level - Main
Kitchen 
Dimensions - 15X6Level - MainDescription - Eating Area-Breakfast Bar,Custom Cabinetry,Updated Kitchen
Laundry 
Living Room 
Dimensions - 16X13Level - Main
Master Bedroom 
Dimensions - 17X13Level - Second
Save
Ask
Tour
Hide
Share
Exterior Features
Construction Details 
BrickSynthetic Stucco
Exterior 
Balcony
Windows/Doors 
Skylight(s)Aluminum FramesBlindsENERGY STAR Qualified WindowsPlantation ShuttersScreens
Community Features
Association Fee 
$531.0
Association Fee Frequency 
Monthly
MLS Area 
Glenview / Golf
School District 
Glenbrook South High School
Township 
Northfield
Schools
School District
Glenbrook South High School
Elementary School
Lyon Elementary School
Middle School
Springman Middle School
High School
Glenbrook South High School
Listing Courtesy of MRED as distributed by MLS Grid of Redfin Corporation


Based on information submitted to the MLS GRID as of 2026-09-25 08:19 AM UTC. All data is obtained from various sources and may not have been verified by broker or MLS GRID. Supplied Open House Information is subject to change without notice. All information should be independently reviewed and verified for accuracy. Properties may or may not be listed by the office/agent presenting the information.
Last checked: 2026-09-25 08:19 AM UTC
MRED DMCA Copyright Information Copyright © 2026 Midwest Real Estate Data LLC. All rights reserved.

Neighborhood & Commute
Source: Walkscore
Disclosure: Community information and market data powered by Constellation Data Labs. Information is deemed reliable but not guaranteed.
Save
Ask
Tour
Hide
Share