
10562 Town Hall RoadBelvidere, IL 61008
Mortgage Calculator
Monthly Payment (Est.)
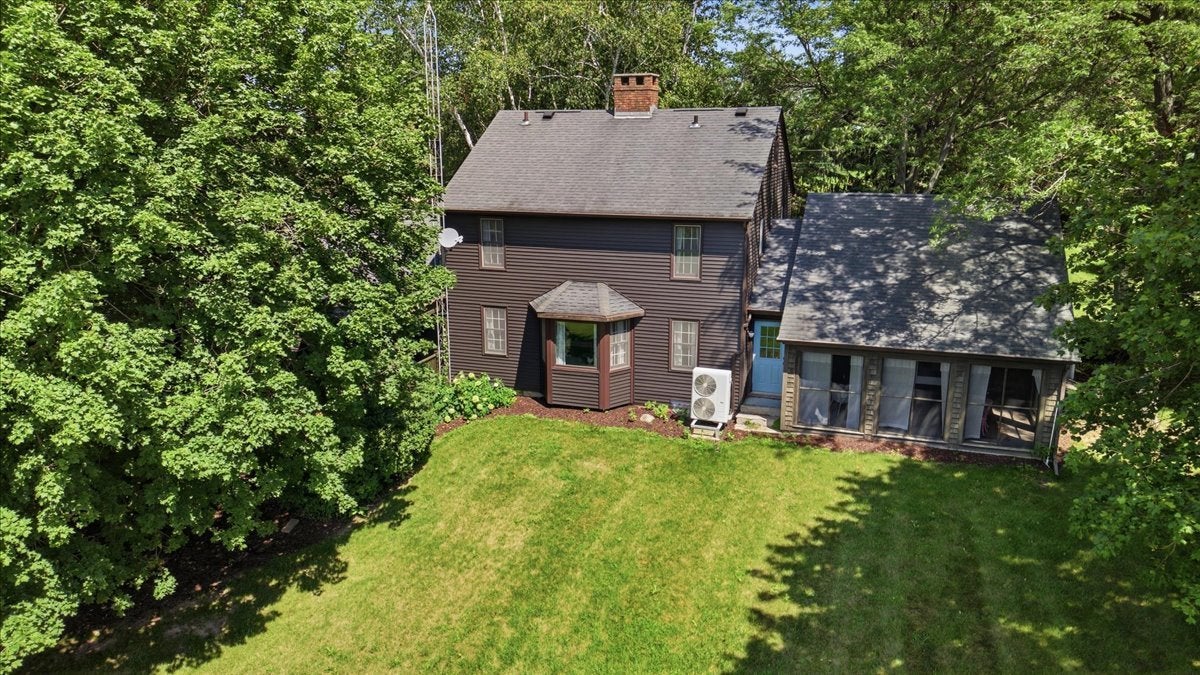
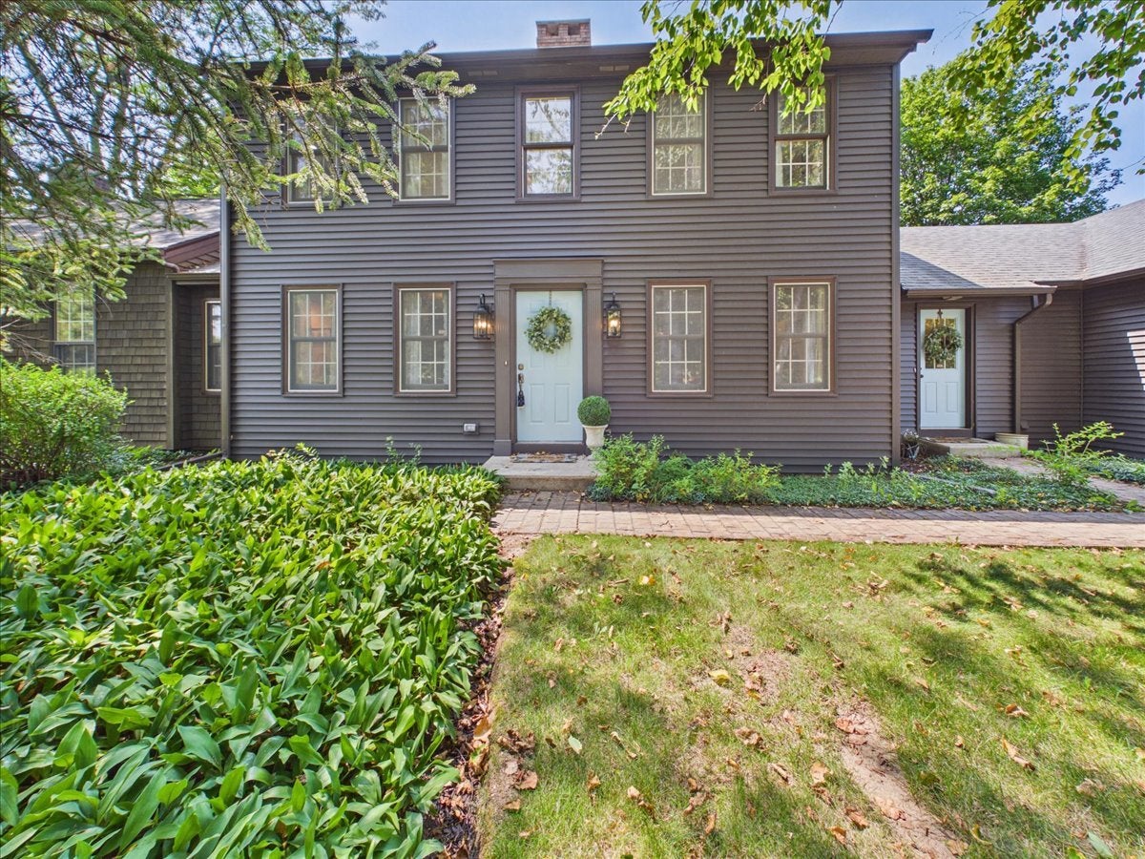
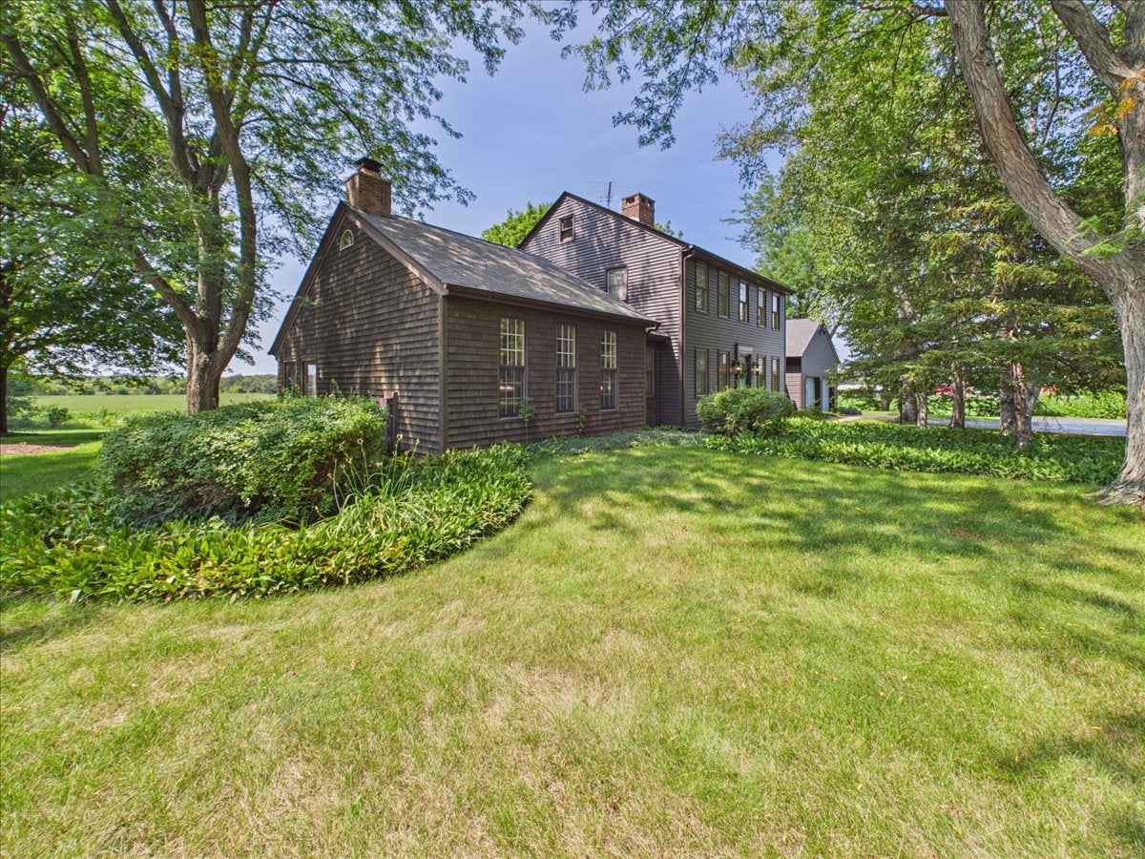
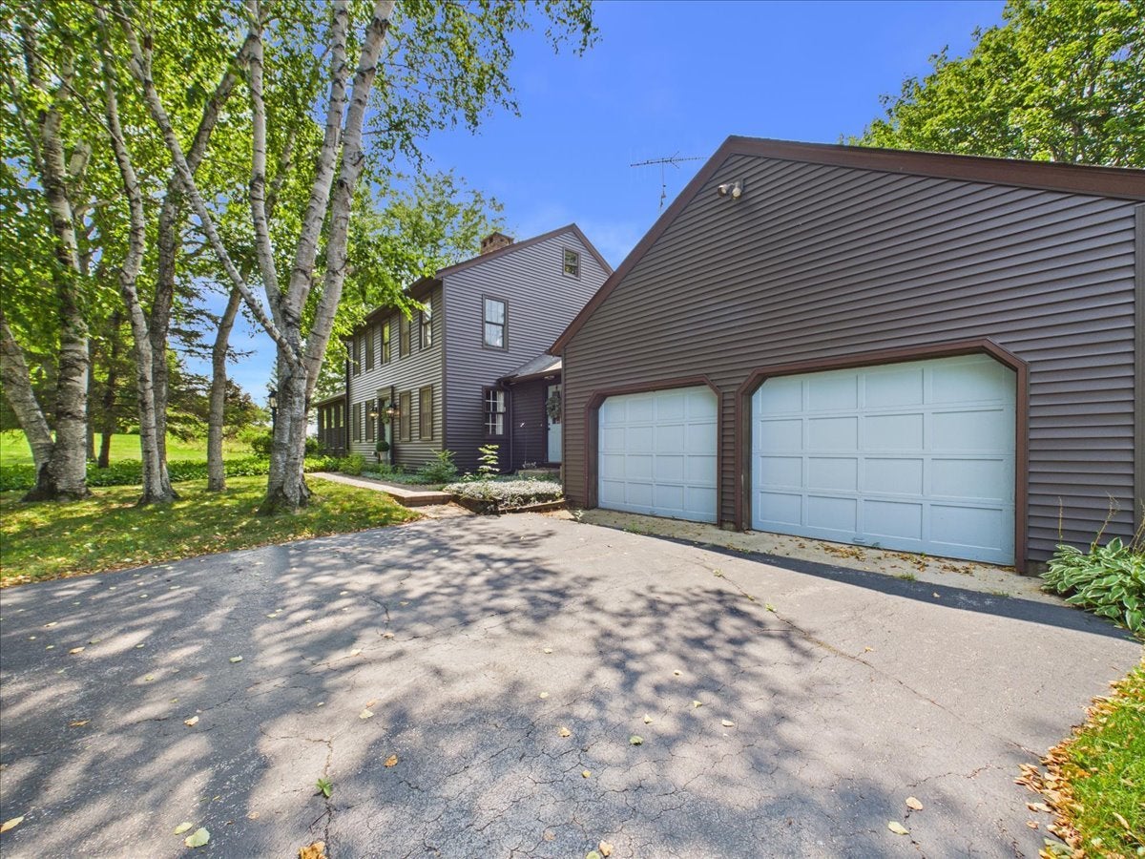
Enter an interest rate to see your estimated monthly payment.Welcome to this custom-built, one-owner Colonial situated on 5 scenic acres in the highly desirable Belvidere North School District. Offering approximately 3,100 square feet of living space, this beautifully maintained home features 3 bedrooms,2.5 bathrooms, and timeless craftsmanship throughout. Step inside to find hardwood flooring, custom pocket doors, and an abundance of natural light flowing throughout the main level. The spacious den offers hardwood built-ins, a fireplace, and access to a 600 sq. ft. three-season screened porch-an ideal place to relax and enjoy peaceful spring, summer, and fall evenings. The inviting living room showcases custom oak built-ins, exposed wood beams, a cozy fireplace, and a large picture window overlooking the backyard, creating a warm and welcoming gathering space. Adjacent to the living room is the formal dining room featuring additional custom built-ins and a sliding glass door leading to the expansive 700 sq. ft. deck with pergola, making outdoor entertaining effortless. The eat-in kitchen was updated in 2025 with new appliances and laminate wood flooring, providing both style and functionality. Upstairs, the spacious primary suite features new carpeting, along with two additional generously sized bedrooms, also with new carpet. The updated full bathroom (2025) includes dual vanities for added convenience. The partially finished lower level provides flexible living space with new epoxy flooring and fresh paint (2025), making it perfect for a recreation room, home office, or workout area. A unique feature of this home is the two basement areas, providing exceptional storage and versatility. The extra-deep 2-car attached garage offers11-foot ceilings, ideal for oversized vehicles, storage, or workshop space. Recent updates include fresh interior paint (2026), vinyl siding (2024), furnace (2023), roof (2012), and a high-efficiency all-electric split heating and cooling system. Conveniently located just 15 minutes from hospitals, shopping, dining, and with easy access to I-90, this property offers a peaceful country setting while remaining close to everyday amenities and providing an easy commute to both Chicago and Southern Wisconsin.
| a month ago | Listing updated with changes from the MLS® | |
| a month ago | Status changed to Active Under Contract | |
| 2 months ago | Listing first seen on site |

Based on information submitted to the MLS GRID as of 2026-09-28 11:04 PM UTC. All data is obtained from various sources and may not have been verified by broker or MLS GRID. Supplied Open House Information is subject to change without notice. All information should be independently reviewed and verified for accuracy. Properties may or may not be listed by the office/agent presenting the information.
Last checked: 2026-09-28 11:04 PM UTC
MRED DMCA Copyright Information Copyright © 2026 Midwest Real Estate Data LLC. All rights reserved.
Did you know? You can invite friends and family to your search. They can join your search, rate and discuss listings with you.