O'Neil Property Group
Save
Ask
Tour
Hide
Share
$4,800
32 Days On Site

2614 W Chicago Avenue 3
Chicago, IL 60622

For Rent|Condominium|Active
3
Beds
2
Total Baths
2
Full Baths
2023
Built
County:
Cook
Listing Courtesy of MRED as distributed by MLS Grid of Compass
2614 W Chicago Avenue 32614 W Chicago Avenue 32614 W Chicago Avenue 32614 W Chicago Avenue 3
Save
Ask
Tour
Hide
Share

Mortgage Calculator

Monthly Payment (Est.)

$22
Calculator powered by Showcase IDX, a Constellation1 Company. Copyright ©2026 Information is deemed reliable but not guaranteed.

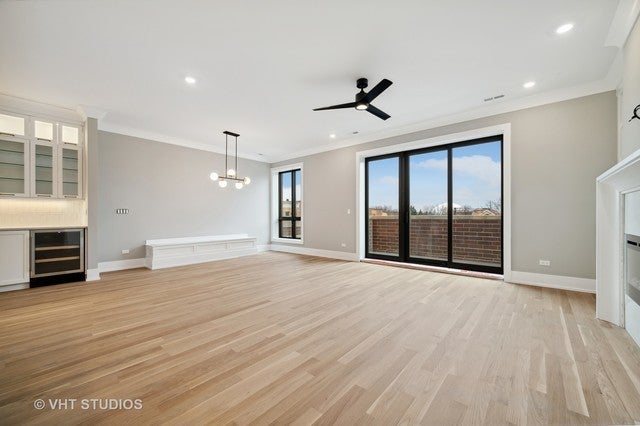
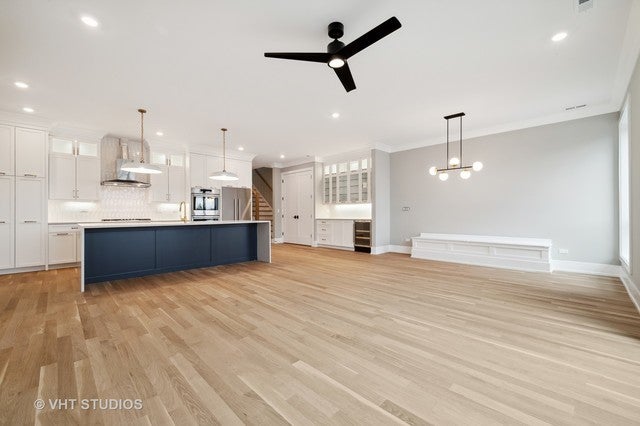
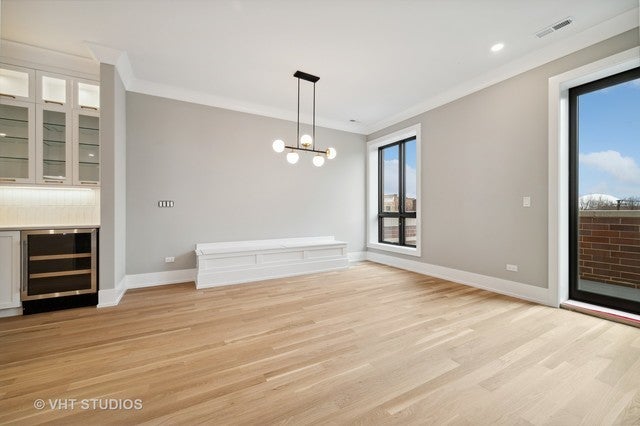
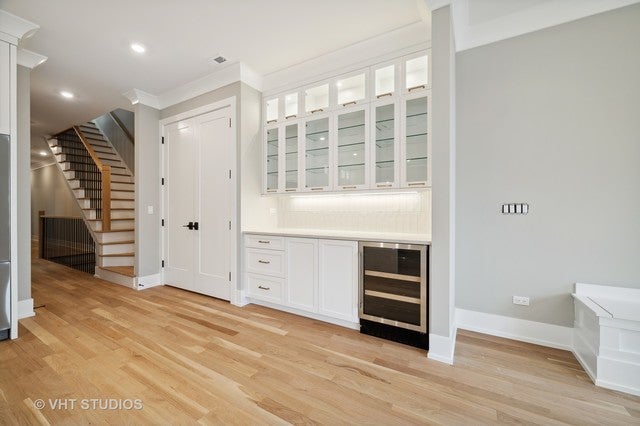
We welcome you to 2614 w Chicago ave. A newly built penthouse condo in a boutique building in West town/Smith Park! This expansive home features 3 bedroom, 2 bathrooms, an entire private rooftop deck, a private front oversized balcony and garage parking. No detail was missed in this luxurious condo. The entire condo boasts white oak flooring, an overly rich fire place, state of the art kitchen which is equipped with Fisher & Paykel refrigerator, Bosch double oven and range, a massive quartz island adorned with a waterfall edge. The high ceilings and 8-foot doors further enhance the sense of spaciousness. The dining room has a built in, extra large bench, perfect for entertaining and has built in storage. The primary bedroom is a true retreat, offering two closets, dual sinks, porcelain tile, quartz countertops, and a luxurious steam shower. West Town & Smith Park has a ton of restaurants, coffee shops, and boutique shops. Local gyms, parks, and bike lanes also make this an easily commutable area as well!

Save
Ask
Tour
Hide
Share
Listing Snapshot
Price 
$4,800
Days On Site 
32 Days
Bedrooms 
3
Inside Area (SqFt) 
N/A
Total Baths 
2
Full Baths 
2
Partial Baths 
N/A
Lot Size 
N/A
Year Built 
2023
MLS® Number 
12725229
Status 
Active
Property Tax 
N/A
HOA/Condo/Coop Fees 
N/A
Sq Ft Source 
N/A
Friends & Family
Recent Activity
2 weeks agoListing updated with changes from the MLS®
2 weeks agoStatus changed to Active
a month agoListing first seen on site
General Features
Available on 
2024-10-01
Direction Faces 
North
Garage 
Yes
Garage Spaces 
1
Number Of Stories 
3
Parking 
Garage Door OpenerDetachedGarage
Parking Spaces 
1
Pets 
Cats OKDogs OK
Property Sub Type 
Condominium
Sewer 
Public Sewer
Interior Features
Appliances 
Double OvenMicrowaveDishwasherWasherDryerDisposalStainless Steel Appliance(s)Wine RefrigeratorCooktopRange Hood
Basement 
None
Cooling 
Central Air
Fireplace 
Yes
Fireplace Features 
Living Room
Fireplaces 
1
Flooring 
Hardwood
Furnished 
Unfurnished
Heating 
Natural GasForced Air
Laundry Features 
Washer Hookup
Bedroom 2 
Dimensions - 11X10Level - Main
Bedroom 3 
Dimensions - 11X10Level - Main
Bedroom 4 
Dining Room 
Dimensions - COMBOLevel - Main
Family Room 
Kitchen 
Dimensions - 17X9Level - MainDescription - Island
Laundry 
Living Room 
Dimensions - 22X27Level - Main
Master Bedroom 
Dimensions - 14X14Level - Main
Save
Ask
Tour
Hide
Share
Exterior Features
Construction Details 
BrickBlock
Roof 
Rubber
Community Features
MLS Area 
CHI - West Town
School District 
299
Township 
West Chicago
Schools
School District
299
Elementary School
Unknown
Middle School
Unknown
High School
Unknown
Listing Courtesy of MRED as distributed by MLS Grid of Compass


Based on information submitted to the MLS GRID as of 2026-09-07 03:12 PM UTC. All data is obtained from various sources and may not have been verified by broker or MLS GRID. Supplied Open House Information is subject to change without notice. All information should be independently reviewed and verified for accuracy. Properties may or may not be listed by the office/agent presenting the information.
Last checked: 2026-09-07 03:12 PM UTC
MRED DMCA Copyright Information Copyright © 2026 Midwest Real Estate Data LLC. All rights reserved.

Neighborhood & Commute
Source: Walkscore
Disclosure: Community information and market data powered by Constellation Data Labs. Information is deemed reliable but not guaranteed.
Save
Ask
Tour
Hide
Share