
1460 Fairlane Drive 311Schaumburg, IL 60193
Mortgage Calculator
Monthly Payment (Est.)
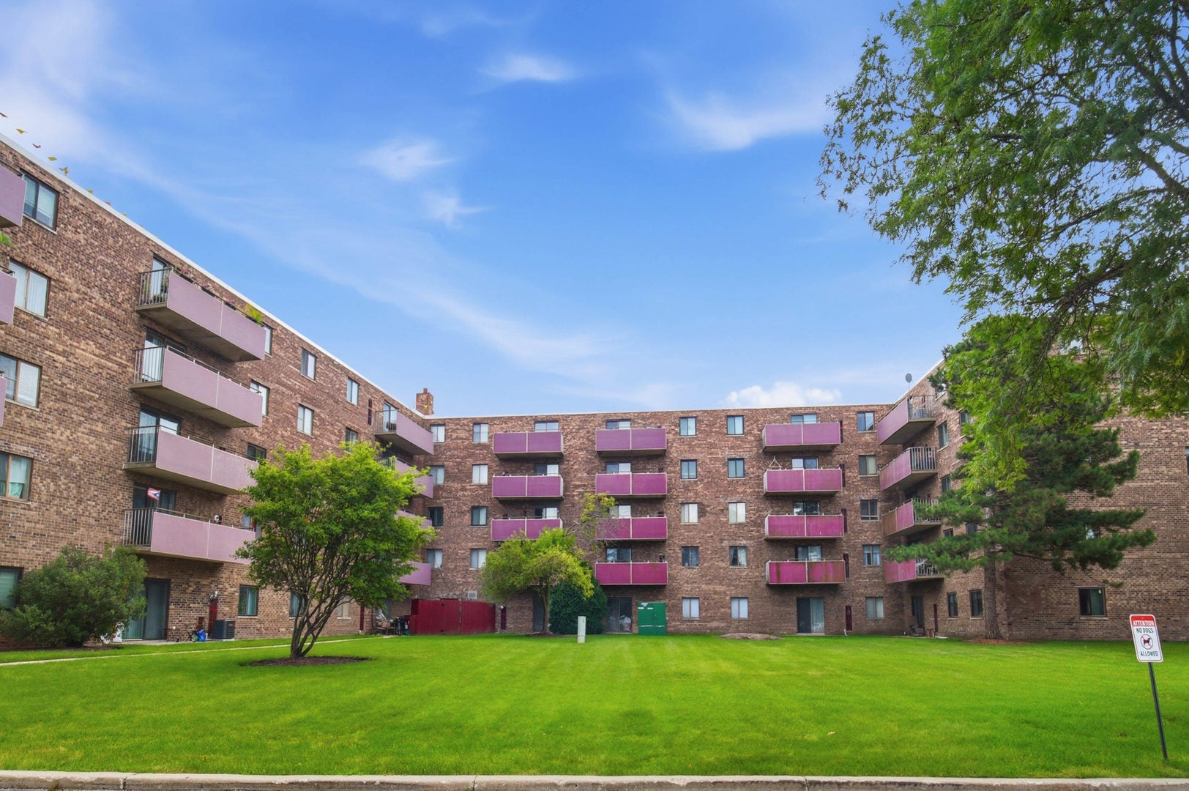
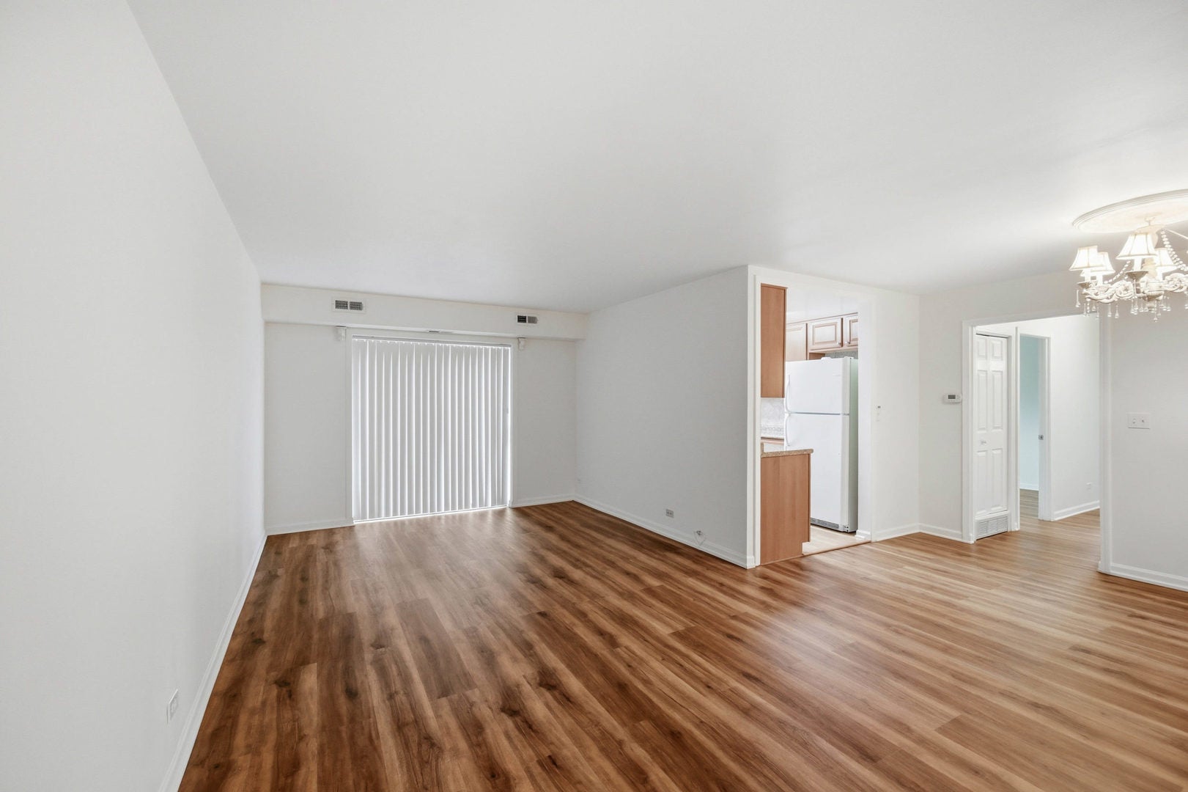
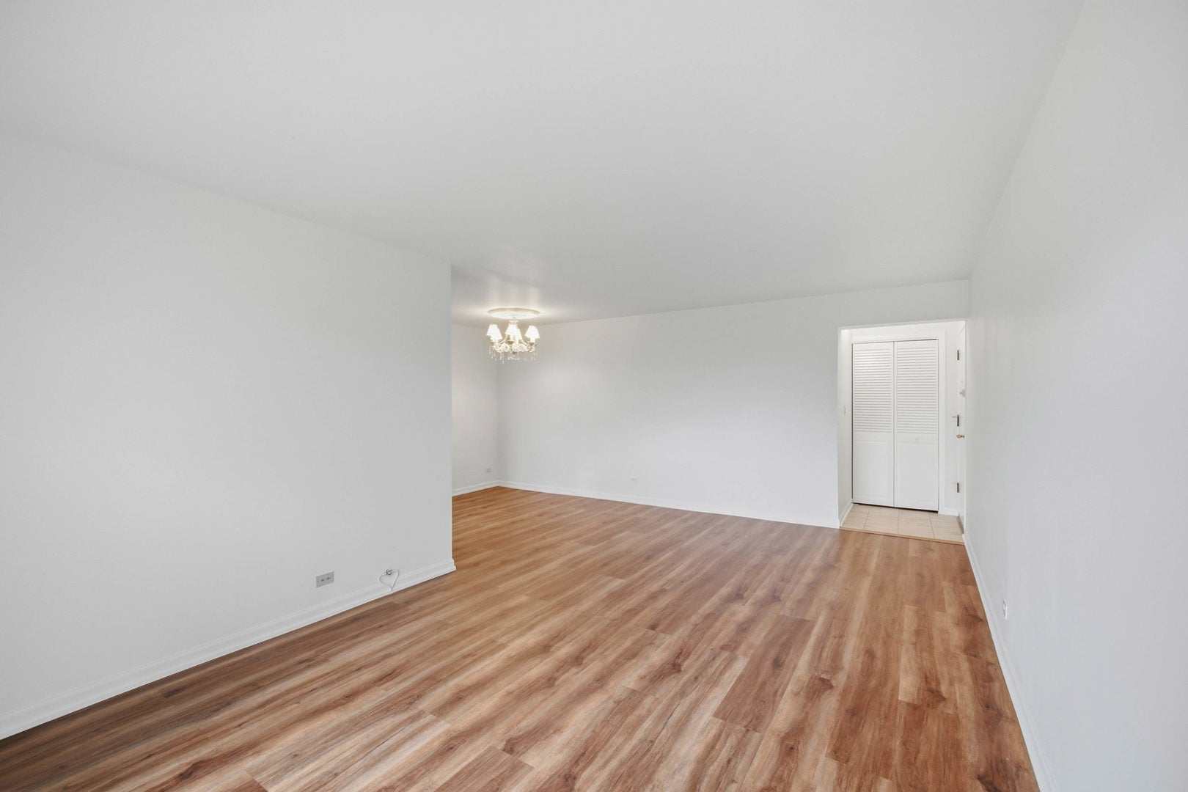
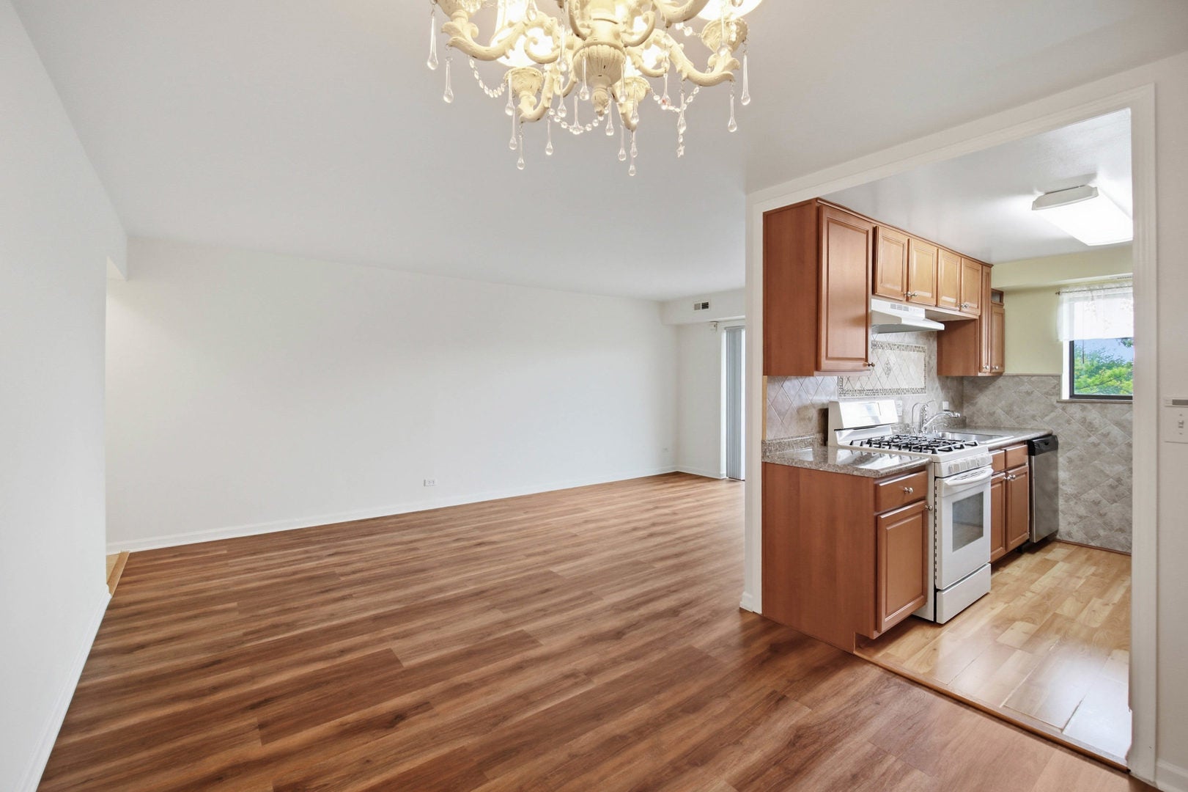
$935Welcome home to this inviting 2-bedroom, 1.5-bath condominium, ideally situated with a southwest exposure that fills the living space with warm natural light throughout the day. The interior has been freshly painted and features attractive, low-maintenance laminate flooring throughout. The bright kitchen offers a window for added sunlight, abundant cabinetry, a pantry for extra storage, and updated flooring. The remodeled full bathroom includes a stylish pedestal sink and ceramic tile flooring. Additional highlights include central heating and air conditioning, generous closet space, and a private storage unit conveniently located on the same floor. Relax or entertain on the spacious private balcony overlooking the community tennis courts. The monthly association dues covers heat, gas, and water, providing added value. Residents also enjoy access to excellent amenities, including an outdoor swimming pool and tennis courts. Conveniently located near shopping, dining, parks, public transportation, and major expressways, this move-in-ready home combines comfort, convenience, and an outstanding location.
| 4 weeks ago | Listing updated with changes from the MLS® | |
| 4 weeks ago | Status changed to Active Under Contract | |
| a month ago | Listing first seen on site |

Based on information submitted to the MLS GRID as of 2026-09-19 09:35 AM UTC. All data is obtained from various sources and may not have been verified by broker or MLS GRID. Supplied Open House Information is subject to change without notice. All information should be independently reviewed and verified for accuracy. Properties may or may not be listed by the office/agent presenting the information.
Last checked: 2026-09-19 09:35 AM UTC
MRED DMCA Copyright Information Copyright © 2026 Midwest Real Estate Data LLC. All rights reserved.