
5901 N Sheridan Road 16CChicago, IL 60660
Mortgage Calculator
Monthly Payment (Est.)
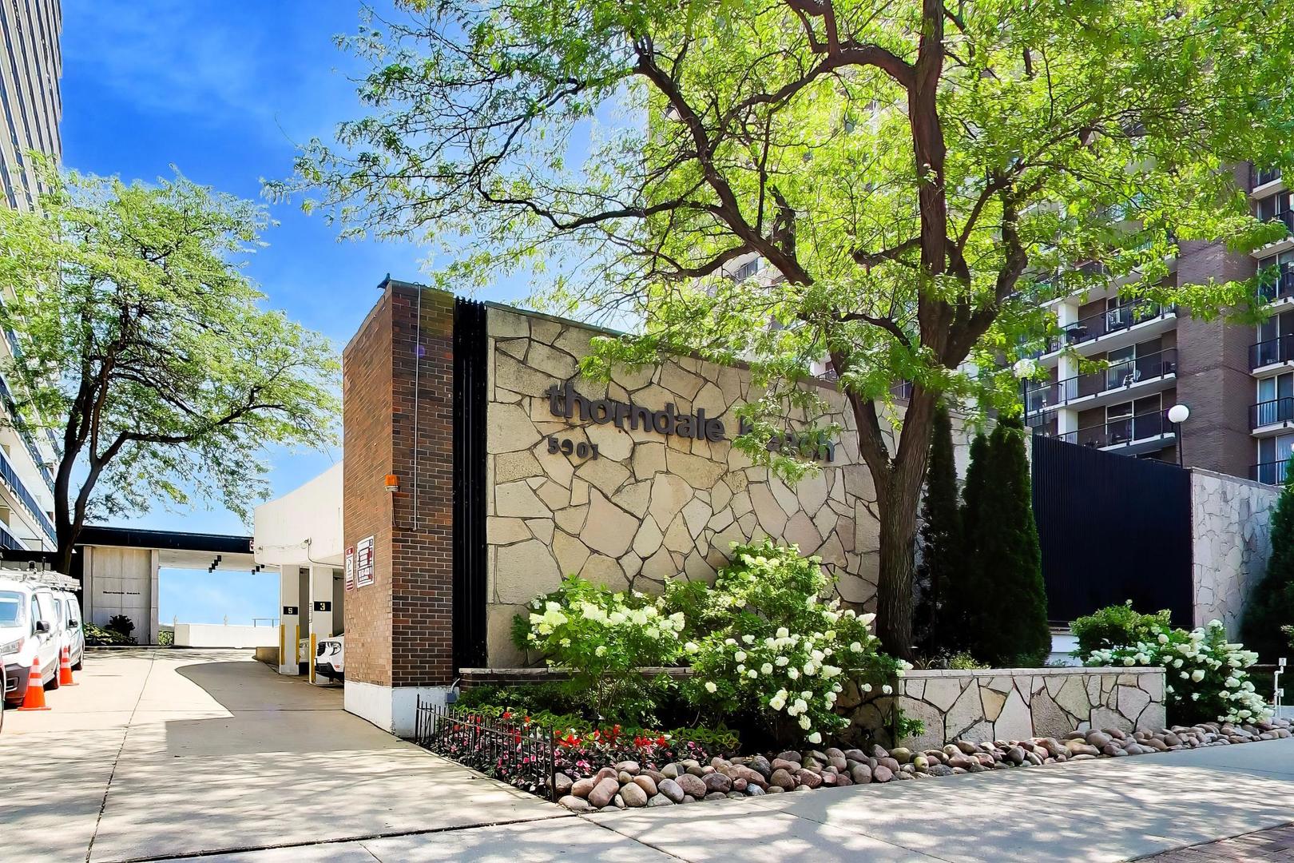
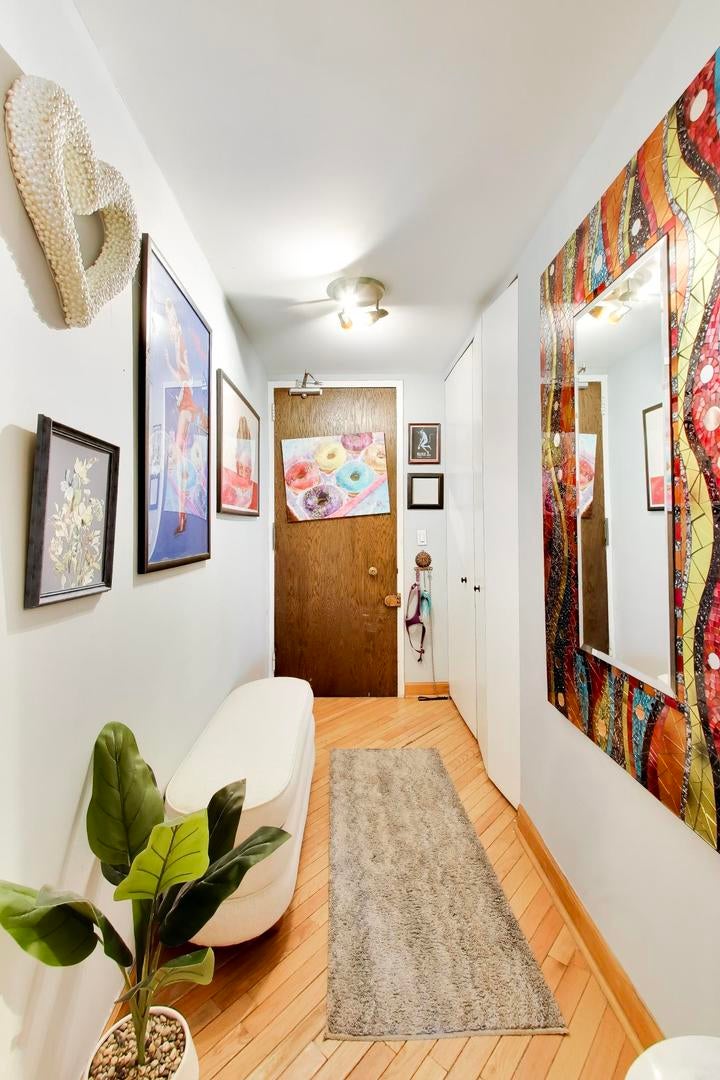
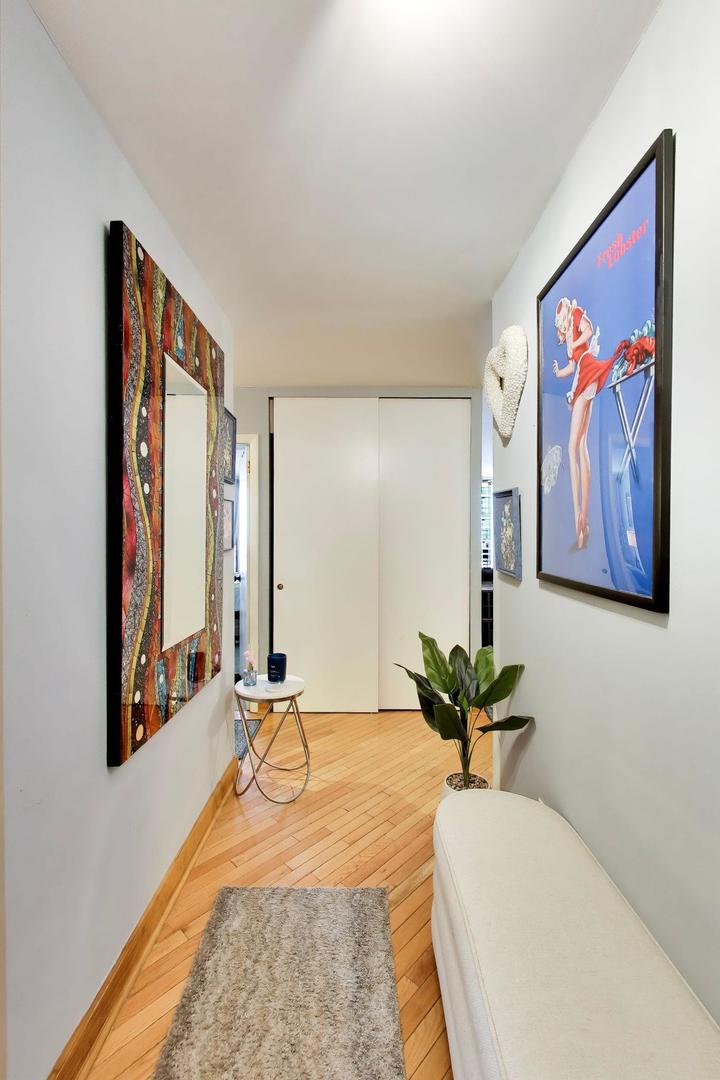
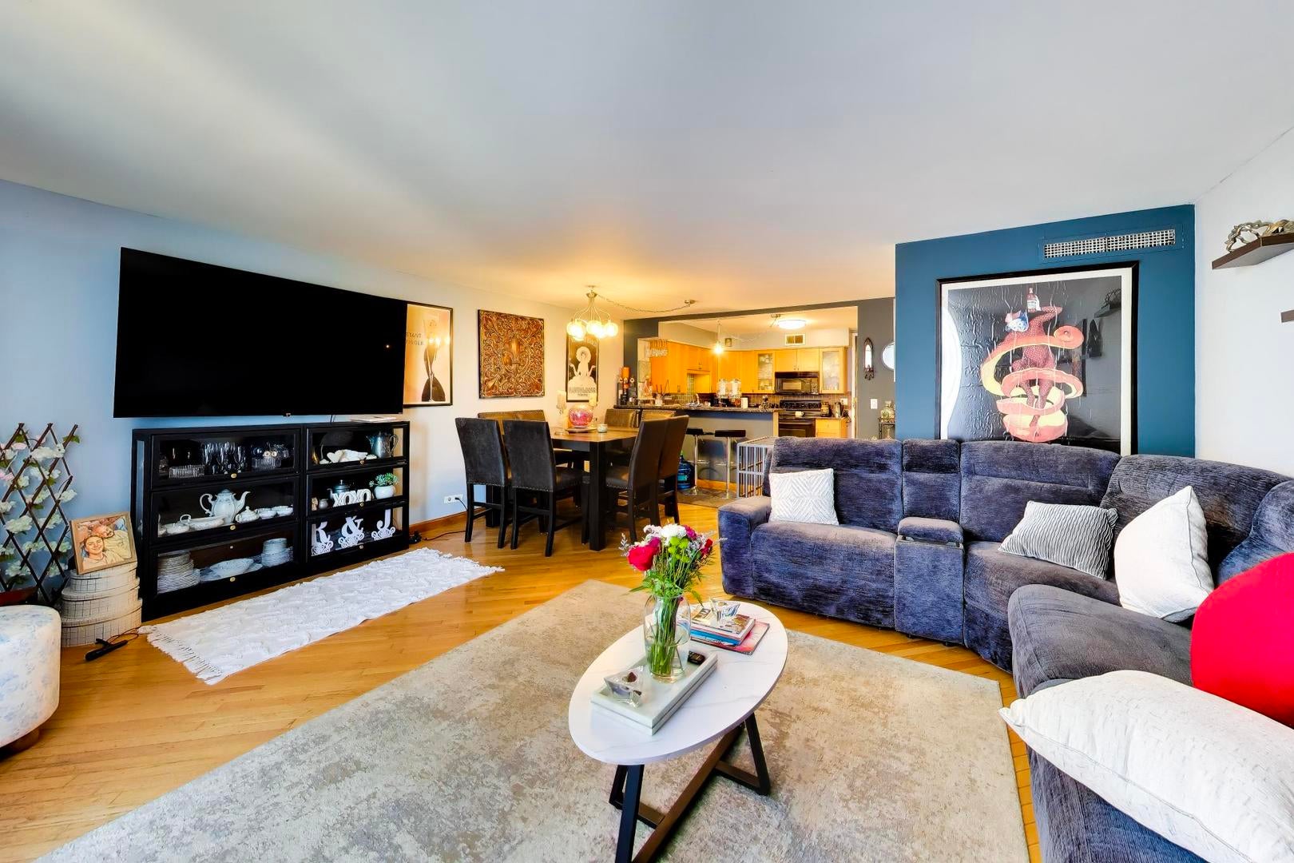
$1,597**Wake up every day to breathtaking lake views in this beautiful penthouse at Thorndale Beach North.** This bright and spacious 2-bedroom, 2-bath home offers an unbeatable combination of comfort, style, and lakefront living. Perched on the top floor, this stunning residence boasts sweeping lake, beach, and skyline views from every room, creating a bright, airy atmosphere filled with natural light. The true showstopper is the expansive **42-foot private balcony**, where you can enjoy morning coffee over the sunrise, dine al fresco, or unwind with spectacular sunsets thanks to its east, south, and west exposures. Inside, the spacious open-concept floor plan is enhanced by rich diagonal hardwood flooring throughout the living, dining, and kitchen areas. The beautifully appointed chef's kitchen features granite countertops, a breakfast bar, pantry, and abundant workspace, making it perfect for both everyday living and entertaining. The generous primary suite serves as a private retreat with a walk-in closet and an en-suite bath featuring a walk-in shower. The second bedroom offers flexibility for guests, a home office, or additional living space. Individual HVAC provides year-round comfort and was replaced in **2018**, while the refrigerator was updated in **2021**. Included in the purchase are **garage parking space #3** and **storage locker #16C**, offering exceptional convenience. Thorndale Beach North delivers an exceptional resort-style lifestyle with an outdoor pool, expansive lakefront sundeck, 24-hour door staff, 24-hour laundry facilities, party room, and private storage. Pet lovers will appreciate the pet-friendly policy allowing **one dog and one cat or two cats**. Perfectly situated in the heart of **Edgewater**, you'll have Lane Beach and Park just outside your door, CTA express bus routes (147 & 151) across the street, and the Thorndale Red Line only three blocks away. Enjoy easy access to Whole Foods, neighborhood cafes, acclaimed restaurants, the lakefront trail, and the legendary Moody's Pub. This is a rare opportunity to own a spectacular lakefront penthouse offering breathtaking views, premium amenities, and one of Chicago's most desirable neighborhoods. Don't miss your chance to call this exceptional residence home.
| 6 days ago | Listing updated with changes from the MLS® | |
| 3 weeks ago | Status changed to Active | |
| a month ago | Listing first seen on site |

Based on information submitted to the MLS GRID as of 2026-09-07 11:20 PM UTC. All data is obtained from various sources and may not have been verified by broker or MLS GRID. Supplied Open House Information is subject to change without notice. All information should be independently reviewed and verified for accuracy. Properties may or may not be listed by the office/agent presenting the information.
Last checked: 2026-09-07 11:20 PM UTC
MRED DMCA Copyright Information Copyright © 2026 Midwest Real Estate Data LLC. All rights reserved.
Did you know? You can invite friends and family to your search. They can join your search, rate and discuss listings with you.