
9334 S Cregier AvenueChicago, IL 60617
Mortgage Calculator
Monthly Payment (Est.)
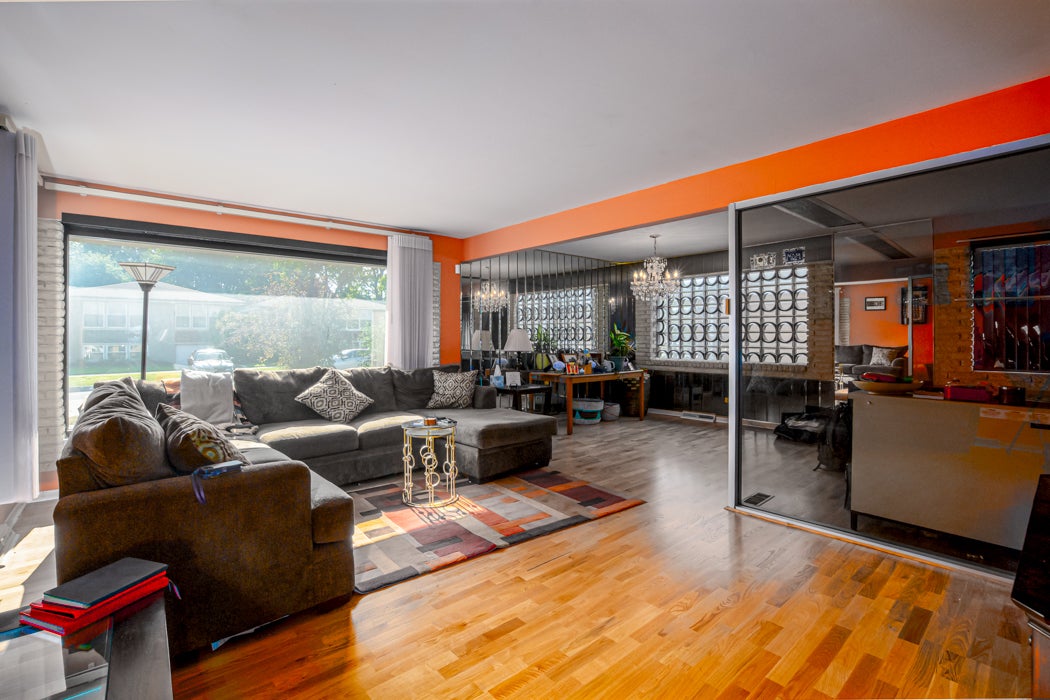
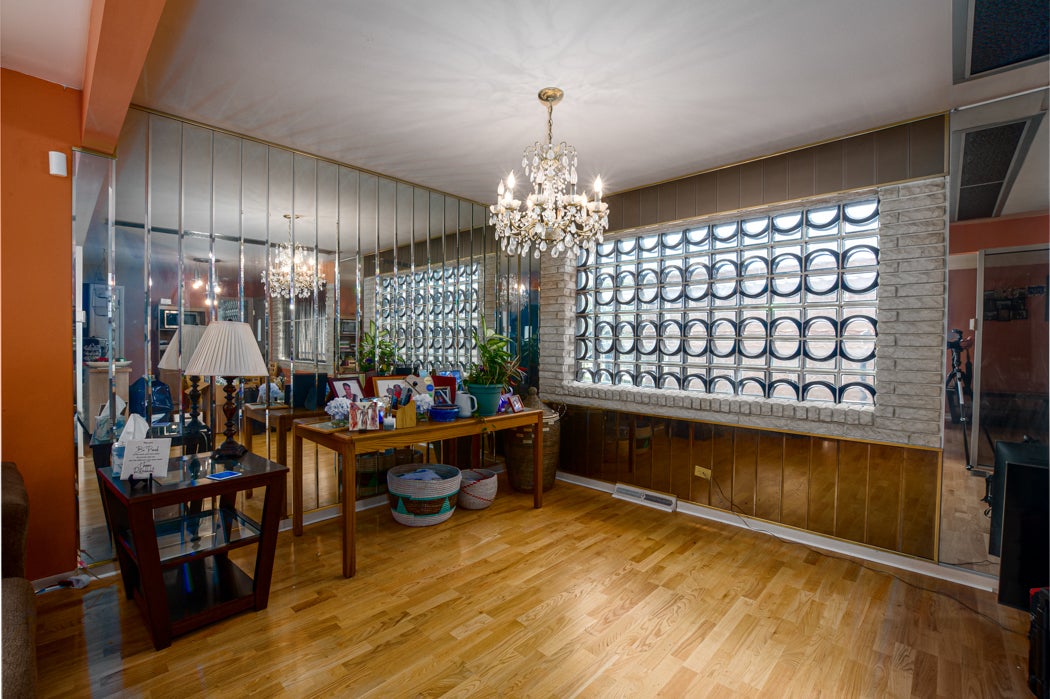
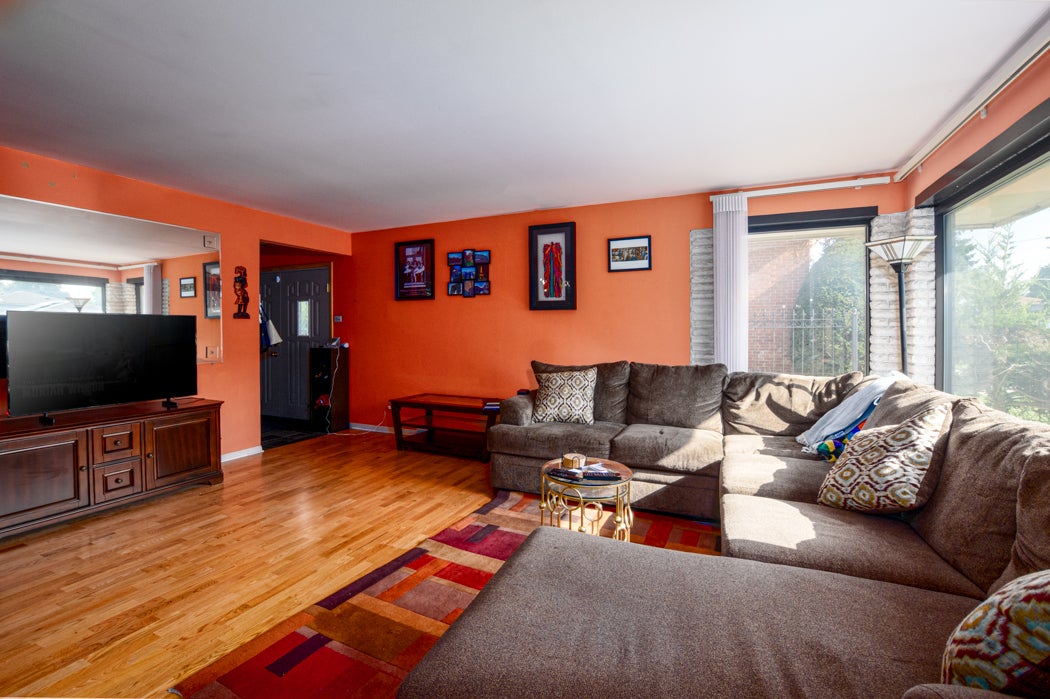
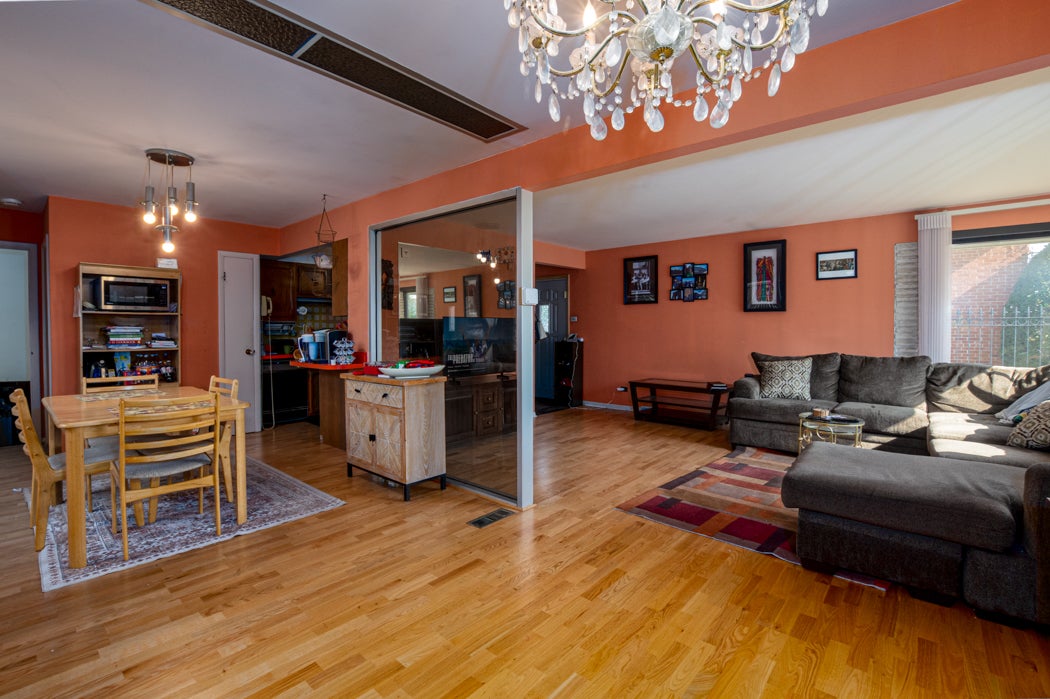
$1,044Opportunity meets location in sought-after Pill Hill! Nestled on a quiet, tree-lined block, this well-maintained brick split-level with a matching brick garage offers the perfect blend of pride of ownership and future potential. Thoughtfully cared for over the years, the home features numerous updates, double closets in bedrooms, huge slate foyer, including remodeled bathrooms (2020), furnace (2019), hot water tank (2022), new main-level flooring (2024), updated garage and entry doors, and professionally landscaped grounds. Inside, you'll find distinctive architectural details rarely seen today, including a striking curved wall, decorative glass block accents and glass walls that earned this home a neighborhood Beautification Award once upon a time.. These unique design elements create character while providing the perfect canvas to blend timeless charm with today's style. The kitchen offers an excellent opportunity to customize to your taste, while the lower level is ready to become the ultimate family room, recreation space, or entertaining retreat. Rather than paying a premium for someone else's finishes, this is your chance to create instant sweat equity and design the spaces you've always envisioned. Conveniently located near shopping, restaurants, parks, and major transportation, this is a rare opportunity to own a solid, lovingly maintained home in one of the South Side's most desirable neighborhoods. Bring your vision. Add your style. Build your equity BEING SOLD AS IS Dishwasher doesn't work NO UNSCHEDULED ACCESS. Do not enter driveway, walk lot, side yard, or backyard without a confirmed appointment and express listing-agent authorization. No drive-bys beyond public right-of-way. Buyer's agent must accompany all buyers. Please respect seller's privacy and property boundaries. MULTIPLE OFFERS RECEIVED HIGHEST AND BEST DUE BY 7p Sunday evening
| 2 weeks ago | Listing updated with changes from the MLS® | |
| 2 weeks ago | Status changed to Active Under Contract | |
| a month ago | Listing first seen on site |

Based on information submitted to the MLS GRID as of 2026-09-07 03:38 PM UTC. All data is obtained from various sources and may not have been verified by broker or MLS GRID. Supplied Open House Information is subject to change without notice. All information should be independently reviewed and verified for accuracy. Properties may or may not be listed by the office/agent presenting the information.
Last checked: 2026-09-07 03:38 PM UTC
MRED DMCA Copyright Information Copyright © 2026 Midwest Real Estate Data LLC. All rights reserved.
Did you know? You can invite friends and family to your search. They can join your search, rate and discuss listings with you.