O'Neil Property Group
Save
Ask
Tour
Hide
Share
$145,000
33 Days On Site

300 N Virginia Street
Mcleansboro, IL 62859

For Sale|Single Family Residence|Active Under Contract
4
Beds
2
Total Baths
2
Full Baths
1,250
SqFt
$116
/SqFt
1921
Built
County:
Hamilton
Listing Courtesy of MRED as distributed by MLS Grid of MCCOLLUM REAL ESTATE
300 N Virginia Street300 N Virginia Street300 N Virginia Street300 N Virginia Street
Save
Ask
Tour
Hide
Share

Mortgage Calculator

Monthly Payment (Est.)

$662
Calculator powered by Showcase IDX, a Constellation1 Company. Copyright ©2026 Information is deemed reliable but not guaranteed.

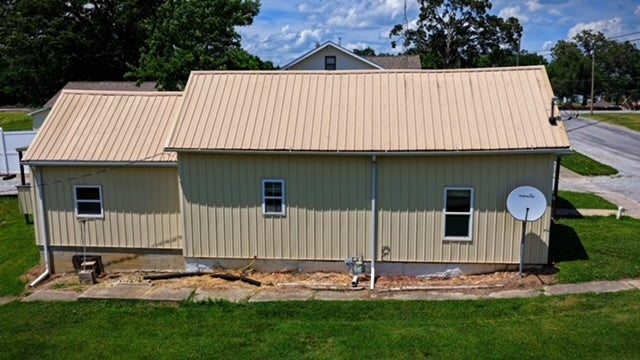
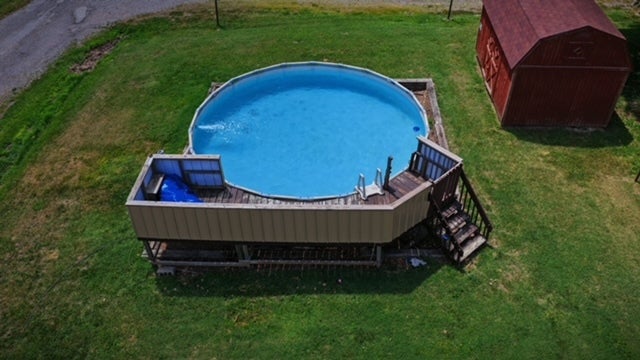
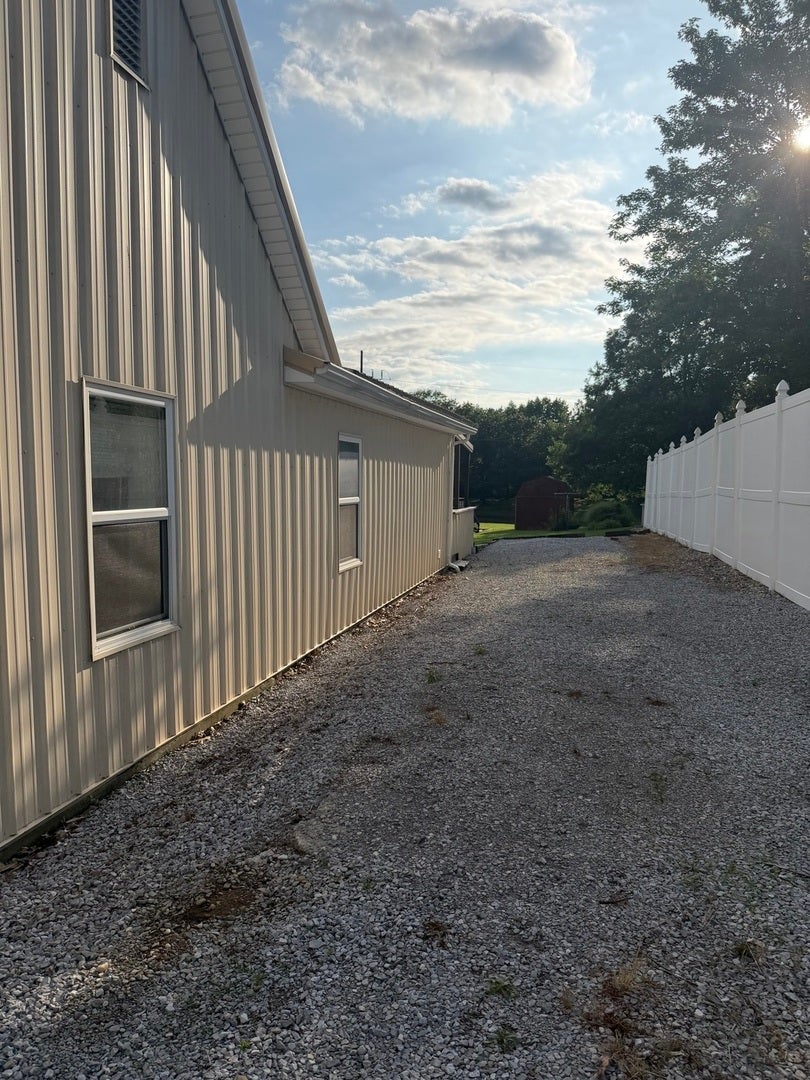
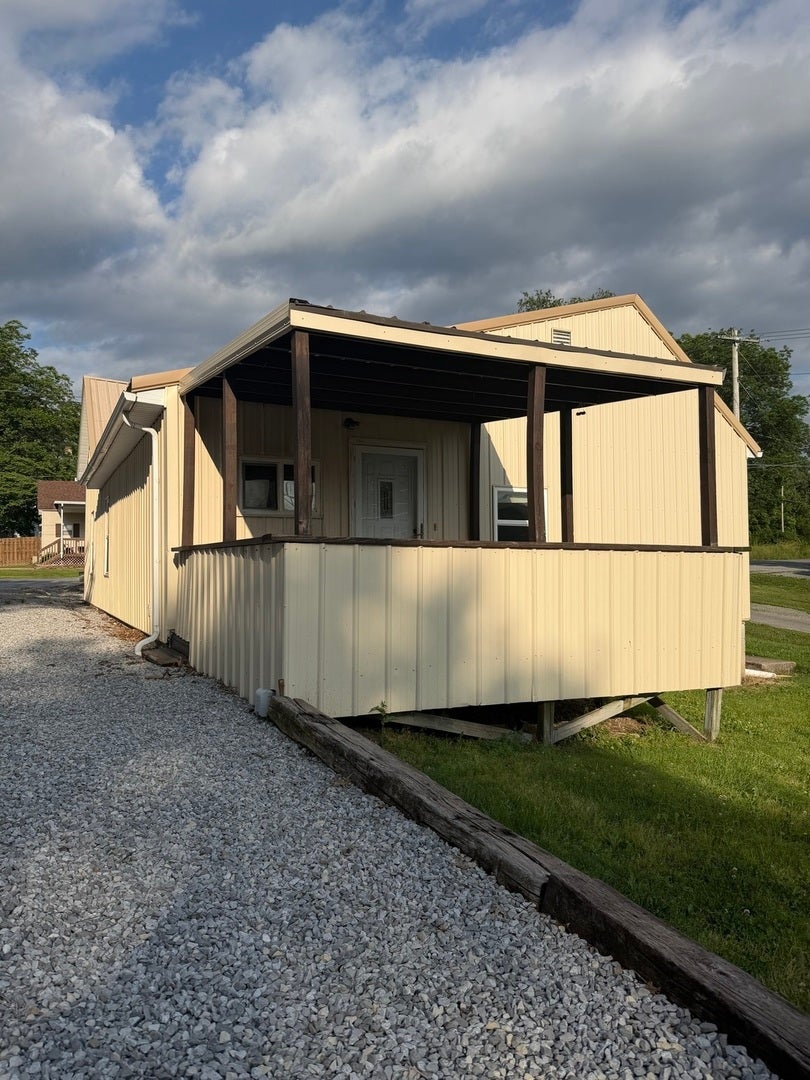
4 bedroom, 2 bathroom home offering approximately 1,250 square feet with a layout that makes the most of every inch. Fresh paint throughout gives the home an updated feel, while the eat-in kitchen features beautiful hardwood cabinets and plenty of space for gathering. Outside is where this property really shines. It is situated on a large corner lot with a detached back porch, gravel driveway, and an impressive 26x32 detached workshop perfect for hobbies, storage, projects, or extra workspace. Enjoy summer days in the large above-ground pool featuring a wraparound half deck, creating the perfect space for entertaining friends and family. Located next to a private lake and just a 5 minute drive to McLeansboro lake where you can enjoy fishing, boating or family time at the park! If you've been searching for space, functionality, outdoor amenities all in one property then this one deserves a look!

Save
Ask
Tour
Hide
Share
Listing Snapshot
Price 
$145,000
Days On Site 
33 Days
Bedrooms 
4
Inside Area (SqFt) 
1,250 sqft
Total Baths 
2
Full Baths 
2
Partial Baths 
N/A
Lot Size 
0.25 Acres
Year Built 
1921
MLS® Number 
12725269
Status 
Active Under Contract
Property Tax 
$963
HOA/Condo/Coop Fees 
N/A
Sq Ft Source 
Estimated
Friends & Family
Recent Activity
5 days agoListing updated with changes from the MLS®
a week agoStatus changed to Active Under Contract
a month agoListing first seen on site
General Features
Acres 
0.25
Parking 
Off StreetDriveway
Parking Spaces 
4
Property Sub Type 
Single Family Residence
Sewer 
Public Sewer
Water Source 
Public
Interior Features
Basement 
Crawl SpaceNone
Cooling 
Electric
Heating 
Natural Gas
Bedroom 2 
Dimensions - 14X10Level - Main
Bedroom 3 
Dimensions - 12X8Level - Main
Bedroom 4 
Dimensions - 10X8Level - Main
Dining Room 
Dimensions - COMBOLevel - Main
Family Room 
Kitchen 
Dimensions - 16X13Level - Main
Laundry 
Dimensions - 10X6Level - Main
Living Room 
Dimensions - 16X13Level - Main
Master Bedroom 
Dimensions - 15X13Level - Main
Save
Ask
Tour
Hide
Share
Exterior Features
Construction Details 
Vinyl Siding
Community Features
MLS Area 
McLeansboro
School District 
10
Township 
McLeansboro
Schools
School District
10
Elementary School
Unknown
Middle School
Unknown
High School
Unknown
Listing Courtesy of MRED as distributed by MLS Grid of MCCOLLUM REAL ESTATE


Based on information submitted to the MLS GRID as of 2026-09-08 06:55 AM UTC. All data is obtained from various sources and may not have been verified by broker or MLS GRID. Supplied Open House Information is subject to change without notice. All information should be independently reviewed and verified for accuracy. Properties may or may not be listed by the office/agent presenting the information.
Last checked: 2026-09-08 06:55 AM UTC
MRED DMCA Copyright Information Copyright © 2026 Midwest Real Estate Data LLC. All rights reserved.

Neighborhood & Commute
Source: Walkscore
Disclosure: Community information and market data powered by Constellation Data Labs. Information is deemed reliable but not guaranteed.
Save
Ask
Tour
Hide
Share