
1S210 Lawler AvenueLombard, IL 60148
Mortgage Calculator
Monthly Payment (Est.)
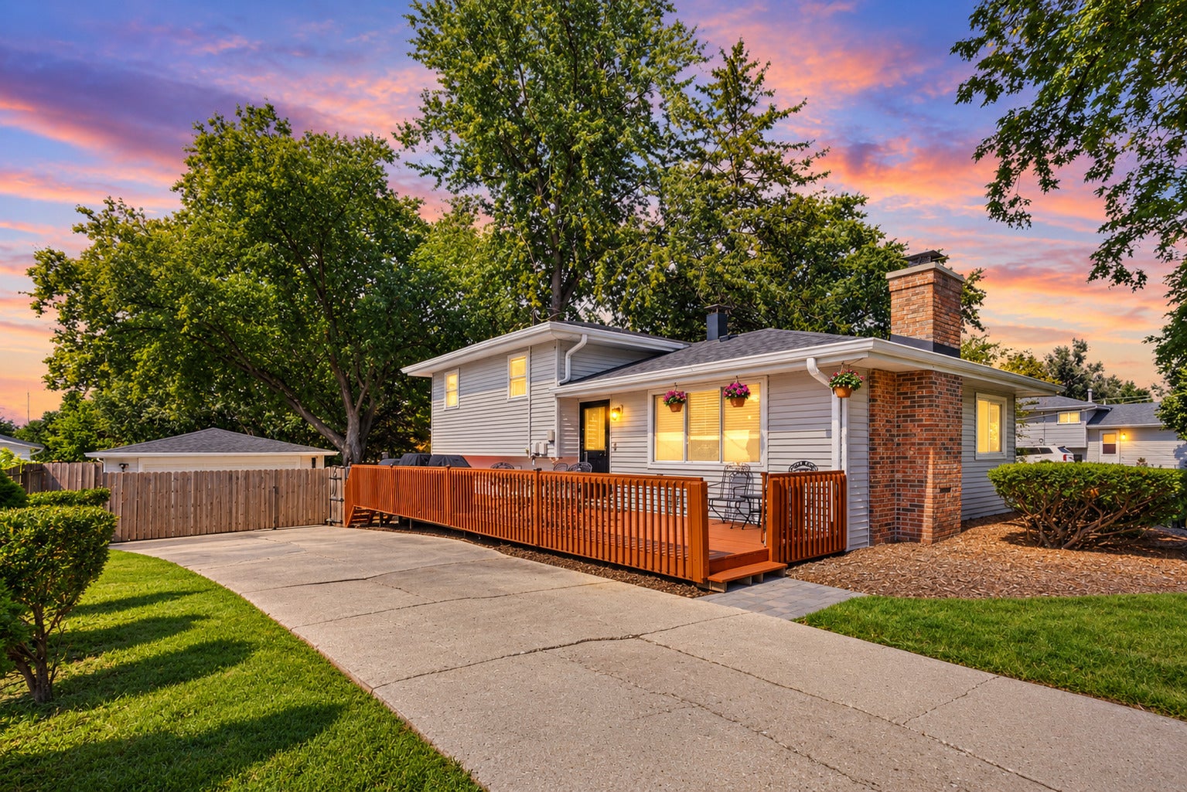
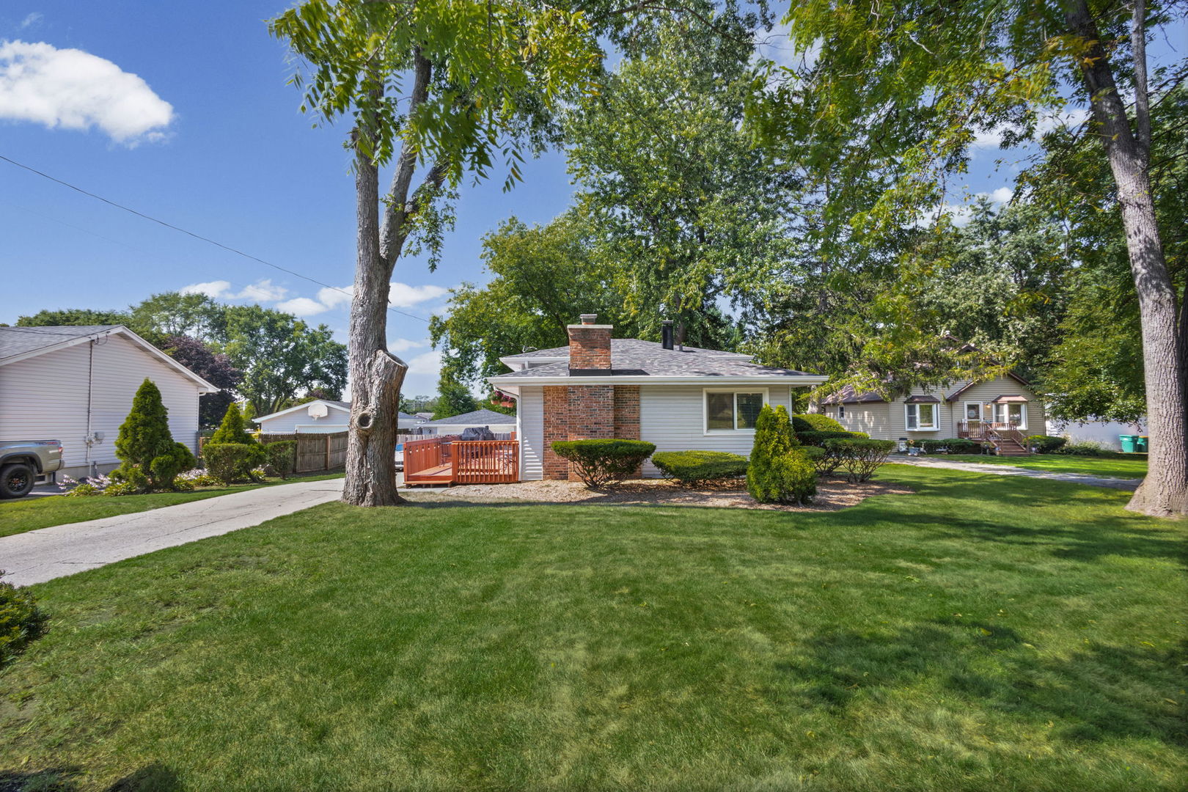
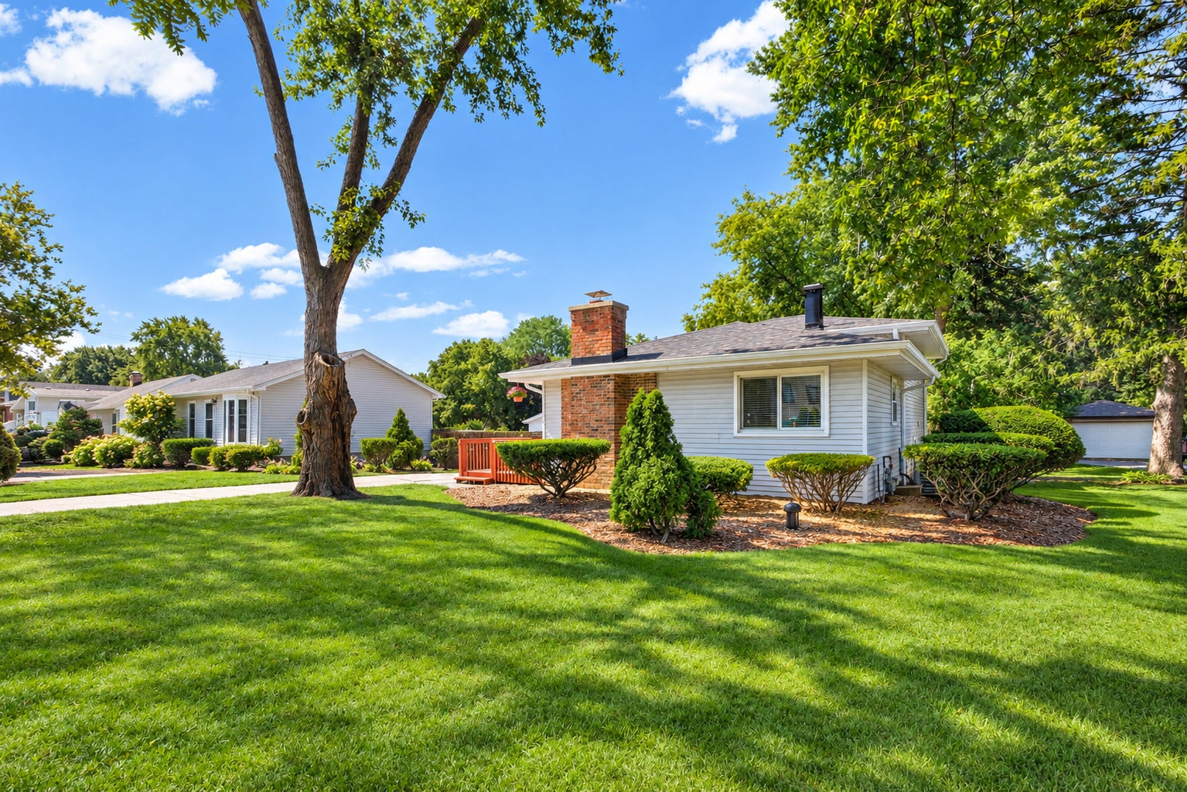
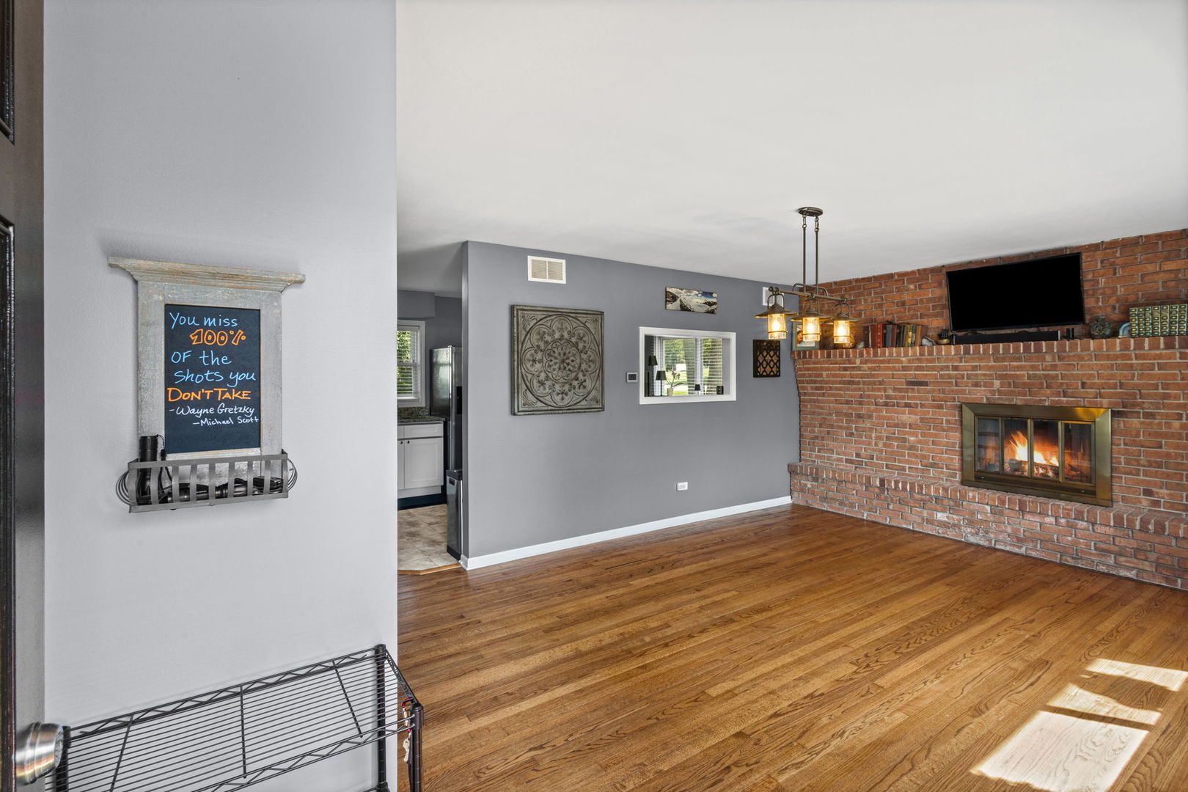
$1,985Enjoy a fantastic location in Lombard in a highly rated Glenbard South school district, conveniently situated near highways, dining, shopping, and everyday amenities. Set on a generous 1/2-acre parcel along a private, no-through street, this property offers a wonderful combination of space, privacy, and convenience. The exterior features a fully fenced lot, maintenance-free vinyl siding, a brick paver patio and walkway, a spacious deck, a 2-car detached garage that is fully insulated and drywalled, with a dedicated electrical panel and 12 dual 4-foot LED fixtures, and a storage shed. Inside, this tri-level style home features a welcoming living room with a brick fireplace, an eat-in kitchen with granite countertops and stainless-steel appliances, three bedrooms, and two full baths. The lower level provides additional living space with a spacious separate family room, the 2nd full bath, a laundry area, and walks out to an expansive patio and yard. Additional features include solid hardwood flooring, gas forced-air heating, and central air conditioning. Major improvements include (2017) new windows installed throughout the home; furnace and central air conditioning system installed; new attic insulation (blown-in, old insulation removed); and a New Johnson water softener system installed. (2020) Water heater replaced; Electric anode rod installed. (2021) Porcelain wood-look tile installed in the basement and basement bathroom; septic drain line from tank to field replaced; leach field hydro-jetted. (2024) New roof installed (house only); upgraded 6-inch gutters installed on the house and garage. (July 2026) Septic tank pumped (septic tank regularly serviced by Ability Septic), and most recently the side patio deck repainted and rear patio pavers reset with new polymeric sand. With its desirable tri-level layout, oversized lot, private setting, and convenient location, this home presents a fantastic opportunity to enjoy all that Lombard has to offer.
| 5 days ago | Listing updated with changes from the MLS® | |
| 5 days ago | Status changed to Active | |
| a week ago | Listing first seen on site |

Based on information submitted to the MLS GRID as of 2026-09-19 01:41 AM UTC. All data is obtained from various sources and may not have been verified by broker or MLS GRID. Supplied Open House Information is subject to change without notice. All information should be independently reviewed and verified for accuracy. Properties may or may not be listed by the office/agent presenting the information.
Last checked: 2026-09-19 01:41 AM UTC
MRED DMCA Copyright Information Copyright © 2026 Midwest Real Estate Data LLC. All rights reserved.
Did you know? You can invite friends and family to your search. They can join your search, rate and discuss listings with you.