
5050 S East End Avenue 1EChicago, IL 60615
Mortgage Calculator
Monthly Payment (Est.)
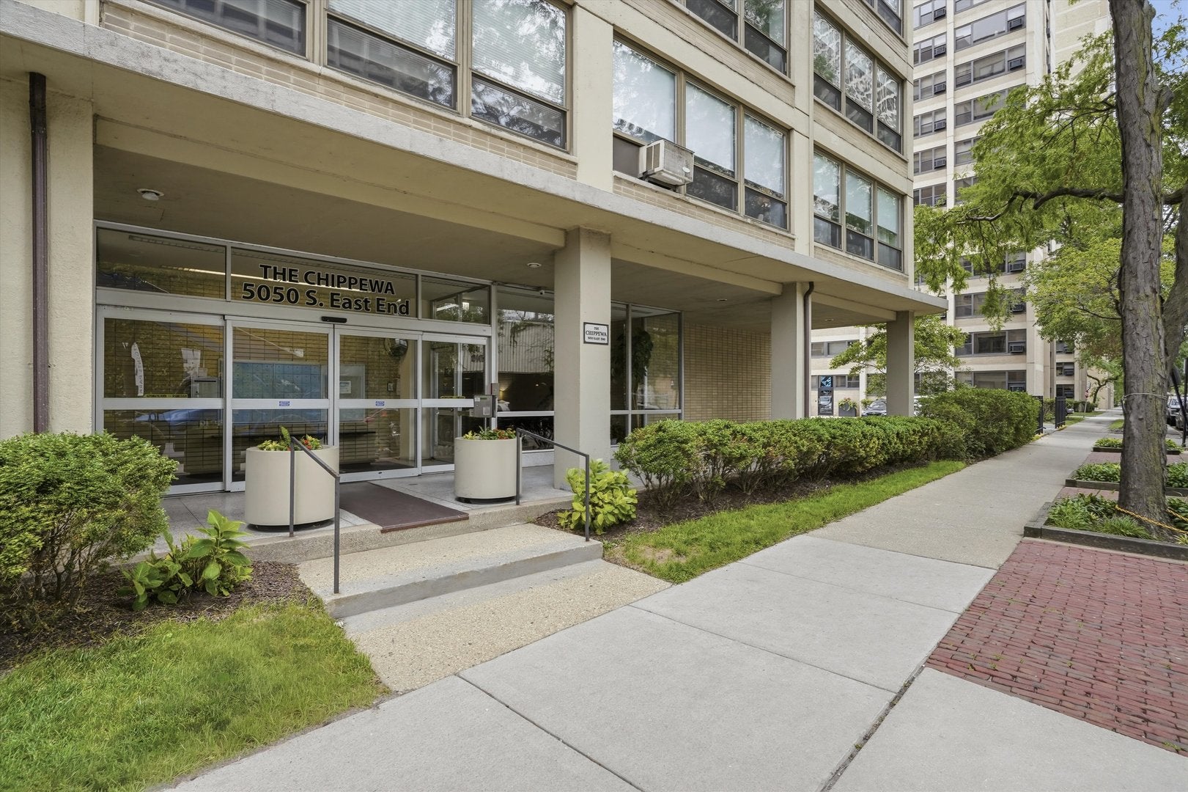
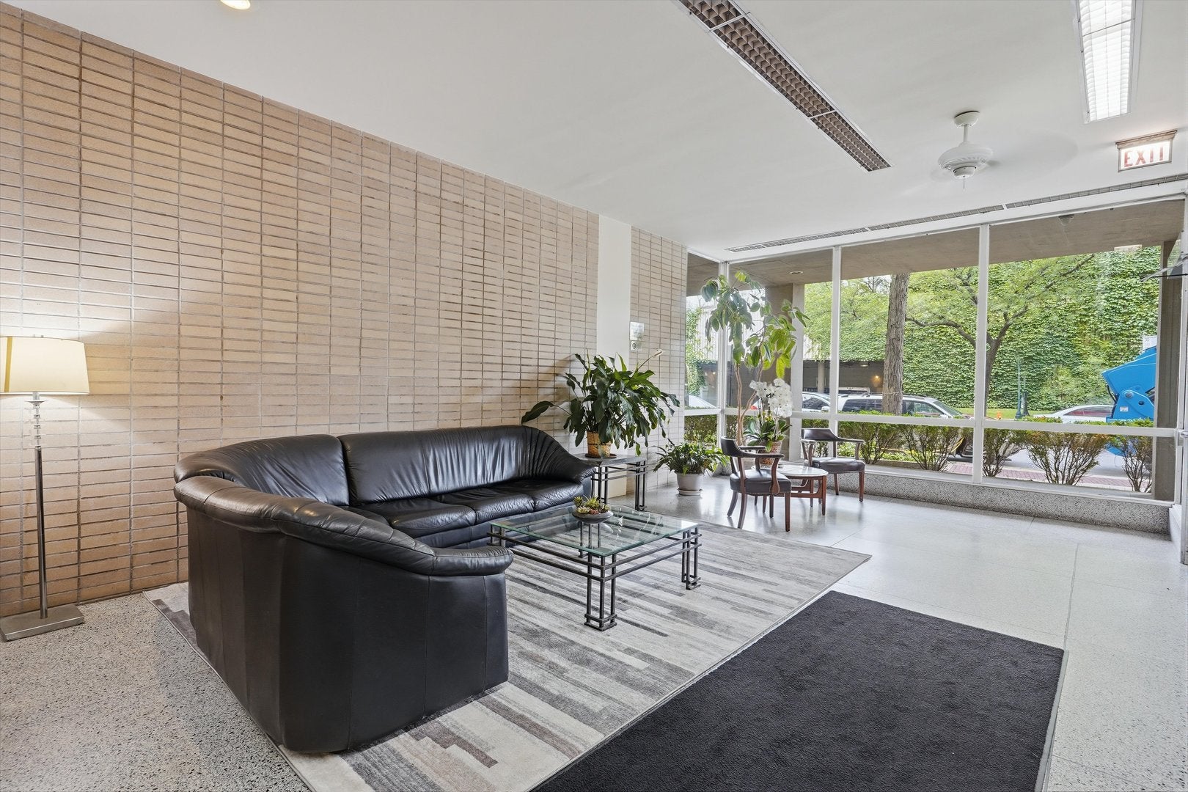
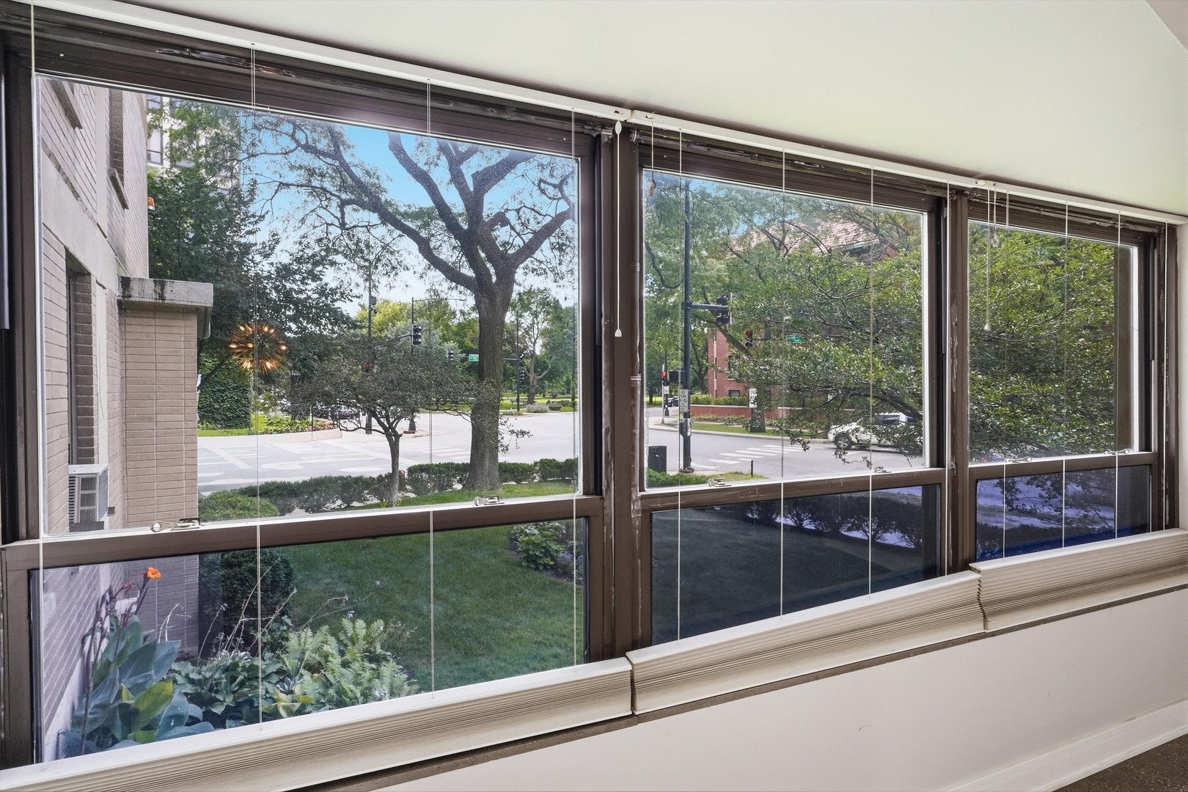
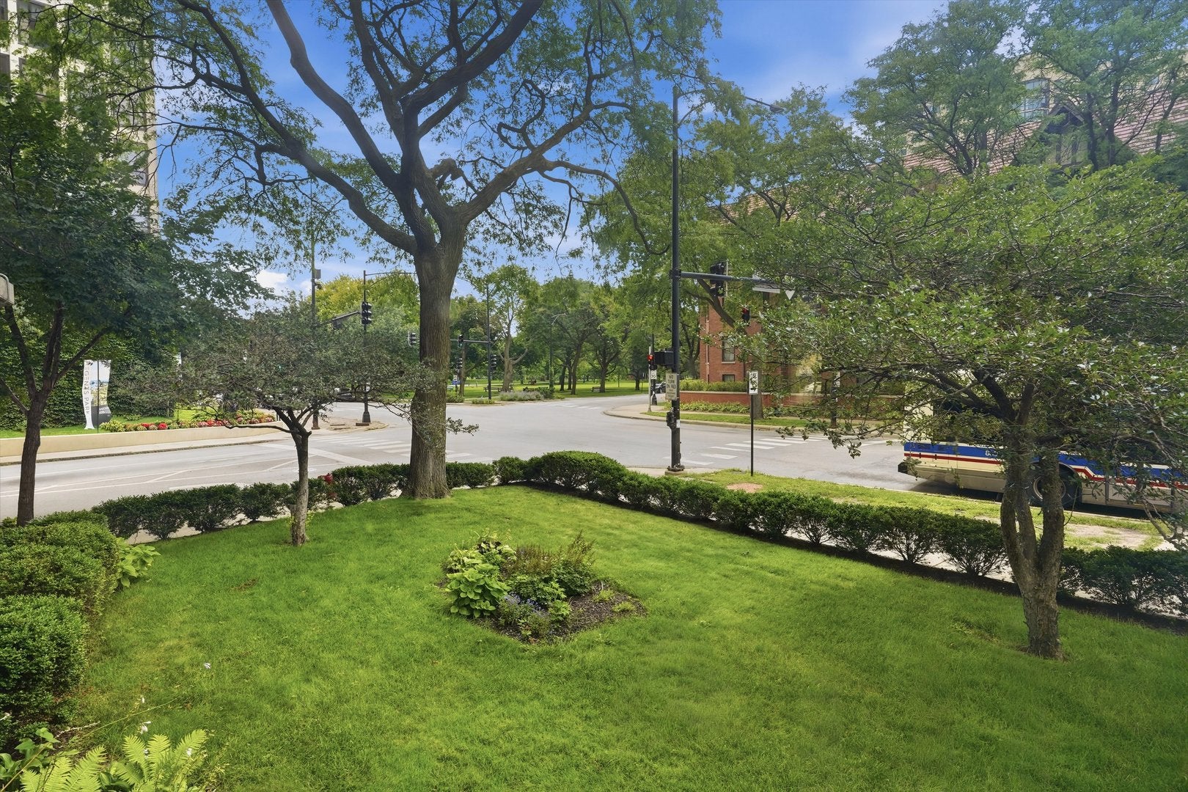
Enter an interest rate to see your estimated monthly payment.Space, style, and value come together in Hyde Park-Kenwood's most spacious co-op at The Chippewa. This light-filled, first-floor 3BR/2BA co-op is the largest unit in the building, with east-to-west views and a semi-open layout built for gathering. The kitchen delivers custom soft-close cabinetry, white quartz counters, a deep stainless sink, and an LG induction range. Both baths feature white porcelain tile. Enjoy large walk-in closets with California Closets built-ins, custom shades throughout, plus the ease of on-site laundry and additional storage. The flexible third bedroom works as an office, gym, or playroom, perfect for however your life is evolving, in a solid, professionally managed building. The monthly assessment of $2,018 covers property taxes, all utilities, cable, and Wi-Fi, a straightforward, all-inclusive way to budget for homeownership. Location is everything here: exceptionally walkable and bike-friendly, with the Obama Presidential Center, University of Chicago, and 53rd Street's shops, restaurants, and banks all just a quick trip away, buses, trains, and lakefront green space are practically at your doorstep. Sold as is, subject to board approval. Owner is offering four months of paid parking at a designated spot at 5140 Hyde Park Ave. Additional street and rental parking options are also available nearby.
| a week ago | Listing updated with changes from the MLS® | |
| a week ago | Status changed to Active | |
| 2 weeks ago | Price changed to $180,000 | |
| 2 months ago | Listing first seen on site |

Based on information submitted to the MLS GRID as of 2026-09-29 04:33 AM UTC. All data is obtained from various sources and may not have been verified by broker or MLS GRID. Supplied Open House Information is subject to change without notice. All information should be independently reviewed and verified for accuracy. Properties may or may not be listed by the office/agent presenting the information.
Last checked: 2026-09-29 04:33 AM UTC
MRED DMCA Copyright Information Copyright © 2026 Midwest Real Estate Data LLC. All rights reserved.
Did you know? You can invite friends and family to your search. They can join your search, rate and discuss listings with you.