
Search Homes for Sale in Chicago’s Western Suburbs
Save
Ask
Tour
Hide
$184,900
83 Days On Site
104 S Maple StreetReddick, IL 60961
For Sale|Single Family Residence|Active
3
Beds
2
Total Baths
2
Full Baths
1,200
SqFt
$154
/SqFt
1964
Built
County:
Kankakee
Listing Courtesy of MRED as distributed by MLS Grid of Village Realty Inc
Save
Ask
Tour
Hide
Mortgage Calculator
Monthly Payment (Est.)
Enter an interest rate to see your estimated monthly payment.Calculator powered by Showcase IDX, a Constellation1 Company. Copyright ©2026 Information is deemed reliable but not guaranteed.
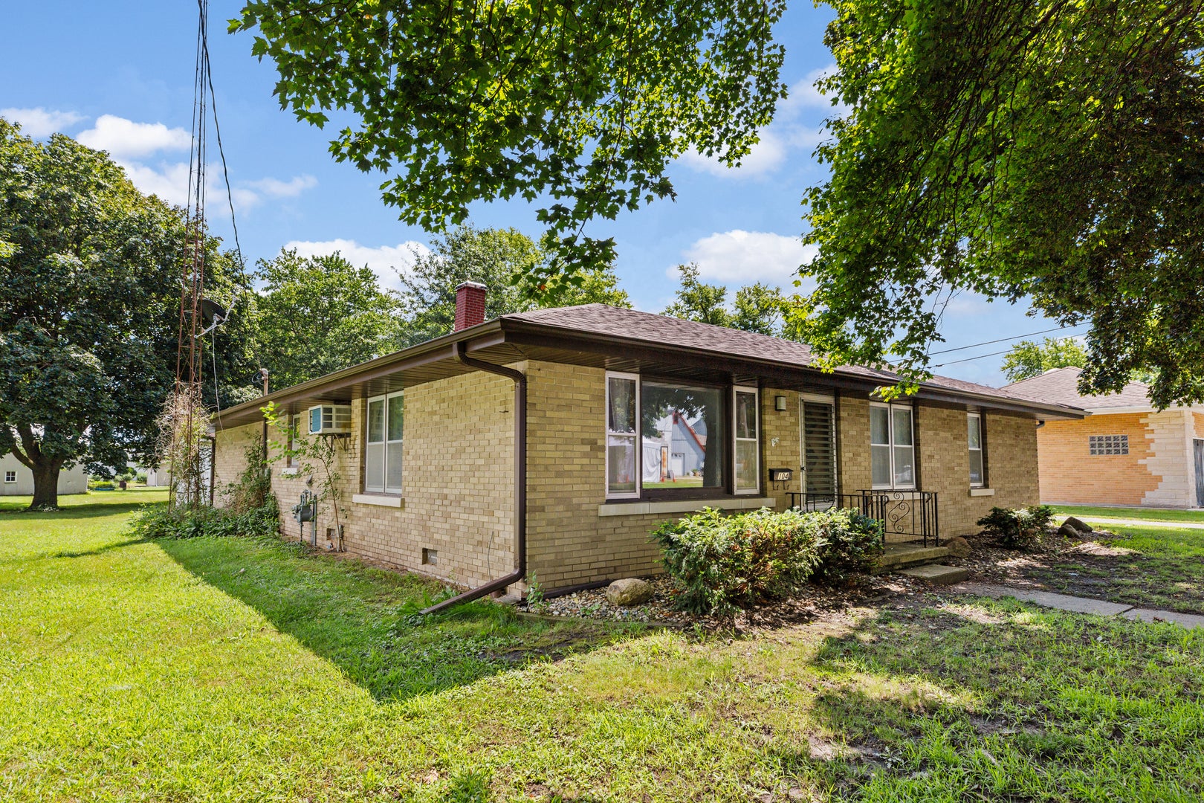
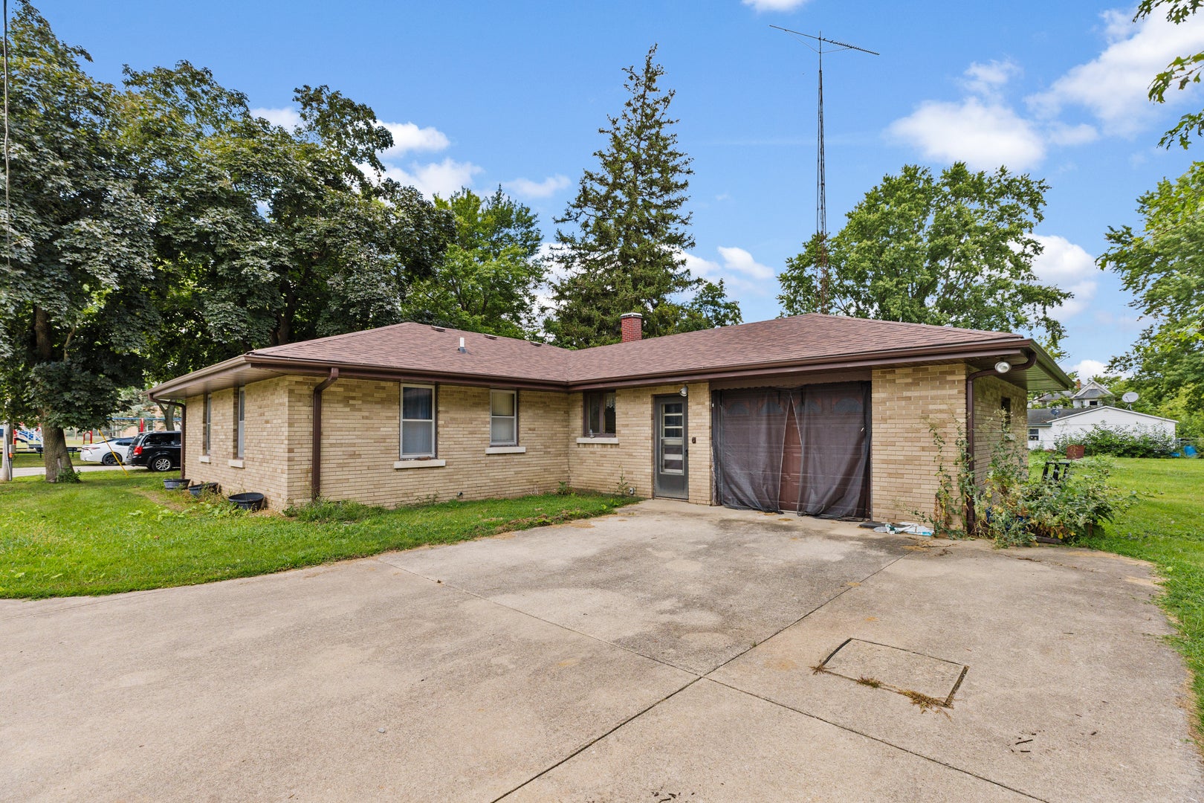
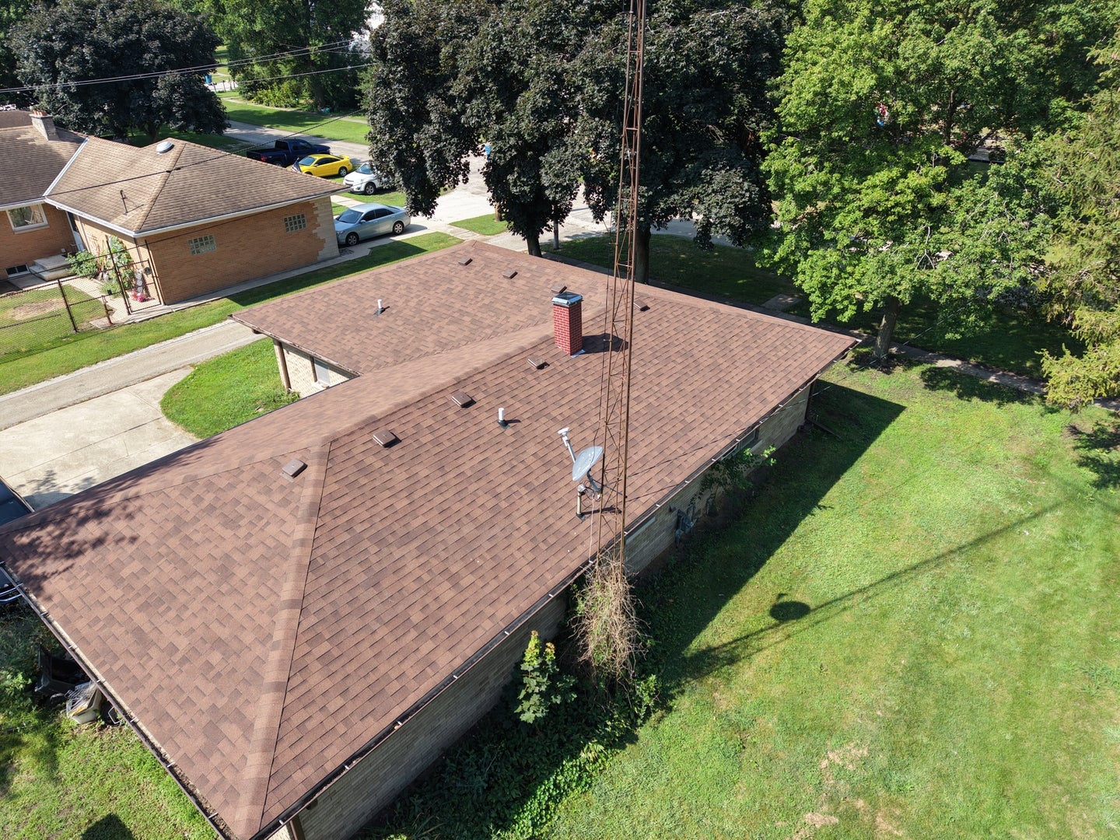
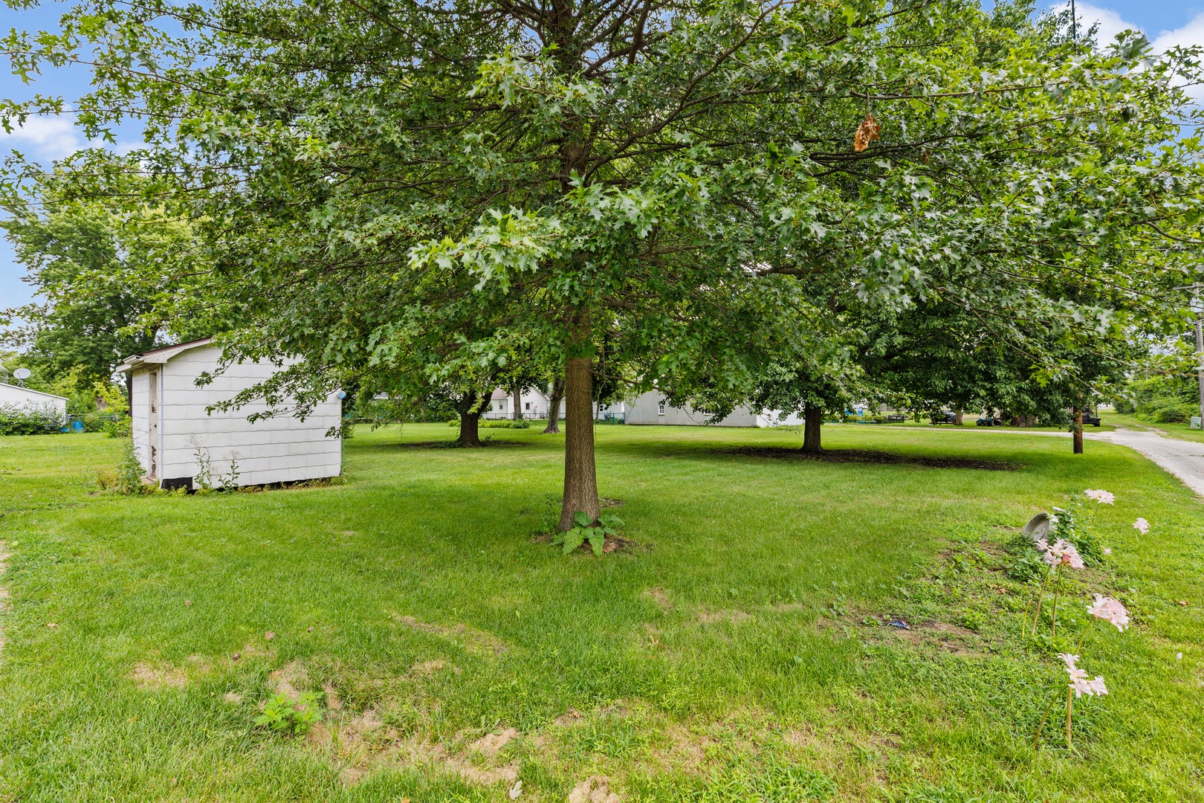
Charming 3-bedroom, 2-bath home on a spacious corner lot directly across from a public park in quiet Reddick. Gorgeous hardwood floors run throughout the spacious living room and all three bedrooms. The main living space features a picture window and a built-in entertainment center, while the kitchen offers abundant cabinet storage. A large utility room includes built-in cabinets, a utility sink, and access to a full bath. A second full hallway bath serves the three generous bedrooms. Key updates include a new roof, soffits, and gutters (2025) and water heater (2019), along with an attached 1-car garage for extra storage and efficient boiler heat. Enjoy a great yard with plenty of room to entertain. Schedule your showing today!
Save
Ask
Tour
Hide
Listing Snapshot
Price
$184,900
Days On Site
83 Days
Bedrooms
3
Inside Area (SqFt)
1,200 sqft
Total Baths
2
Full Baths
2
Partial Baths
N/A
Lot Size
0.22 Acres
Year Built
1964
MLS Number
12725303
Status
Active
Property Tax
$4,349.64
HOA/Condo/Coop Fees
N/A
Sq Ft Source
Estimated
Friends & Family
Recent Activity
| 3 weeks ago | Listing updated with changes from the MLS | |
| 3 weeks ago | Status changed to Active | |
| 4 weeks ago | Price changed to $184,900 | |
| 3 months ago | Listing first seen on site |
General Features
Acres
0.22
Attached Garage
Yes
Foundation
Block
Garage
Yes
Garage Spaces
1.5
Parking
ConcreteHeated GarageAttachedGarage
Parking Spaces
5.5
Property Sub Type
Single Family Residence
Sewer
Septic Tank
SqFt Total
1200
Style
Ranch
Water Source
Public
Zoning
SINGL
Interior Features
Appliances
RangeRefrigeratorWasherDryerRange Hood
Basement
Crawl Space
Cooling
Ceiling Fan(s)Wall Unit(s)
Flooring
Hardwood
Heating
Steam
Laundry Features
Main LevelIn Unit
Bedroom 2
Dimensions - 11X9Level - Main
Bedroom 3
Dimensions - 10X10Level - Main
Bedroom 4
Dining Room
Dimensions - COMBOLevel - Main
Family Room
Kitchen
Dimensions - 15X10Level - MainDescription - Eating Area-Table Space
Laundry
Dimensions - 13X10Level - Main
Living Room
Dimensions - 20X17Level - Main
Master Bedroom
Dimensions - 13X11Level - Main
Save
Ask
Tour
Hide
Exterior Features
Construction Details
Brick
Lot Features
Corner Lot
Other Structures
Shed(s)
Patio And Porch
Porch
Roof
Asphalt
Community Features
Community Features
ParkSidewalksStreet Lights
MLS Area
Reddick
School District
2
Township
Essex
Schools
School District
2
Elementary School
Unknown
Middle School
Unknown
High School
Unknown
Listing Courtesy of MRED as distributed by MLS Grid of Village Realty Inc

Based on information submitted to the MLS GRID as of 2026-10-29 08:06 AM UTC. All data is obtained from various sources and may not have been verified by broker or MLS GRID. Supplied Open House Information is subject to change without notice. All information should be independently reviewed and verified for accuracy. Properties may or may not be listed by the office/agent presenting the information.
Last checked: 2026-10-29 08:06 AM UTC
MRED DMCA Copyright Information Copyright © 2026 Midwest Real Estate Data LLC. All rights reserved.
Neighborhood & Commute
Source: Walkscore
Disclosure: Community information and market data powered by Constellation Data Labs. Information is deemed reliable but not guaranteed.
Save
Ask
Tour
Hide
Did you know? You can invite friends and family to your search. They can join your search, rate and discuss listings with you.