
Search Homes for Sale in Chicago’s Western Suburbs
2329 N Cambridge Avenue AChicago, IL 60614
Mortgage Calculator
Monthly Payment (Est.)
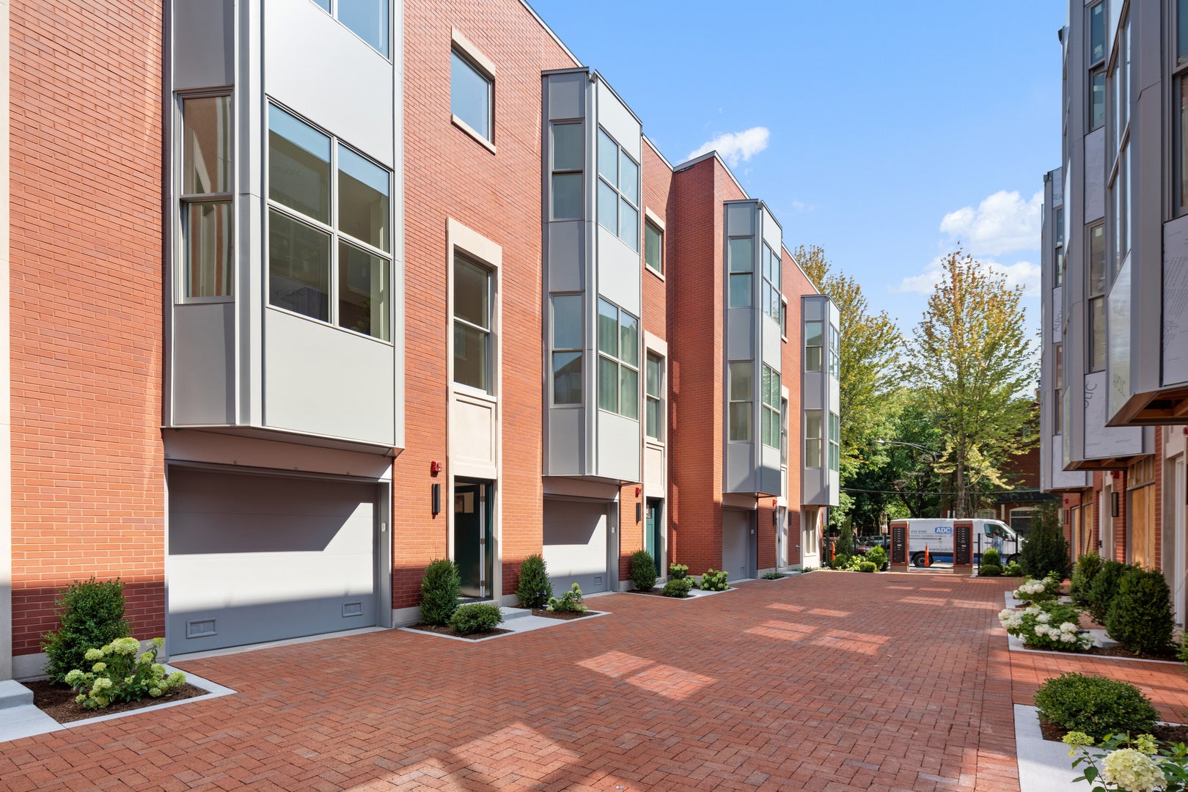
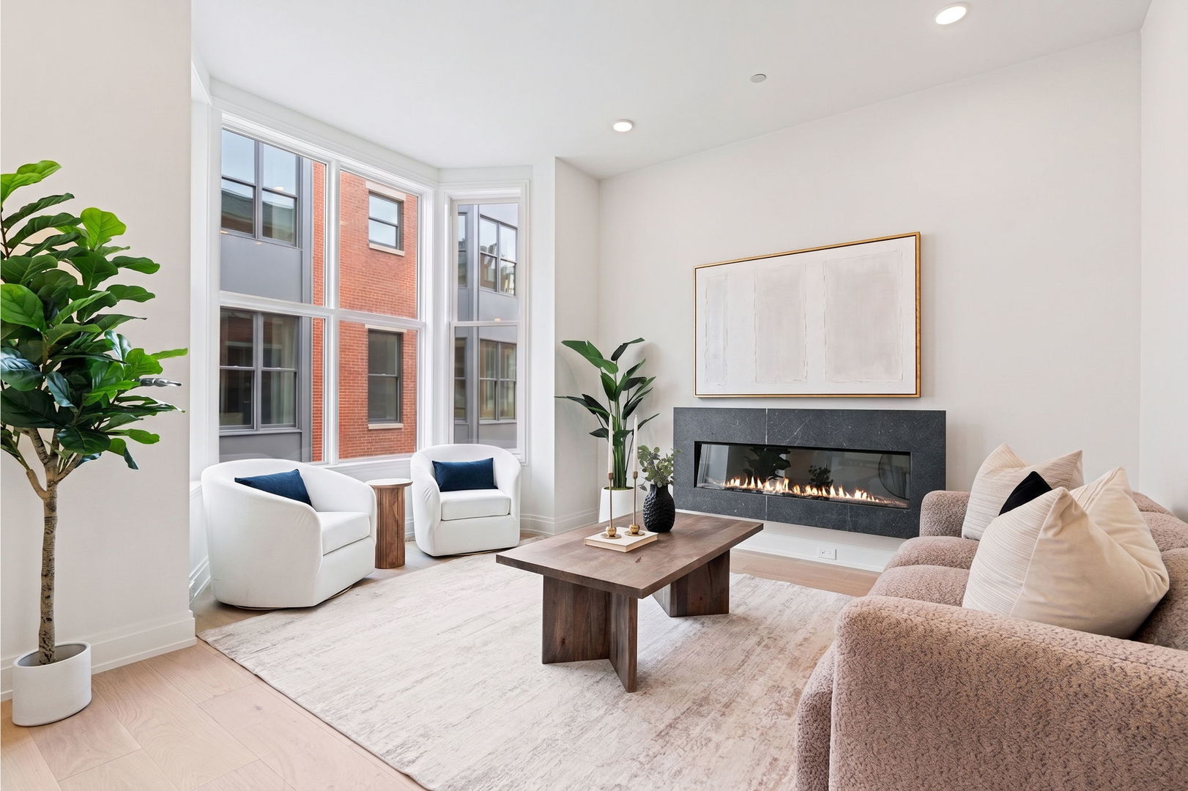
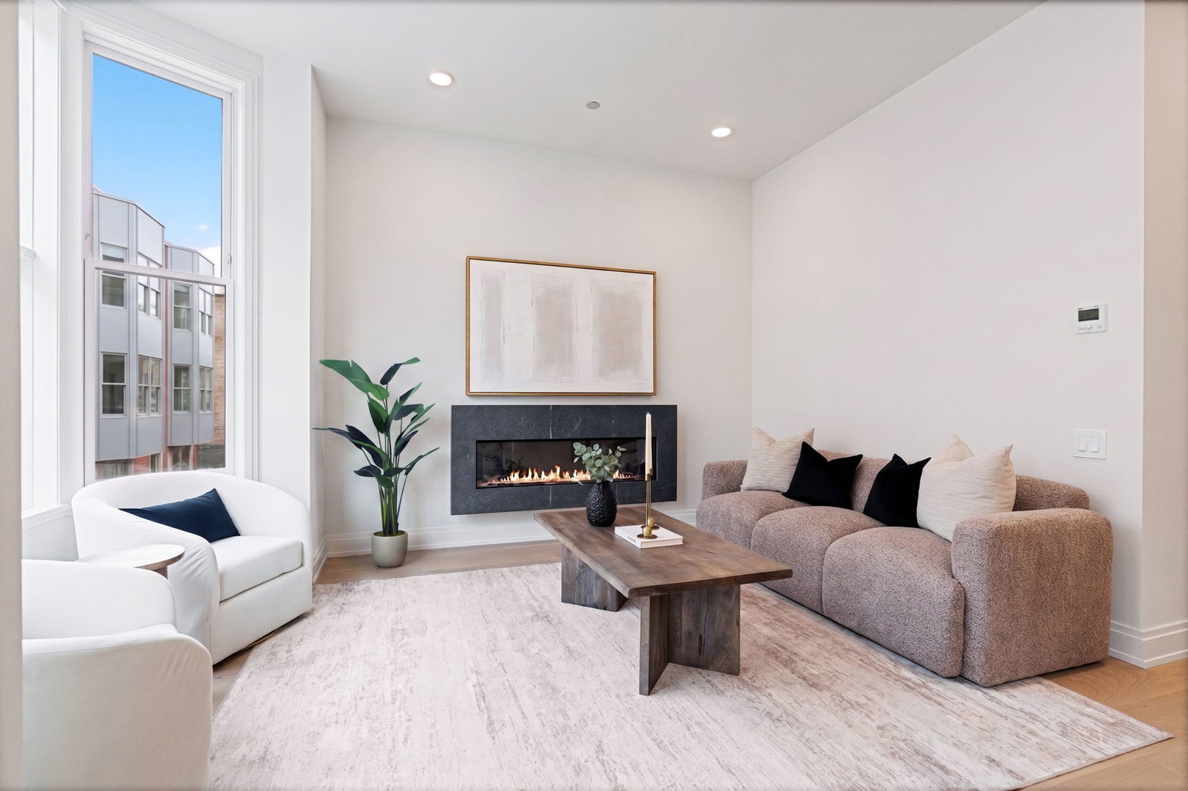
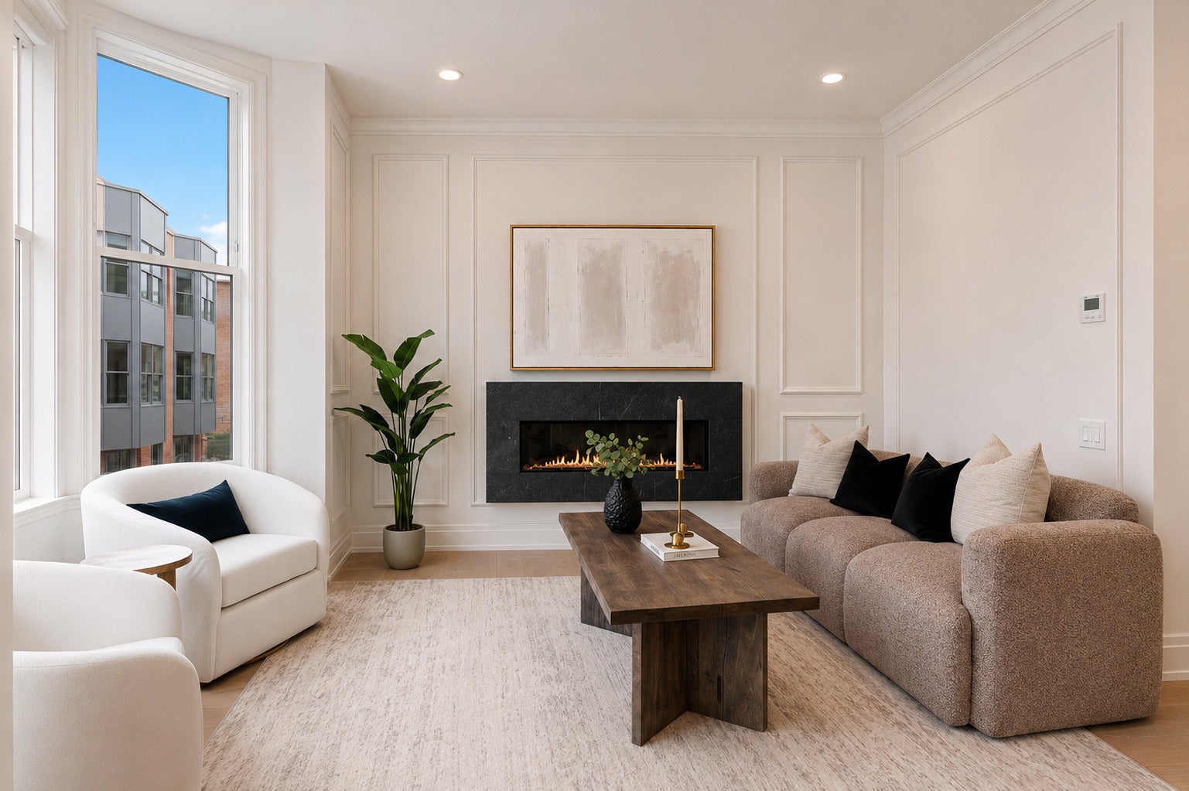
Enter an interest rate to see your estimated monthly payment.WHOLE DEVELOPMENT 50% SOLD! Delivery starting in 45 days. Welcome to Cambridge: Lincoln Park's newest luxury rowhome development by renowned builder Ogden Partners and designed by Booth Hansen Architects, known for their exceptional craftsmanship and thoughtfully designed residences. Cambridge offers luxury living in the heart of the city with timeless architecture, refined finishes, and spacious functional layouts designed for modern city living. This beautifully appointed two bedroom residence offers a seamless blend of modern style and everyday comfort. Spanning three thoughtfully designed levels, the home begins with the heated attached garage, welcoming foyer and a versatile recreation room. This space flows directly into a large patio and private fenced yard, providing the perfect setting for outdoor gatherings and relaxation. The main living level showcases an elegant living room filled with natural light and features a sleek floating fireplace and Juliette balcony. Designer kitchen features custom cabinetry, quartz island with overhang, quartz backsplash, top-of-the-line appliances, Juliette balcony and dedicated dining area. Third floor features the spacious primary bedroom with large walk-in closet and spa-like bathroom with double sinks and a large tub/shower. Additional bedroom with ensuite bathroom, laundry room and additional storage complete this level. Cambridge offers a rare opportunity to own a brand-new luxury rowhome in one of Chicago's most desirable neighborhoods, built by one of the city's premier luxury developers and designed to deliver both elegance and exceptional livability. Experience everything this incredible home has to offer, just steps away from award winning restaurants, top-rated schools, charming shops, scenic parks, convenient public transit and a short walk away from the lakefront trail.
| 2 weeks ago | Listing updated with changes from the MLS | |
| 2 weeks ago | Status changed to Pending | |
| 2 months ago | Listing first seen on site |

Based on information submitted to the MLS GRID as of 2026-10-20 06:25 AM UTC. All data is obtained from various sources and may not have been verified by broker or MLS GRID. Supplied Open House Information is subject to change without notice. All information should be independently reviewed and verified for accuracy. Properties may or may not be listed by the office/agent presenting the information.
Last checked: 2026-10-20 06:25 AM UTC
MRED DMCA Copyright Information Copyright © 2026 Midwest Real Estate Data LLC. All rights reserved.