O'Neil Property Group
Save
Ask
Tour
Hide
Share
$475,000
40 Days On Site

1316 S 4th Street
St. Charles, IL 60174

For Sale|Single Family Residence|Active Under Contract
2
Beds
1
Total Bath
1
Full Bath
2,178
SqFt
$218
/SqFt
1953
Built
County:
Kane
Listing Courtesy of MRED as distributed by MLS Grid of Baird & Warner Fox Valley - Geneva
1316 S 4th Street1316 S 4th Street1316 S 4th Street1316 S 4th Street
Save
Ask
Tour
Hide
Share

Mortgage Calculator

Monthly Payment (Est.)

Enter an interest rate to see your estimated monthly payment.
Calculator powered by Showcase IDX, a Constellation1 Company. Copyright ©2026 Information is deemed reliable but not guaranteed.

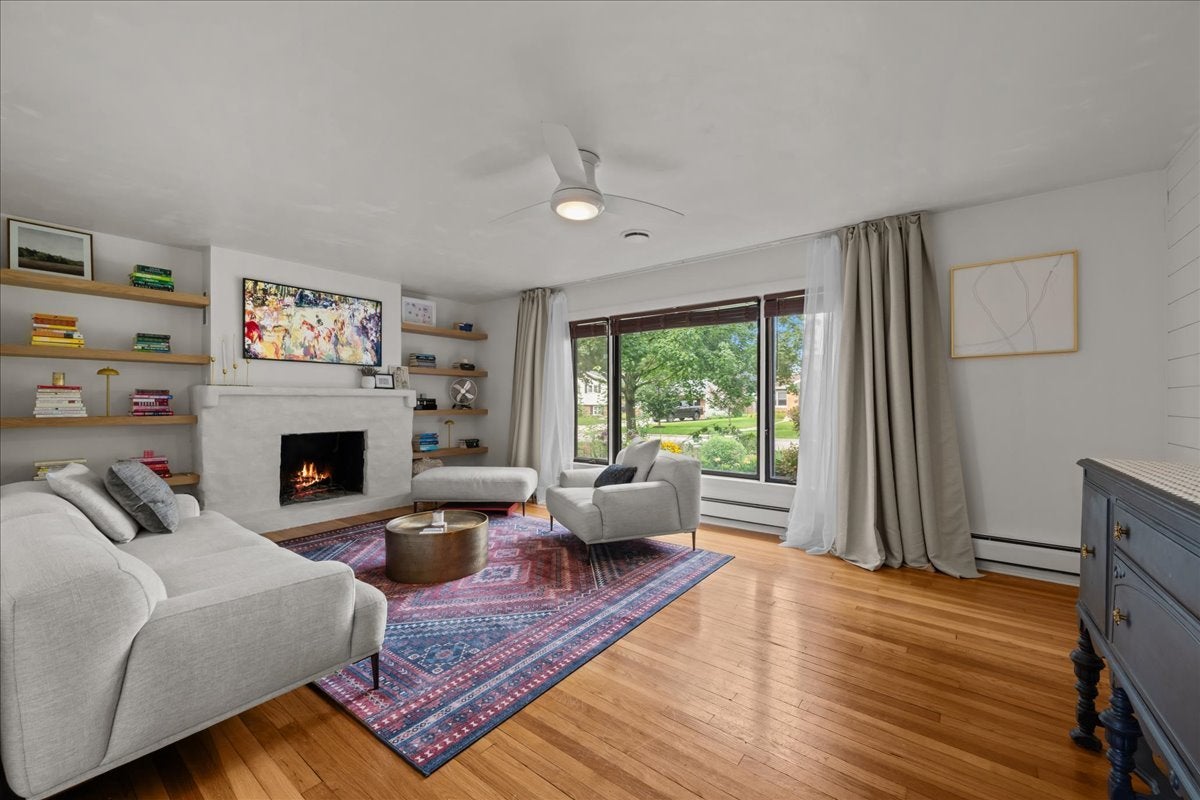
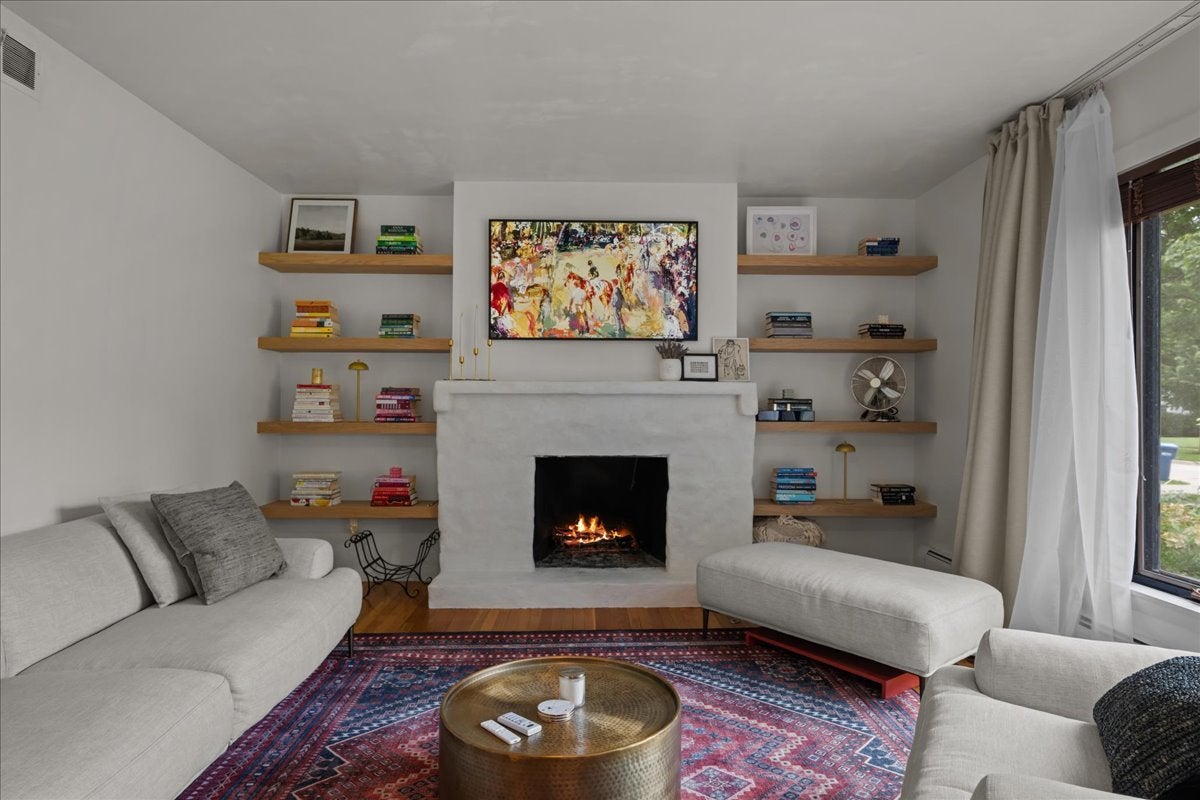
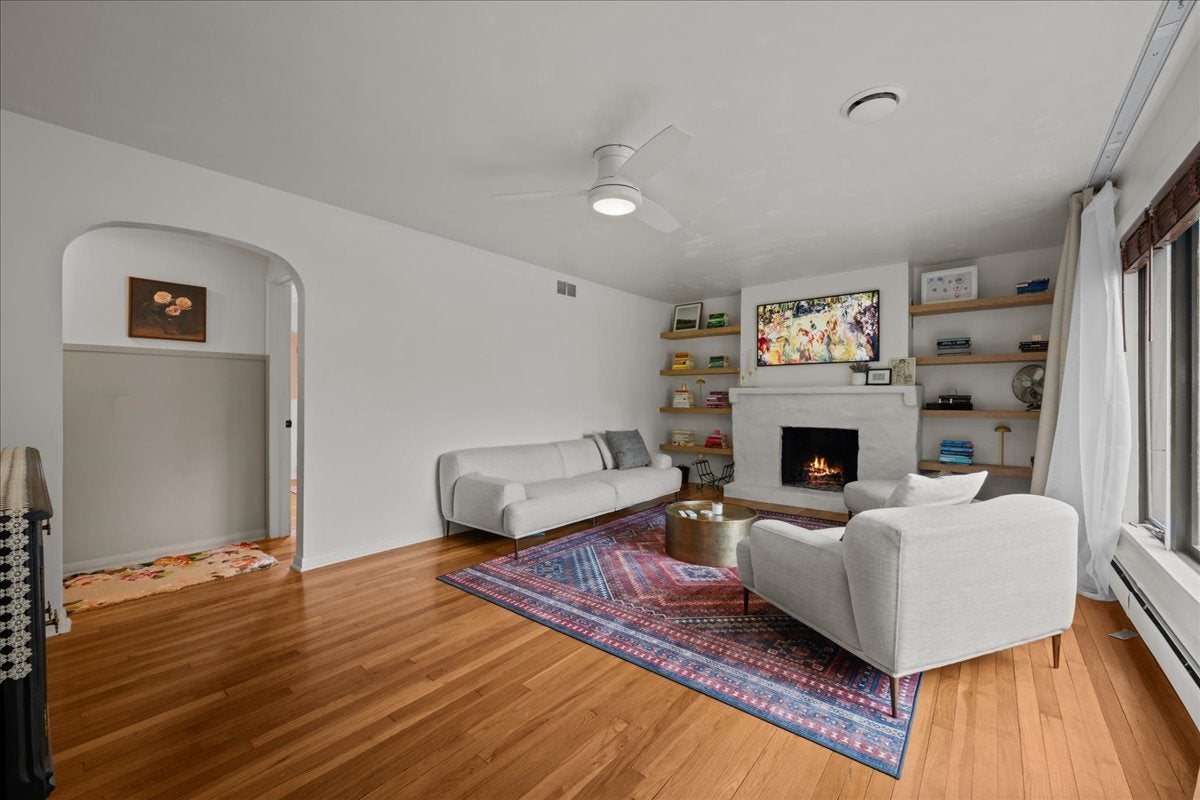
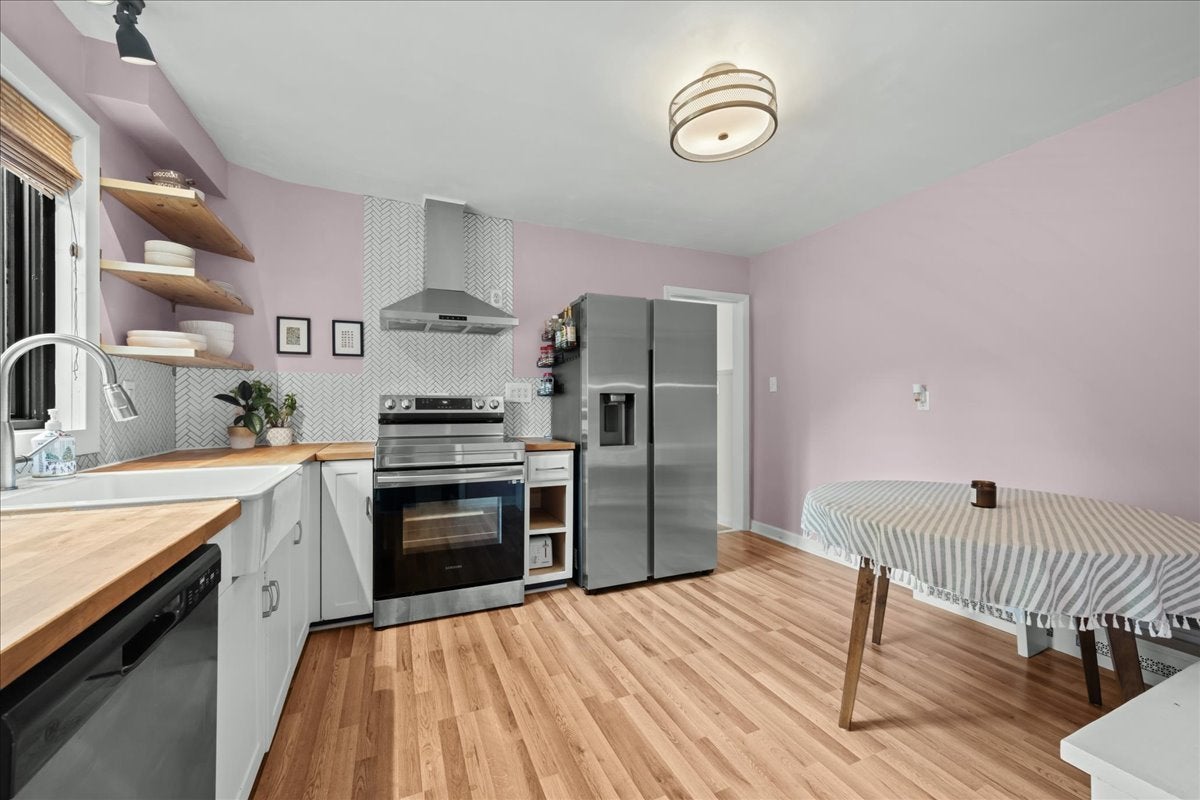
All brick ranch on a large, fully fenced yard, in a terrific location! Nearly 2,500 square feet of updated living space and move in ready. The entry way flows into a large living room with hardwood flooring, anchored by a completely renovated fireplace with custom shelving on either side. Big picture windows look out over the tree lined street. Just off the entry way, a second bedroom or office space with board and batten walls, built in shelving, and a cedar closet, ideal for a home office or guest space. The primary bedroom offers generous closet space and overlooks the backyard. Hardwood flooring runs through the living room, this second bedroom, the primary bedroom, and the hallway connecting them. The bathroom has been completely redone with a floating wood vanity, brass fixtures, and a fluted glass tub surround. Just outside the kitchen, a tiled pantry with a mini fridge makes a great coffee station. The kitchen has butcher block counters and stainless steel appliances. A 4 season sun room off the kitchen offers views of the fenced backyard. Downstairs, the finished basement offers a large family room and a generously sized third bedroom, both with new flooring and drywall, plus full waterproofing by Everseal. The unfinished area includes a laundry space with large sinks and plenty of room for storage. Outside features professional landscaping with raised garden beds, solar powered fence lights, a new storage shed, and a fire pit. The oversized attached two car garage comes with epoxy floors, built in cabinetry, modular slat wall organizers, and extra lighting. Ready for its next owner!

Save
Ask
Tour
Hide
Share
Listing Snapshot
Price 
$475,000
Days On Site 
40 Days
Bedrooms 
2
Inside Area (SqFt) 
2,178 sqft
Total Baths 
1
Full Baths 
1
Partial Baths 
N/A
Lot Size 
N/A
Year Built 
1953
MLS® Number 
12725334
Status 
Active Under Contract
Property Tax 
$9,123.98
HOA/Condo/Coop Fees 
N/A
Sq Ft Source 
Other
Friends & Family
Recent Activity
3 weeks agoListing updated with changes from the MLS®
3 weeks agoStatus changed to Active Under Contract
4 weeks agoPrice changed to $475,000
a month agoListing first seen on site
General Features
Attached Garage 
Yes
Direction Faces 
East
Foundation 
Concrete Perimeter
Garage 
Yes
Garage Spaces 
2
Parking 
ConcreteGarage Door OpenerAttachedGarage
Parking Spaces 
2
Property Sub Type 
Single Family Residence
Sewer 
Public Sewer
SqFt Below 
725
SqFt Total 
1453
Style 
Ranch
Water Source 
Public
Interior Features
Appliances 
RangeMicrowaveDishwasherRefrigeratorWasherDryerStainless Steel Appliance(s)
Basement 
FinishedFull
Cooling 
Ceiling Fan(s)Central Air
Electric 
Circuit Breakers200+ Amp Service
Fireplace 
Yes
Fireplace Features 
Living RoomWood Burning
Fireplaces 
2
Flooring 
HardwoodLaminate
Heating 
Natural Gas
Interior 
Built-in Features
Window Features 
Window Treatments
Bedroom 2 
Dimensions - 13X12Level - Main
Bedroom 3 
Dimensions - 12X12Level - Basement
Bedroom 4 
Dining Room 
Enclosed Porch Heated 
Dimensions - 20X13Level - Main
Family Room 
Dimensions - 25X21Level - Basement
Kitchen 
Dimensions - 11X13Level - MainDescription - Eating Area-Table Space
Laundry 
Dimensions - 41X13Level - Basement
Living Room 
Dimensions - 21X13Level - Main
Master Bedroom 
Dimensions - 14X13Level - Main
Save
Ask
Tour
Hide
Share
Exterior Features
Construction Details 
Brick
Exterior 
Fire Pit
Fencing 
Fenced
Lot Features 
Level
Other Structures 
Shed(s)
Patio And Porch 
PorchPatio
Roof 
Asphalt
Windows/Doors 
Window Treatments
Community Features
Community Features 
ParkCurbsSidewalksStreet Lights
MLS Area 
Campton Hills / St. Charles
School District 
St Charles East High School
Township 
St. Charles
Schools
School District
St Charles East High School
Elementary School
Davis Elementary School
Middle School
Thompson Middle School
High School
St Charles East High School
Listing Courtesy of MRED as distributed by MLS Grid of Baird & Warner Fox Valley - Geneva


Based on information submitted to the MLS GRID as of 2026-09-30 02:47 PM UTC. All data is obtained from various sources and may not have been verified by broker or MLS GRID. Supplied Open House Information is subject to change without notice. All information should be independently reviewed and verified for accuracy. Properties may or may not be listed by the office/agent presenting the information.
Last checked: 2026-09-30 02:47 PM UTC
MRED DMCA Copyright Information Copyright © 2026 Midwest Real Estate Data LLC. All rights reserved.

Neighborhood & Commute
Source: Walkscore
Disclosure: Community information and market data powered by Constellation Data Labs. Information is deemed reliable but not guaranteed.
Save
Ask
Tour
Hide
Share