O'Neil Property Group

Search Homes for Sale in Chicago’s Western Suburbs

Save
Ask
Tour
Hide
Share
$699,000
89 Days On Site

1 Kellogg Lane
Crystal Lake, IL 60014

For Sale|Single Family Residence|Active Under Contract
3
Beds
2
Total Baths
1
Full Bath
1
Partial Bath
2,320
SqFt
$301
/SqFt
1926
Built
Subdivision:
Kellogs
County:
McHenry
Listing Courtesy of MRED as distributed by MLS Grid of Redfin Corporation
1 Kellogg Lane1 Kellogg Lane1 Kellogg Lane1 Kellogg Lane
Save
Ask
Tour
Hide
Share

Mortgage Calculator

Monthly Payment (Est.)

Enter an interest rate to see your estimated monthly payment.
Calculator powered by Showcase IDX, a Constellation1 Company. Copyright Β©2026 Information is deemed reliable but not guaranteed.

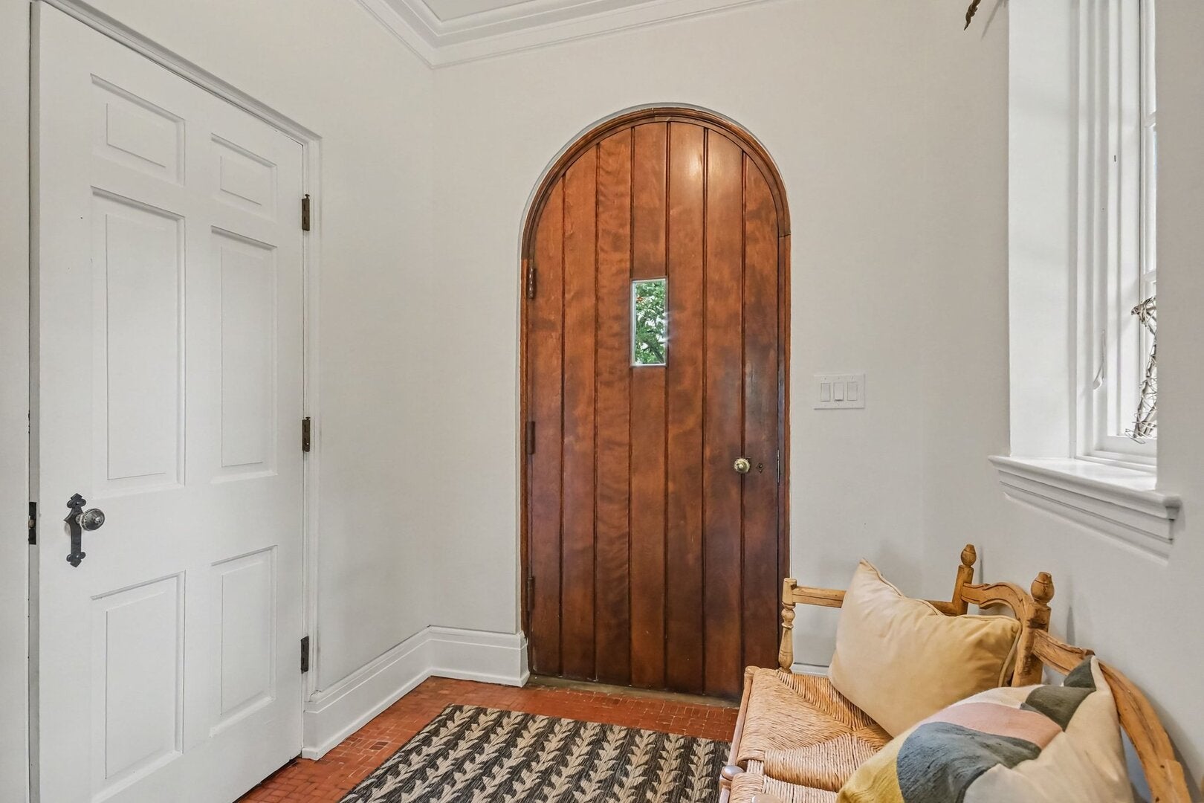
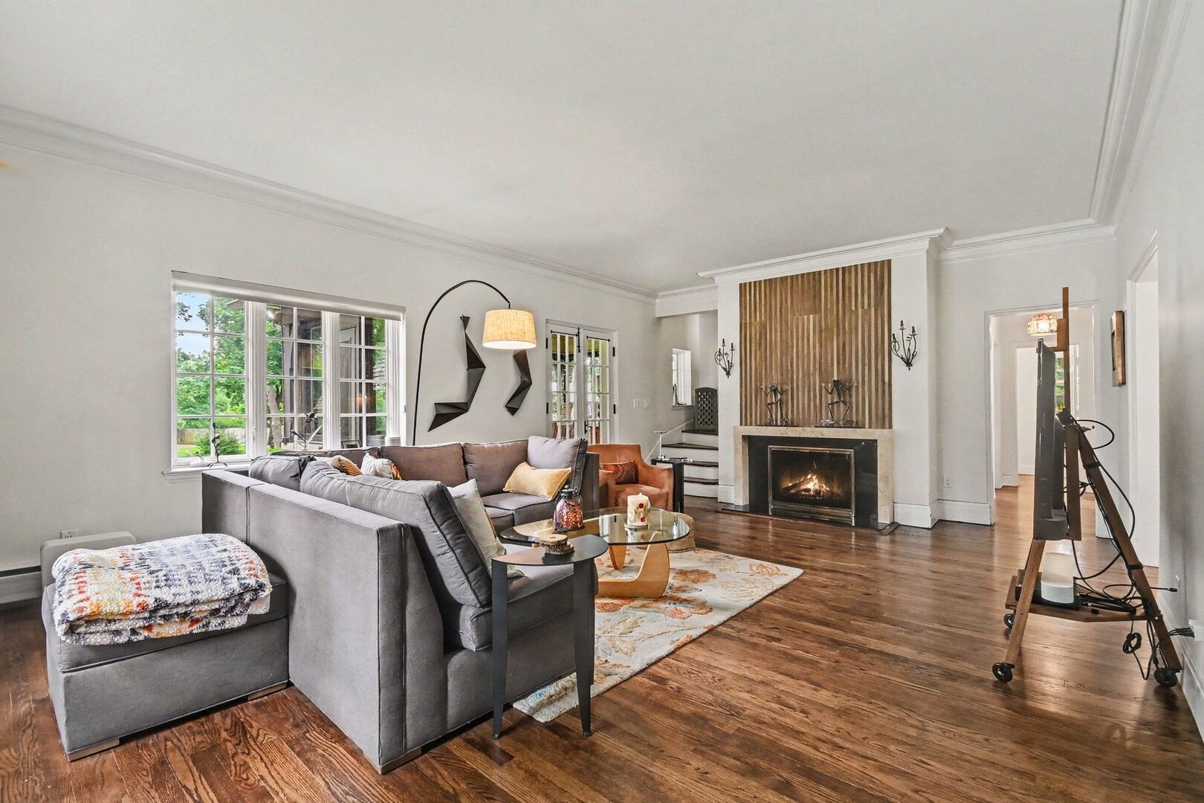
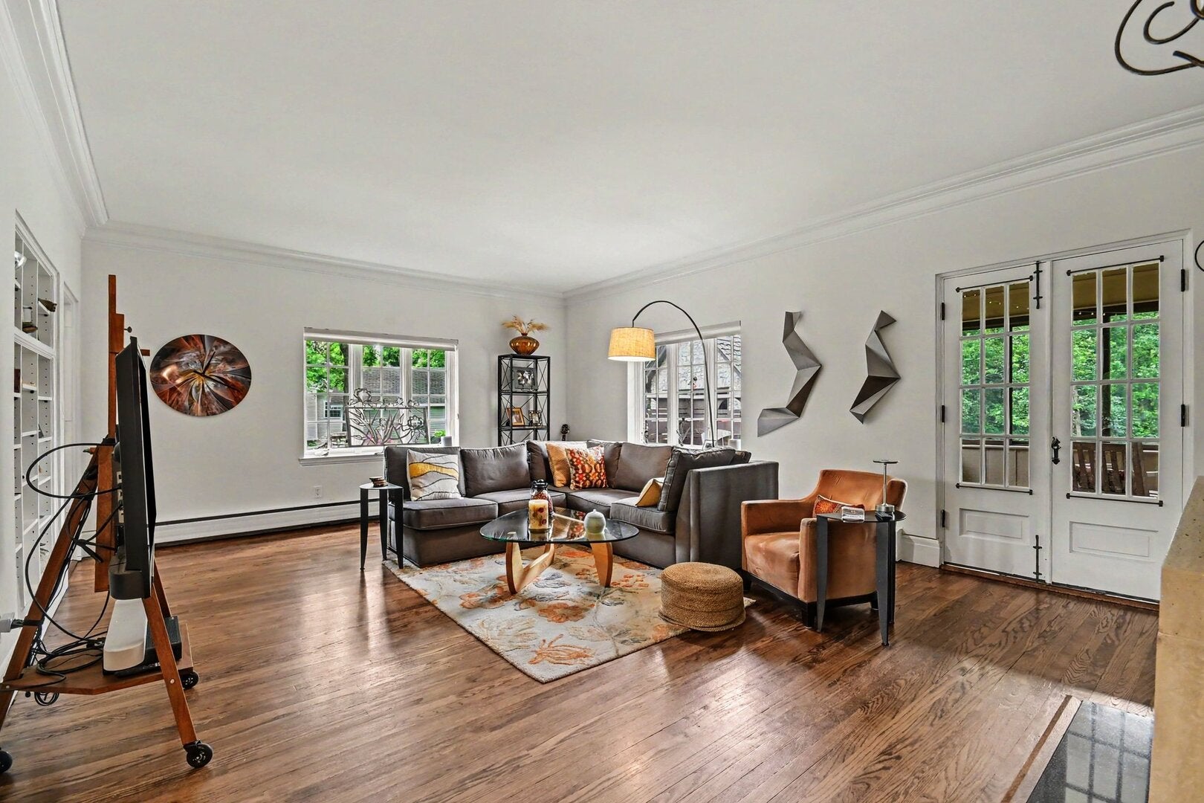
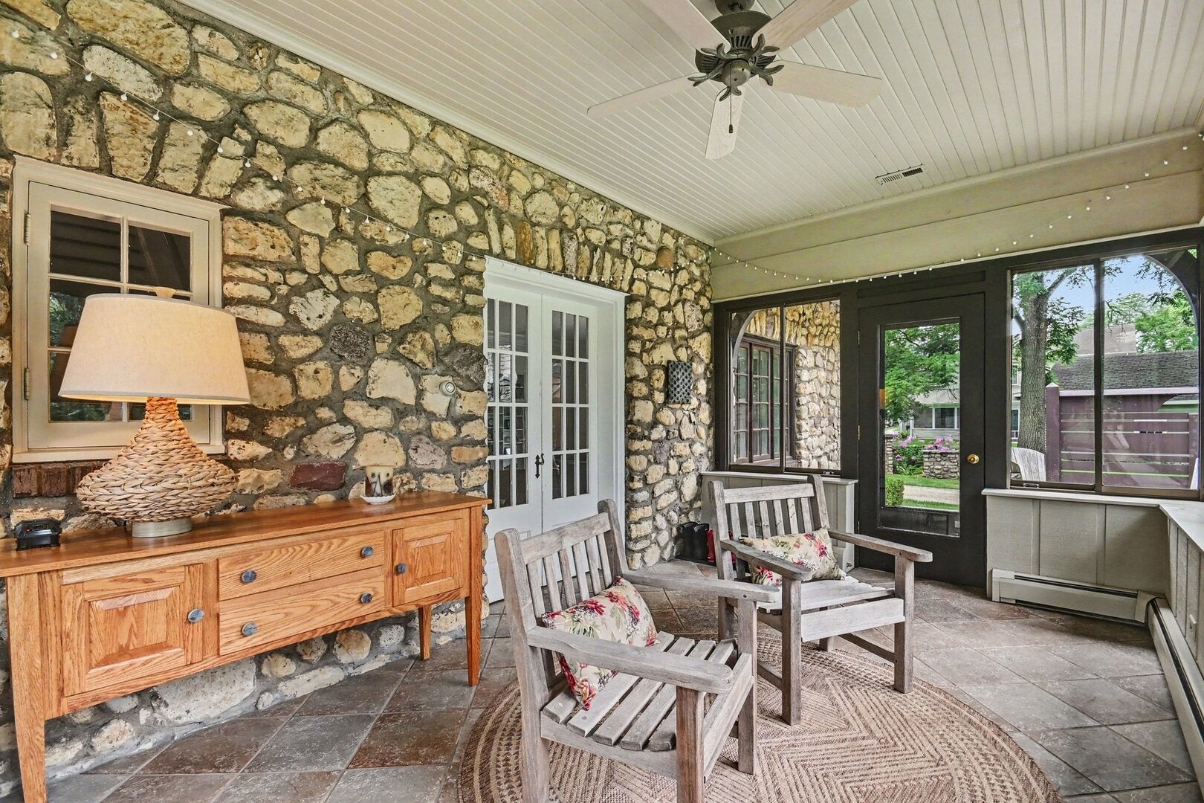
Now is your chance to own this beautiful piece of history! Built in 1926, this quaint Tudor cottage-style home has had only two owners over the past 50 years and has been meticulously maintained. As you arrive, the home exudes curb appeal with its stone exterior, ivy-covered sides, and mature trees sprawling across the 1.38-acre lot. Step through the charming custom arched solid oak front door and you're greeted by an expansive living room filled with natural light with a cozy wood-burning fireplace and beautiful hardwood floors that flow throughout the home. Just off the living room is a large heated sunroom - the perfect place to relax with a cup of coffee and take in the serene nature views. The living room flows seamlessly into the formal dining room and then into the stunningly updated kitchen, featuring quartz countertops, soft-close cabinets and drawers, newer stainless steel appliances, and a beautiful beamed ceiling. You will love cooking here! Off the kitchen, you'll find a sun-filled sitting area that makes the perfect reading nook, along with a home office and half bath on the main level. Upstairs offers three spacious bedrooms and a full bath with a soaking tub. The finished basement provides even more living space ideal for a rec room, media room, home gym, or whatever suits your needs and has exterior access. Outside, enjoy peaceful nature views from your patio. A detached one-car garage and outbuilding provide additional storage. Recent updates include new AC and windows (2025), new furnace (2024), new appliances (2022), new water heater (2021), and a kitchen and half bath remodel within the last four years. Enjoy the privacy and seclusion of this incredible setting while still being close to everything Crystal Lake has to offer, including the beach and all the shops and restaurants in Downtown Crystal Lake. Schedule your tour today and don't miss this opportunity to own a true piece of history!

Save
Ask
Tour
Hide
Share
Listing Snapshot
PriceΒ 
$699,000
Days On SiteΒ 
89 Days
BedroomsΒ 
3
Inside Area (SqFt)Β 
2,320 sqft
Total BathsΒ 
2
Full BathsΒ 
1
Partial BathsΒ 
1
Lot SizeΒ 
1.38 Acres
Year BuiltΒ 
1926
MLS NumberΒ 
12725346
StatusΒ 
Active Under Contract
Property TaxΒ 
$12,348
HOA/Condo/Coop FeesΒ 
N/A
Sq Ft SourceΒ 
Assessor
Friends & Family
Recent Activity
a month agoListing updated with changes from the MLS
a month agoStatus changed to Active Under Contract
3 months agoListing first seen on site
General Features
AcresΒ 
1.38
Direction FacesΒ 
West
FoundationΒ 
Concrete Perimeter
GarageΒ 
Yes
Garage SpacesΒ 
1
ParkingΒ 
ConcreteGarage Door OpenerGarageDetached
Parking SpacesΒ 
1
Property Sub TypeΒ 
Single Family Residence
SewerΒ 
Public Sewer
StyleΒ 
CottageTudor
UtilitiesΒ 
Cable Available
Water SourceΒ 
Public
Interior Features
AppliancesΒ 
RangeMicrowaveDishwasherRefrigeratorWasherDryerStainless Steel Appliance(s)Range Hood
BasementΒ 
FinishedExterior EntryFull
CoolingΒ 
Ceiling Fan(s)Central Air
ElectricΒ 
Circuit Breakers200+ Amp Service
FireplaceΒ 
Yes
Fireplace FeaturesΒ 
Living RoomWood Burning
FireplacesΒ 
1
FlooringΒ 
Hardwood
HeatingΒ 
Natural GasBaseboardZoned
InteriorΒ 
Walk-In Closet(s)High CeilingsBeamed Ceilings
Laundry FeaturesΒ 
Gas Dryer HookupIn UnitSink
Window FeaturesΒ 
ScreensBlinds
Bedroom 2Β 
Dimensions - 13X12Level - Second
Bedroom 3Β 
Dimensions - 12X10Level - Second
Bedroom 4Β 
Dining RoomΒ 
Dimensions - 15X12Level - Main
Family RoomΒ 
Dimensions - 15X15Level - Basement
Heated Sun RoomΒ 
Dimensions - 17X10Level - Main
KitchenΒ 
Dimensions - 15X12Level - MainDescription - Pantry-Closet,Custom Cabinetry,Updated Kitchen
LaundryΒ 
Dimensions - 16X13Level - Basement
Living RoomΒ 
Dimensions - 23X16Level - Main
Master BedroomΒ 
Dimensions - 16X14Level - Second
OfficeΒ 
Dimensions - 12X12Level - Main
Sitting RoomΒ 
Dimensions - 8X7Level - Main
Save
Ask
Tour
Hide
Share
Exterior Features
Construction DetailsΒ 
Stone
FencingΒ 
Invisible
Lot FeaturesΒ 
Cul-De-SacIrregular Lot
Other StructuresΒ 
Outbuilding
Patio And PorchΒ 
PatioPorch
RoofΒ 
Shake
Windows/DoorsΒ 
ScreensBlinds
Community Features
Community FeaturesΒ 
Sidewalks
MLS AreaΒ 
Crystal Lake / Lakewood / Prairie Grove
School DistrictΒ 
Crystal Lake Central High School
TownshipΒ 
Algonquin
Schools
School District
Crystal Lake Central High School
Elementary School
North Elementary School
Middle School
Richard F Bernotas Middle School
High School
Crystal Lake Central High School
Listing Courtesy of MRED as distributed by MLS Grid of Redfin Corporation


Based on information submitted to the MLS GRID as of 2026-11-04 03:37 AM UTC. All data is obtained from various sources and may not have been verified by broker or MLS GRID. Supplied Open House Information is subject to change without notice. All information should be independently reviewed and verified for accuracy. Properties may or may not be listed by the office/agent presenting the information.
Last checked: 2026-11-04 03:37 AM UTC
MRED DMCA Copyright Information Copyright Β© 2026 Midwest Real Estate Data LLC. All rights reserved.

Neighborhood & Commute
Source: Walkscore
Disclosure: Community information and market data powered by Constellation Data Labs. Information is deemed reliable but not guaranteed.
Save
Ask
Tour
Hide
Share