O'Neil Property Group
Save
Ask
Tour
Hide
Share
$225,000
32 Days On Site

213 Grove Street
Woodstock, IL 60098

For Sale|Single Family Residence|Active
3
Beds
2
Total Baths
1
Full Bath
1
Partial Bath
1,363
SqFt
$165
/SqFt
1910
Built
County:
McHenry
Listing Courtesy of MRED as distributed by MLS Grid of eXp Realty
213 Grove Street213 Grove Street213 Grove Street213 Grove Street
Save
Ask
Tour
Hide
Share

Mortgage Calculator

Monthly Payment (Est.)

$1,027
Calculator powered by Showcase IDX, a Constellation1 Company. Copyright ©2026 Information is deemed reliable but not guaranteed.

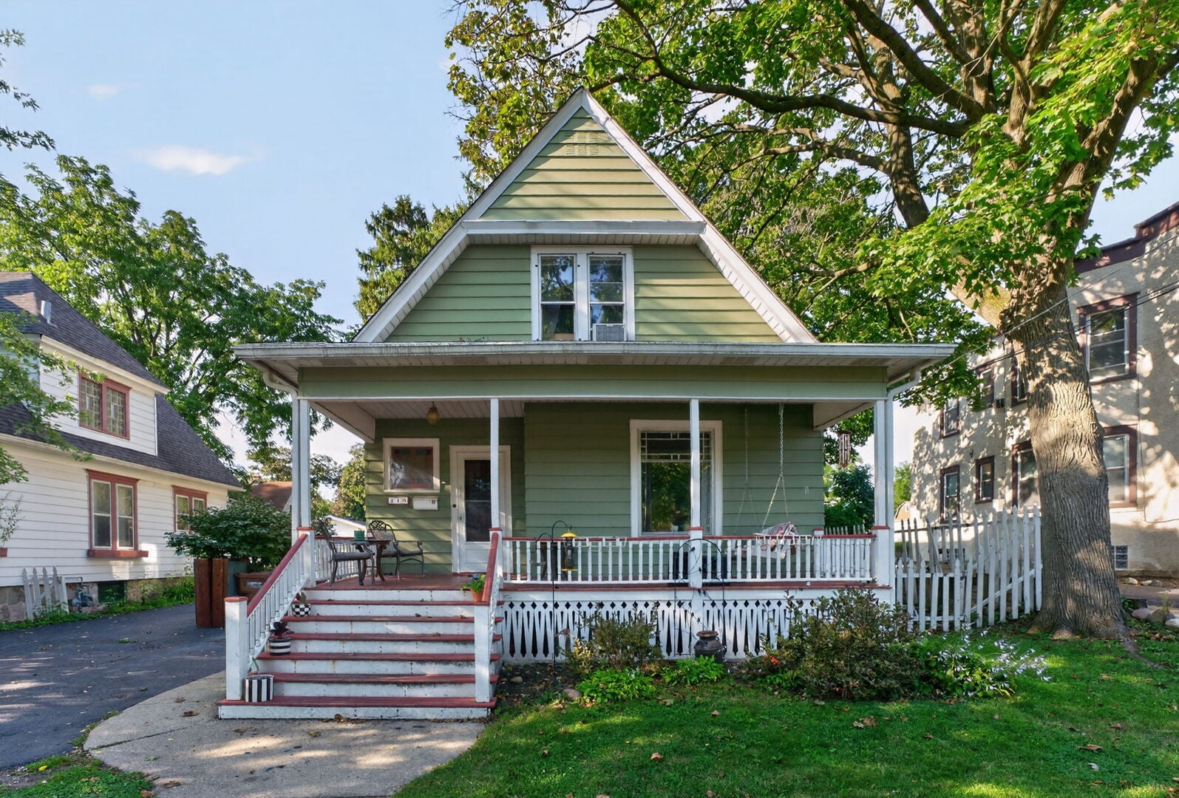
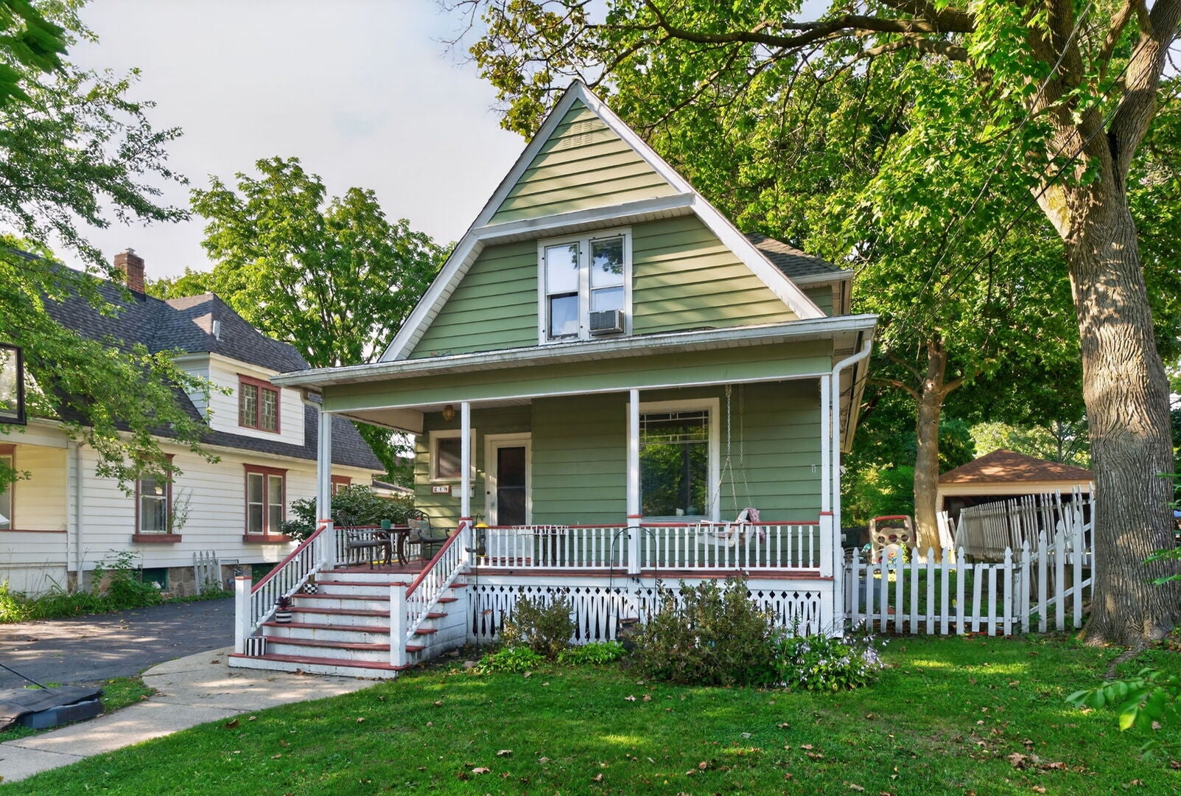
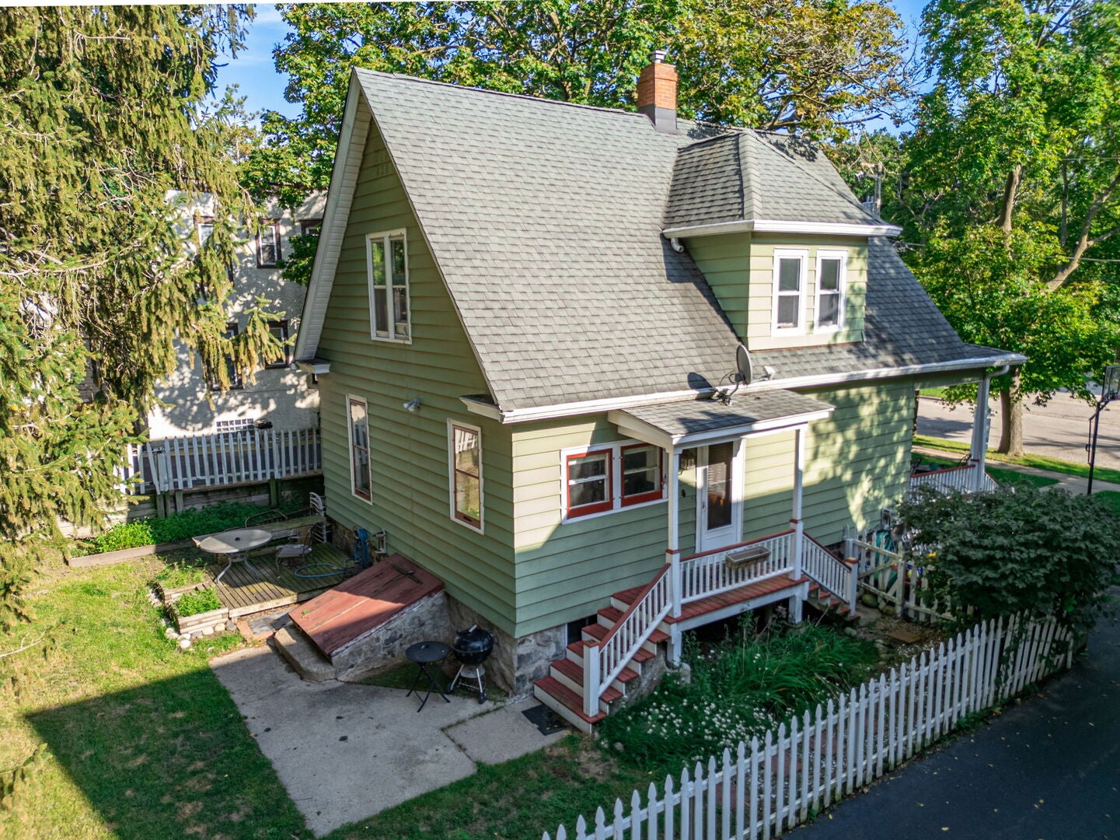
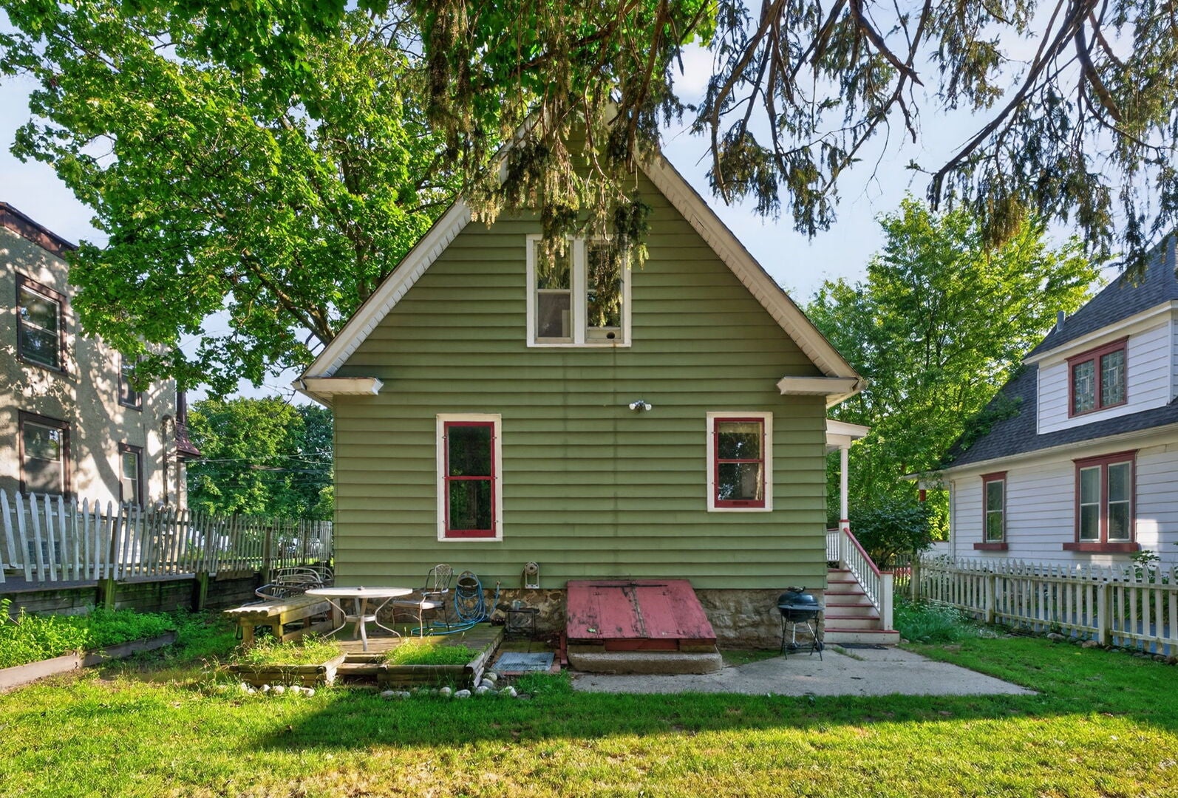
Meet Sarah. Built in 1910, she's not old - she's original. Nine-foot ceilings. Hardwood floors running through the main level. A stained glass window greets you right at the entry, framed by tapered wood columns. Kitchen cabinets stacked to the ceiling with inset doors and more storage than most 2026 kitchens can offer. Decorative embossed ceilings in the living and dining rooms trimmed in crown molding, and an oak staircase with turned balusters leading up. Downstairs: 9ft ceilings, a proper living room, a dining room, a generous kitchen, and a flexible room that works as an office or a bedroom. Downstairs also holds a half bath and usable basement space with its own outside access. Upstairs: two good-sized bedrooms with the slanted-ceiling closets only a house this age can give you, plus a full bath with a clawfoot tub. Central air. Updated electrical. A shed out back. A big front porch behind a white picket fence, and a yard with room to actually be a yard. Walking distance to the historic Woodstock Square. Sarah's picked up some wear along the way - she'll need some tidying and updating to bring her fully back. But her bones are solid, her character is real, and there's more here than meets the eye. The kind of house you walk into and just feel it. And boy is she priced to sell. More photos to follow.Showings begin Sunday, 8/30 at 1pm.

Save
Ask
Tour
Hide
Share
Listing Snapshot
Price 
$225,000
Days On Site 
32 Days
Bedrooms 
3
Inside Area (SqFt) 
1,363 sqft
Total Baths 
2
Full Baths 
1
Partial Baths 
1
Lot Size 
N/A
Year Built 
1910
MLS® Number 
12725378
Status 
Active
Property Tax 
$3,836
HOA/Condo/Coop Fees 
N/A
Sq Ft Source 
Other
Friends & Family
Recent Activity
2 days agoListing updated with changes from the MLS®
5 days agoStatus changed to Active
a month agoListing first seen on site
General Features
Parking 
Driveway
Parking Spaces 
2
Property Sub Type 
Single Family Residence
Sewer 
Public Sewer
SqFt Total 
1360
Style 
Traditional
Water Source 
Public
Interior Features
Basement 
UnfinishedFull
Cooling 
Central AirWall Unit(s)
Electric 
Circuit Breakers100 Amp Service
Flooring 
Hardwood
Heating 
Natural GasForced Air
Laundry Features 
Gas Dryer Hookup
Window Features 
Screens
Bedroom 2 
Dimensions - 13X12Level - Second
Bedroom 3 
Dimensions - 12X7Level - Main
Bedroom 4 
Dining Room 
Dimensions - 12X12Level - Main
Family Room 
Kitchen 
Dimensions - 10X17Level - Main
Laundry 
Dimensions - 10X10Level - Basement
Living Room 
Dimensions - 14X12Level - Main
Master Bedroom 
Dimensions - 14X12Level - Second
Save
Ask
Tour
Hide
Share
Exterior Features
Construction Details 
Aluminum SidingVinyl SidingSteel Siding
Fencing 
Fenced
Lot Features 
Wooded
Other Structures 
Shed(s)
Patio And Porch 
Porch
Roof 
Asphalt
Windows/Doors 
Screens
Community Features
Community Features 
CurbsSidewalksStreet Lights
MLS Area 
Bull Valley / Greenwood / Woodstock
School District 
Woodstock High School
Township 
Dorr
Schools
School District
Woodstock High School
Elementary School
Dean Street Elementary School
Middle School
Northwood Middle School
High School
Woodstock High School
Listing Courtesy of MRED as distributed by MLS Grid of eXp Realty


Based on information submitted to the MLS GRID as of 2026-09-07 04:34 PM UTC. All data is obtained from various sources and may not have been verified by broker or MLS GRID. Supplied Open House Information is subject to change without notice. All information should be independently reviewed and verified for accuracy. Properties may or may not be listed by the office/agent presenting the information.
Last checked: 2026-09-07 04:34 PM UTC
MRED DMCA Copyright Information Copyright © 2026 Midwest Real Estate Data LLC. All rights reserved.

Neighborhood & Commute
Source: Walkscore
Disclosure: Community information and market data powered by Constellation Data Labs. Information is deemed reliable but not guaranteed.
Save
Ask
Tour
Hide
Share