O'Neil Property Group
Save
Ask
Tour
Hide
Share
$215,000
51 Days On Site

201 N President Street 3C
Wheaton, IL 60187

For Sale|Condominium|Active
2
Beds
1
Total Bath
1
Full Bath
1,060
SqFt
$203
/SqFt
1971
Built
County:
DuPage
Listing Courtesy of MRED as distributed by MLS Grid of Baird & Warner
201 N President Street 3C201 N President Street 3C201 N President Street 3C201 N President Street 3C
Save
Ask
Tour
Hide
Share

Mortgage Calculator

Monthly Payment (Est.)

Enter an interest rate to see your estimated monthly payment.
Calculator powered by Showcase IDX, a Constellation1 Company. Copyright ©2026 Information is deemed reliable but not guaranteed.

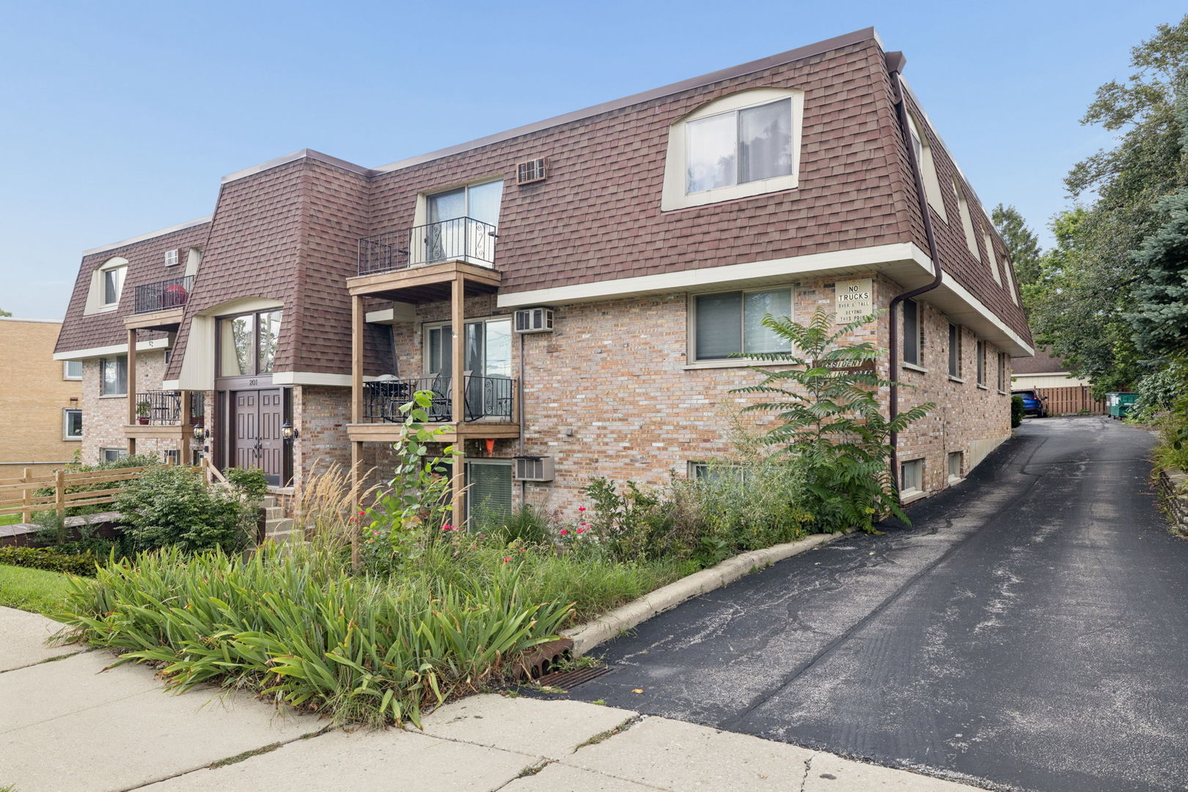
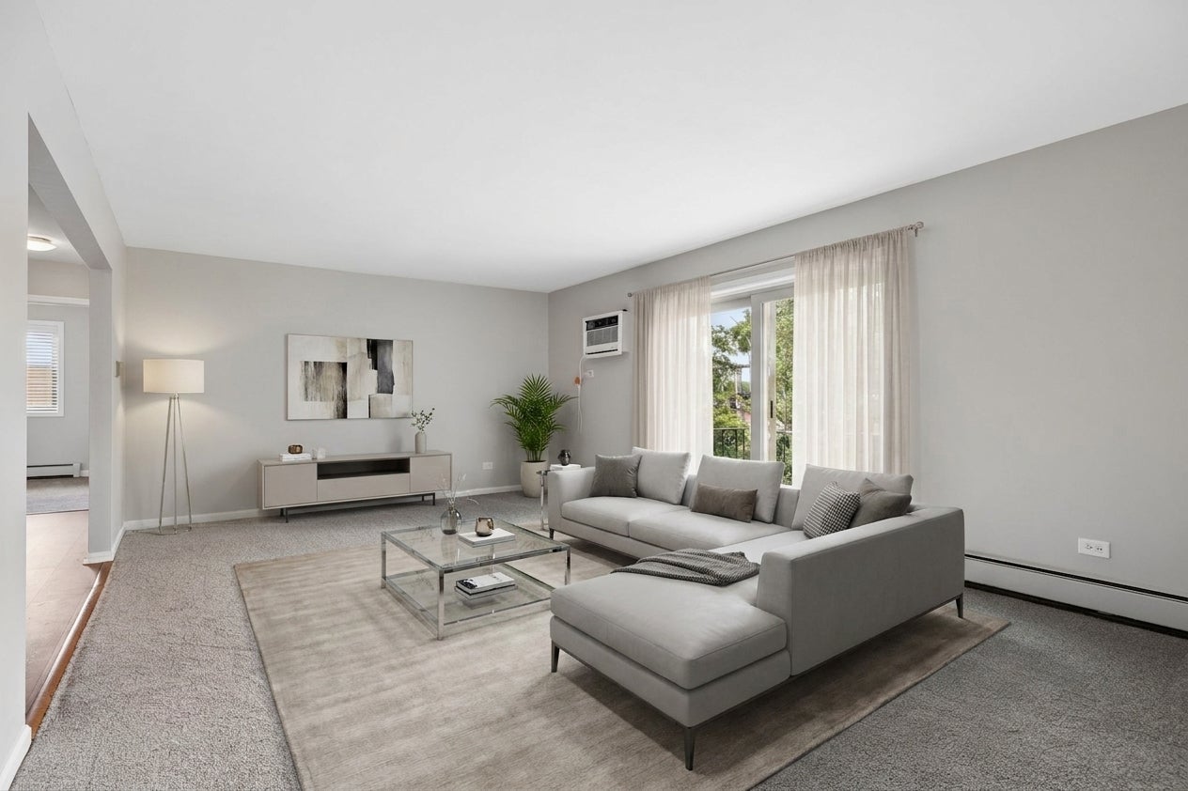
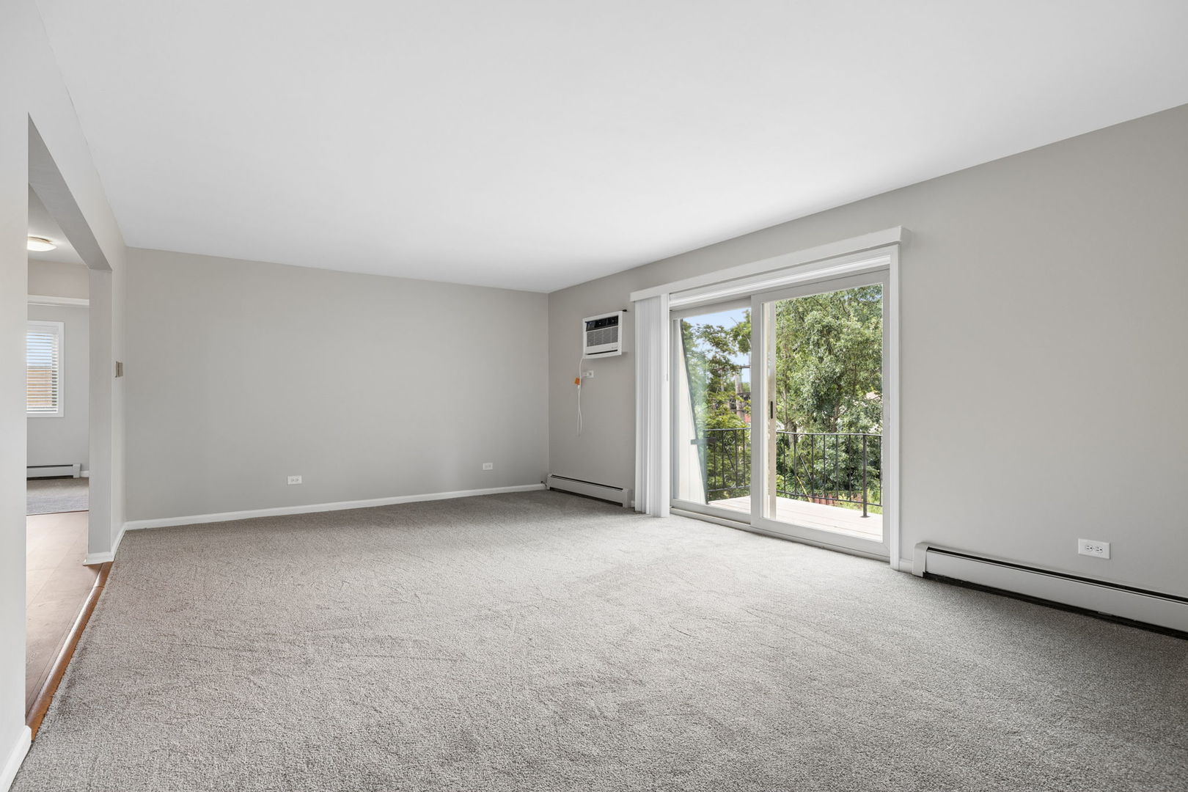
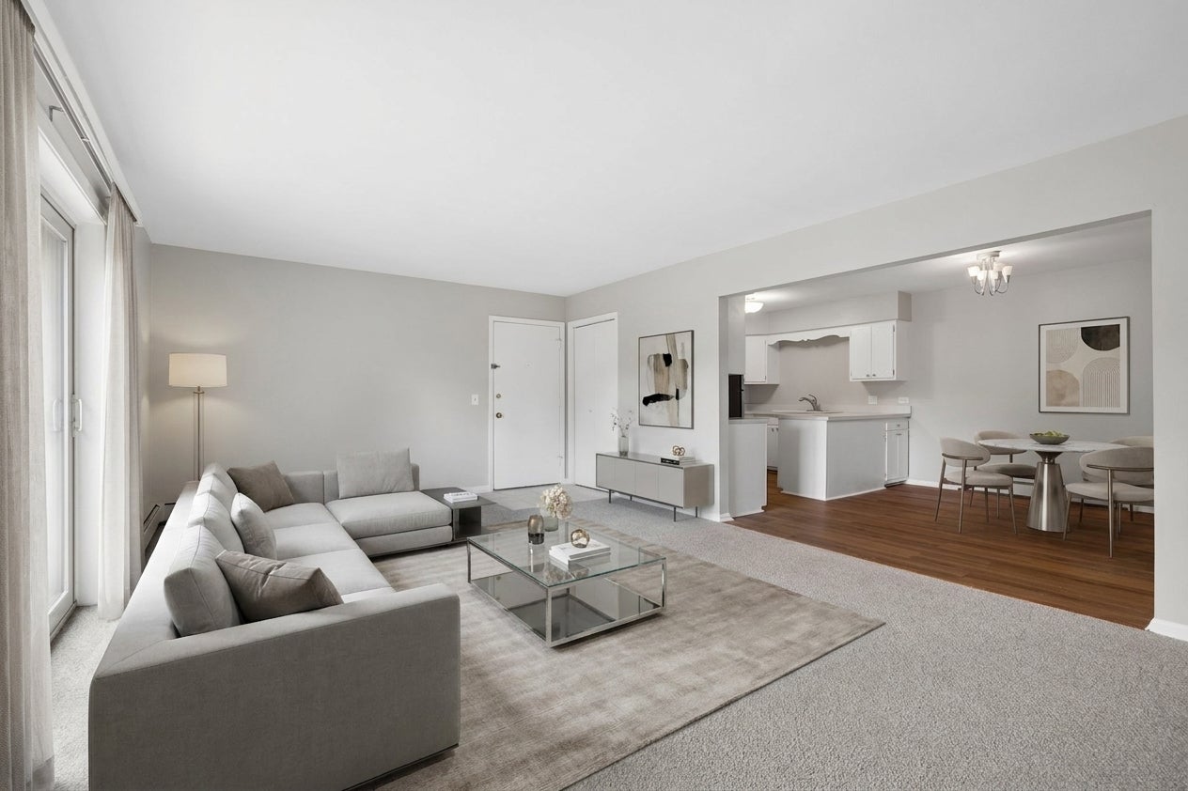
Rarely Available, Updated Condo In A Prime In Town Location Minutes Walk To The Metra Station, Wheaton College & Prairie Path! Brand New Waterproof Vinyl Lock Flooring In Kitchen, Dining Room & Hallway & Brand New Carpeting In Living Room & Both Bedrooms! Updated Thermopane Windows & Sliding Glass Door Leading To Recently Updated 9X6 Balcony With New Cedar Decking. Stainless Steel GE Dishwasher, Frigidaire Refrigerator & Brand New Gas Stove! Professionally Painted Condo Walls & Trim In Neutral Colors & Refurbished White Kitchen Cabinets. Bathroom With Newer Vanity, Faucet & Medicine Cabinet. New Electrical Panel, New Electrical Outlets, Switch Covers & Updated Light Fixtures. Common Area Basement Offers 8X4 Secure Private Storage, Coin Laundry Room & Bike Room With Garage Door Access. One Assigned Parking Space Included With Second Additional Parking Space Available For A Minimal Monthly Fee. Much Easier Loan Qualification With A 10 Unit Association Exemption From The New Lender Condo Guidelines. Minutes To Downtown Wheaton & Glen Ellyn, Fine Dining & Upscale Dining! Don't Miss This Move In Ready Condo!

Save
Ask
Tour
Hide
Share
Listing Snapshot
Price 
$215,000
Days On Site 
51 Days
Bedrooms 
2
Inside Area (SqFt) 
1,060 sqft
Total Baths 
1
Full Baths 
1
Partial Baths 
N/A
Lot Size 
N/A
Year Built 
1971
MLS® Number 
12725410
Status 
Active
Property Tax 
$2,697.24
HOA/Condo/Coop Fees 
$320 monthly
Sq Ft Source 
Assessor
Friends & Family
Recent Activity
3 days agoListing updated with changes from the MLS®
3 days agoStatus changed to Active
a week agoPrice changed to $215,000
2 months agoListing first seen on site
General Features
Number Of Stories 
3
Parking 
AsphaltAssignedOff StreetGuestAdditional ParkingOther
Parking Spaces 
1
Pets 
Cats OKDogs OK
Property Sub Type 
Condominium
Sewer 
Public Sewer
Interior Features
Appliances 
RangeMicrowaveDishwasherRefrigeratorRange HoodGas CooktopGas Oven
Basement 
None
Cooling 
Wall Unit(s)
Electric 
Circuit Breakers
Heating 
BaseboardRadiant
Laundry Features 
Common Area
Window Features 
BlindsInsulated Windows
Bedroom 2 
Dimensions - 11X10Level - Main
Bedroom 3 
Bedroom 4 
Dining Room 
Dimensions - 11X9Level - Main
Family Room 
Kitchen 
Dimensions - 12X9Level - MainDescription - Eating Area-Breakfast Bar,Eating Area-Table Space
Laundry 
Living Room 
Dimensions - 21X14Level - Main
Master Bedroom 
Dimensions - 14X12Level - Main
Save
Ask
Tour
Hide
Share
Exterior Features
Construction Details 
Brick
Exterior 
Balcony
Windows/Doors 
BlindsInsulated Windows
Community Features
Association Fee 
$320.0
Association Fee Frequency 
Monthly
MLS Area 
Wheaton
School District 
Wheaton North High School
Township 
Milton
Schools
School District
Wheaton North High School
Elementary School
Lowell Elementary School
Middle School
Franklin Middle School
High School
Wheaton North High School
Listing Courtesy of MRED as distributed by MLS Grid of Baird & Warner


Based on information submitted to the MLS GRID as of 2026-10-09 04:56 PM UTC. All data is obtained from various sources and may not have been verified by broker or MLS GRID. Supplied Open House Information is subject to change without notice. All information should be independently reviewed and verified for accuracy. Properties may or may not be listed by the office/agent presenting the information.
Last checked: 2026-10-09 04:56 PM UTC
MRED DMCA Copyright Information Copyright © 2026 Midwest Real Estate Data LLC. All rights reserved.

Neighborhood & Commute
Source: Walkscore
Disclosure: Community information and market data powered by Constellation Data Labs. Information is deemed reliable but not guaranteed.
Save
Ask
Tour
Hide
Share