
19356 Nottingham DriveBloomington, IL 61705
Mortgage Calculator
Monthly Payment (Est.)
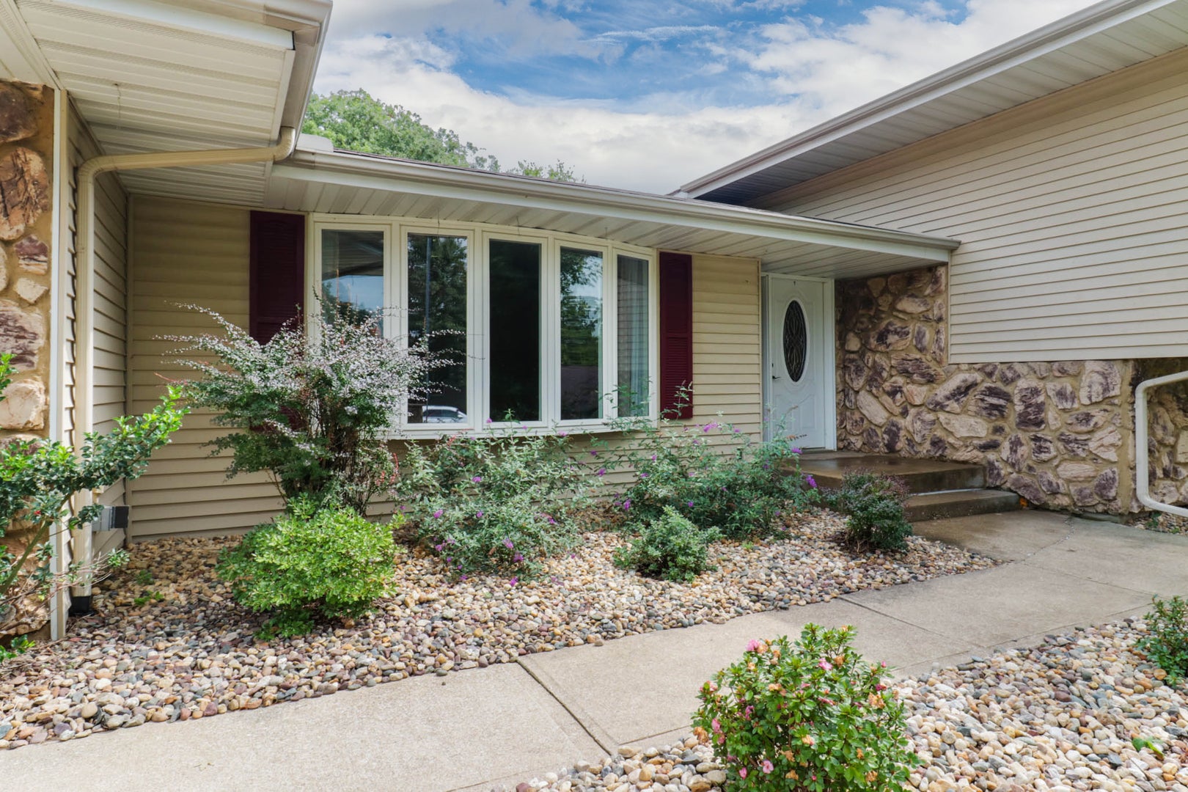
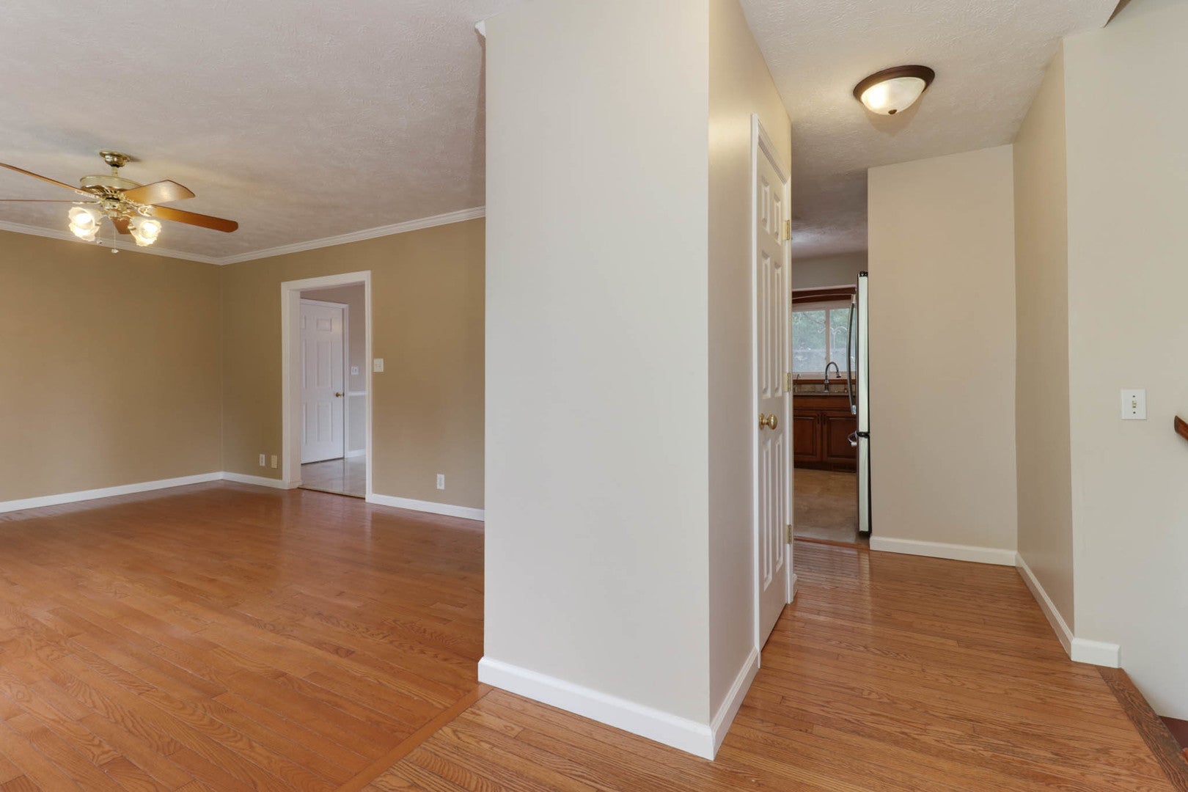
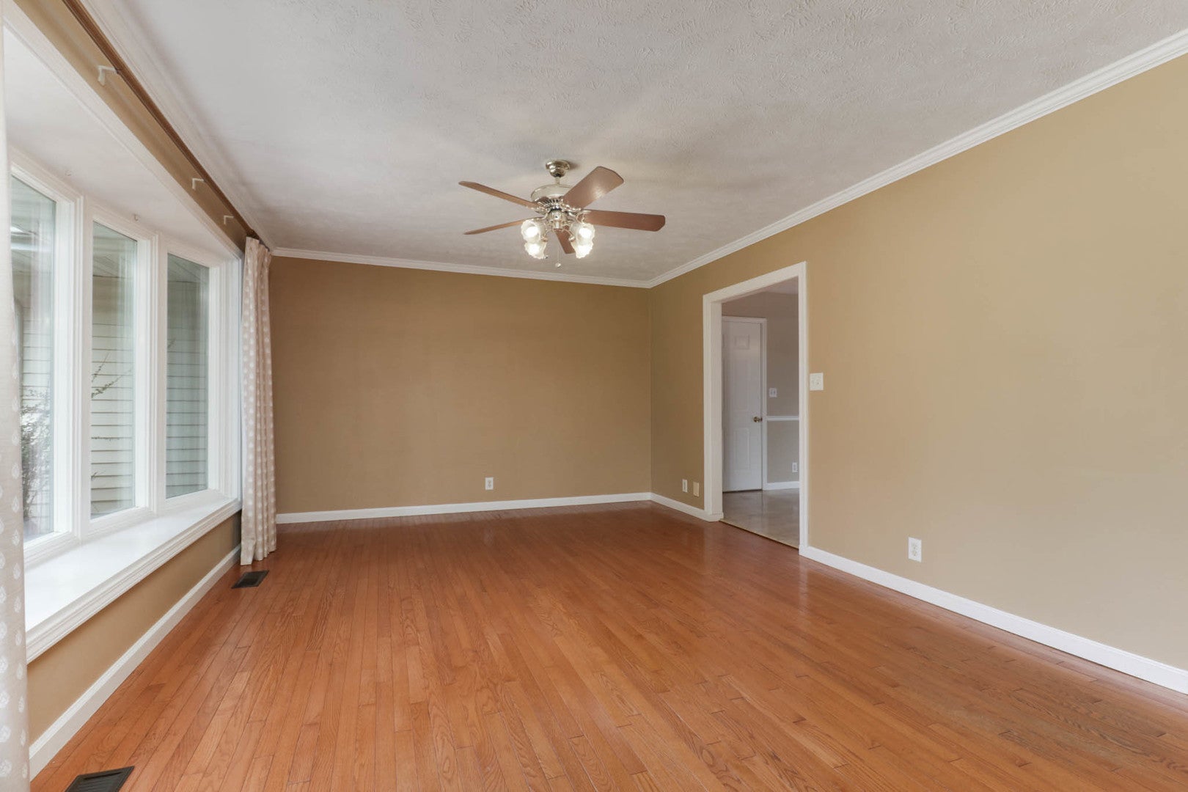
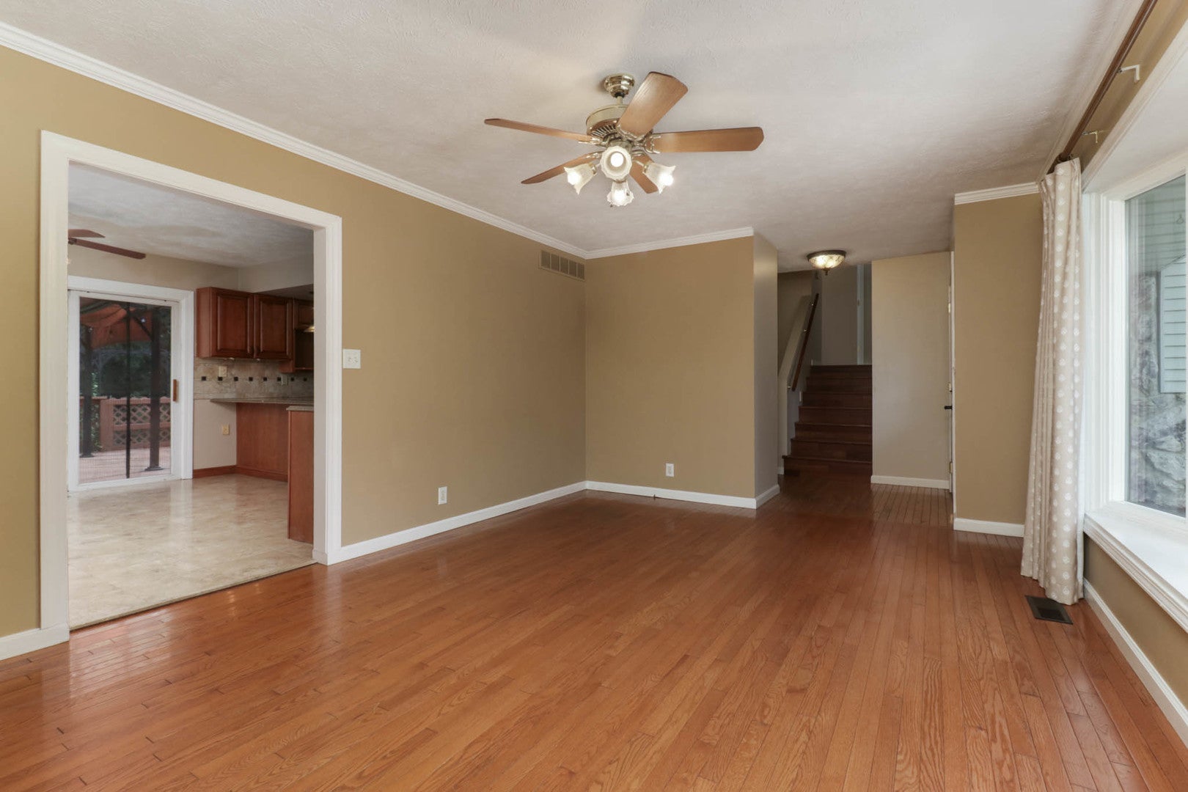
Enter an interest rate to see your estimated monthly payment.Situated on a corner lot with approximately .45 acres in the award-winning Tri-Valley School District, this well-maintained home is move-in ready and offers plenty of space both inside and out. As you enter, you'll notice the abundance of natural light flowing through the bay window in the front living room, which features beautiful wood flooring and opens to the eat-in kitchen. The kitchen offers ample cabinetry, including a pantry with pull-out drawers, quartz countertops, and plenty of space for everyday living and entertaining. All appliances, including the washer and dryer, will remain. The second level features a spacious primary suite with two closets, including a walk-in closet, and a private ensuite bathroom. Two additional bedrooms and a full bathroom complete the upper level. Both bathrooms feature skylights, bringing in wonderful natural light. The lower level offers a cozy family room with a wood-burning fireplace surrounded by stone accents and a walk-out to the patio. A fourth bedroom and third full bathroom provide additional living space. The unfinished basement offers plenty of storage. A convenient breezeway provides additional storage and connects the home to the oversized two-car garage. Outside, enjoy entertaining or relaxing on the back deck with pergola overlooking the large, private backyard. The seller will also be leaving the established Concord grapevine. This home has been professionally cleaned throughout, all carpets cleaned, and most of the home professionally painted prior to listing. Additional features include an owned water softener that will remain with the home and a whole-house fan. With its spacious lot, functional layout, multiple living areas, and desirable Tri-Valley School District location, this home is ready for its next owner!
| 4 days ago | Listing updated with changes from the MLS® | |
| 4 days ago | Status changed to Active | |
| 2 months ago | Listing first seen on site |

Based on information submitted to the MLS GRID as of 2026-09-26 01:38 AM UTC. All data is obtained from various sources and may not have been verified by broker or MLS GRID. Supplied Open House Information is subject to change without notice. All information should be independently reviewed and verified for accuracy. Properties may or may not be listed by the office/agent presenting the information.
Last checked: 2026-09-26 01:38 AM UTC
MRED DMCA Copyright Information Copyright © 2026 Midwest Real Estate Data LLC. All rights reserved.
Did you know? You can invite friends and family to your search. They can join your search, rate and discuss listings with you.