
Search Homes for Sale in Chicago’s Western Suburbs
2330 W Erie Street 2FChicago, IL 60612
Mortgage Calculator
Monthly Payment (Est.)
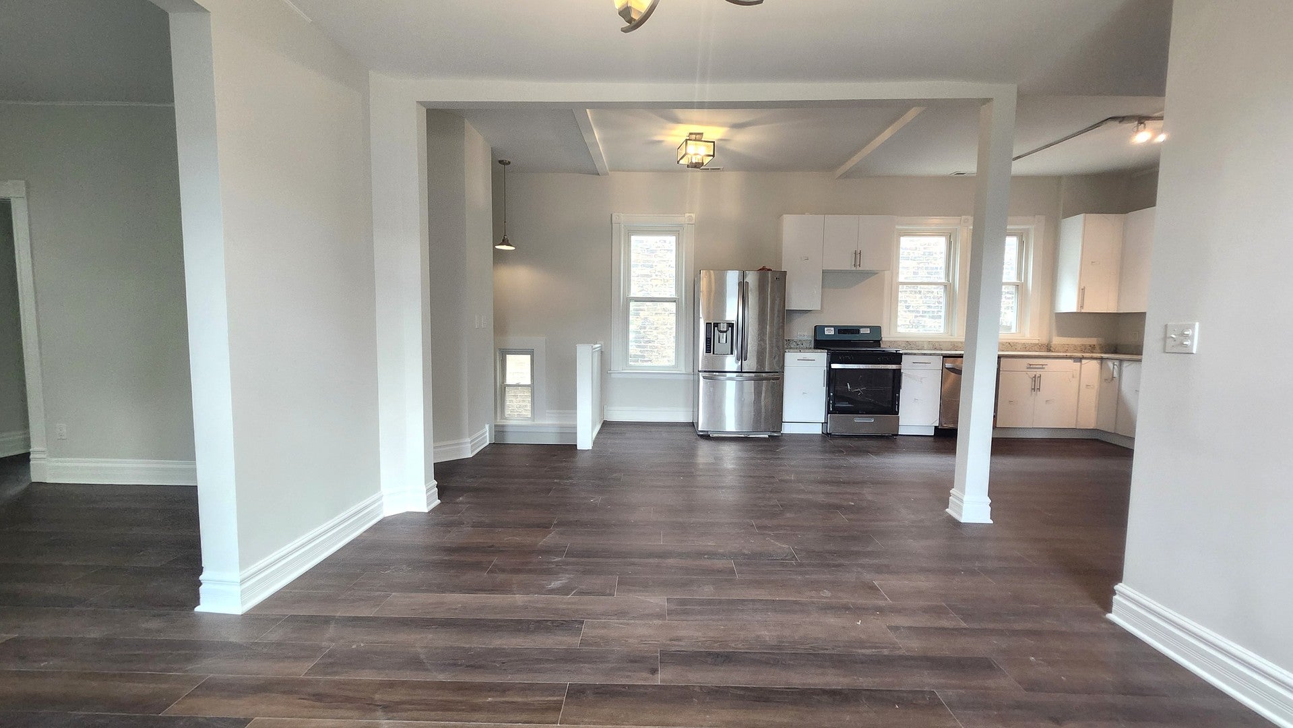
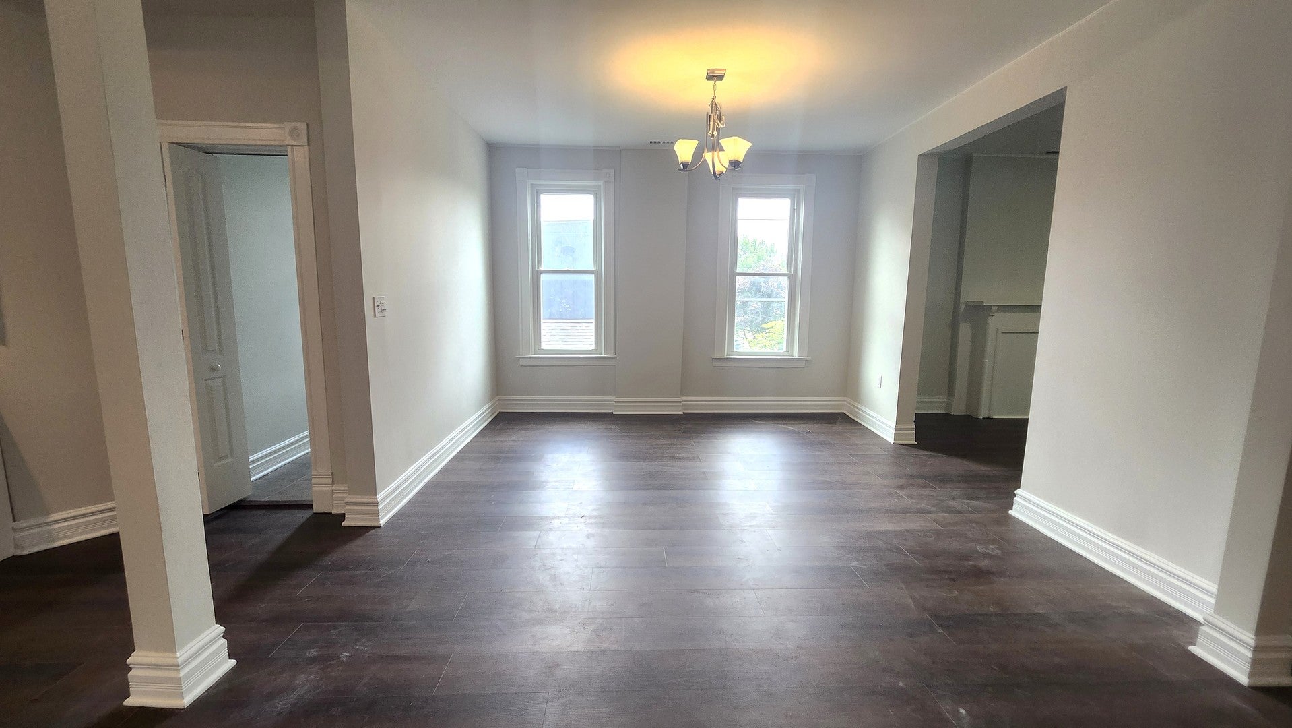
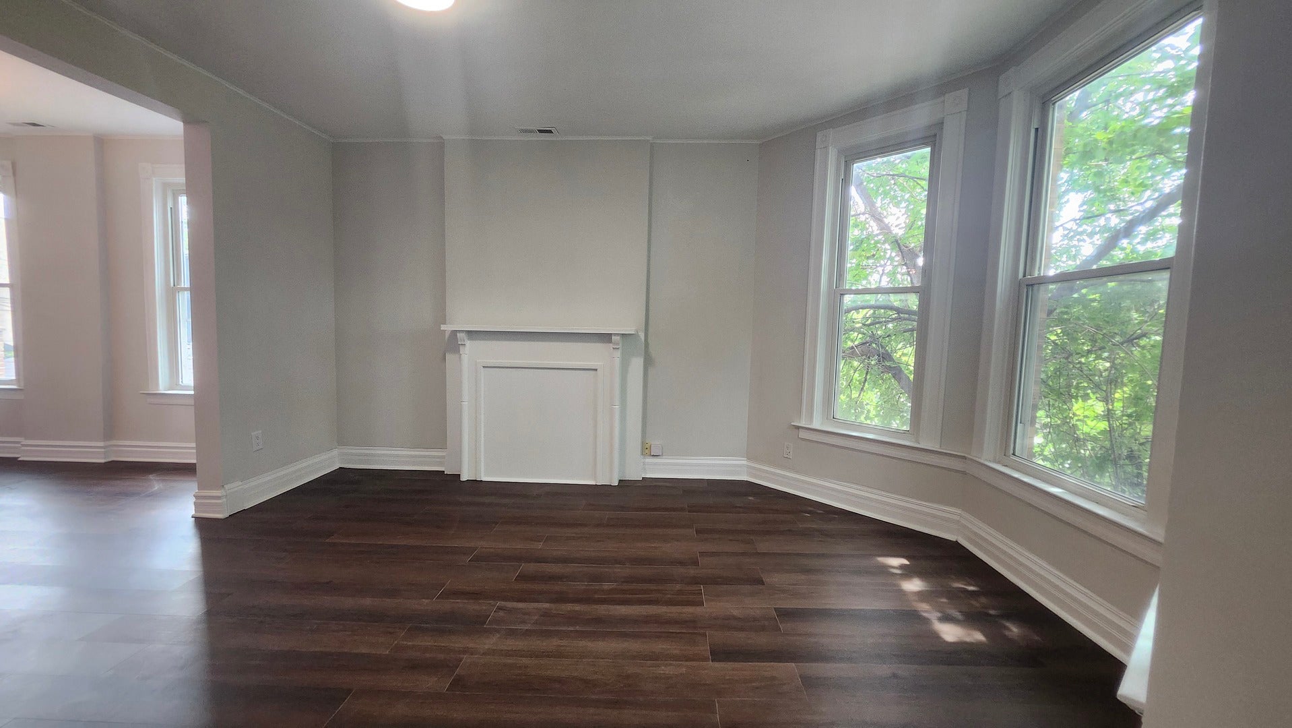
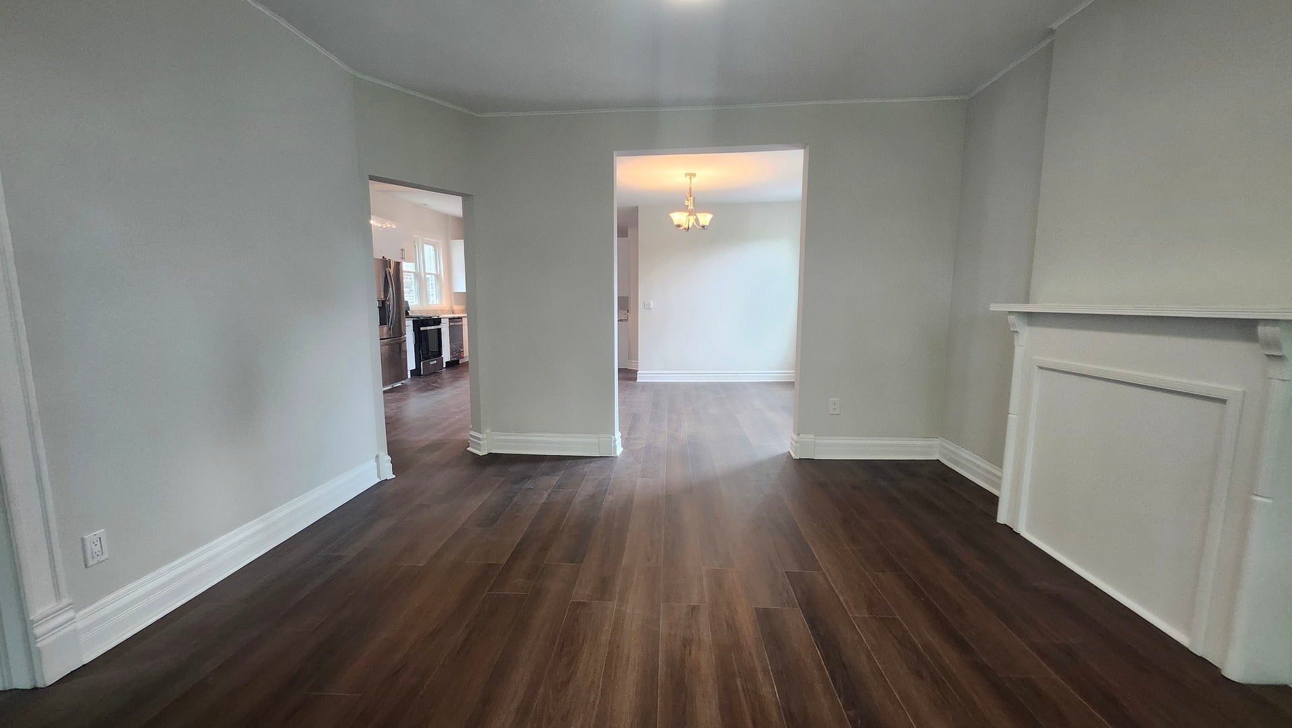
Enter an interest rate to see your estimated monthly payment.Spacious 3-bedroom, 3-bathroom home perfectly located between the vibrant Ukrainian Village and West Town neighborhoods. Situated in an all-brick building at 2330 W. Erie, this property is just a short walk away from public transportation, Smith Park, Dark Matter Coffee, many dining options, and so much more. Unit 2F is a charming full-floor residence featuring wood floors throughout, central heating and air conditioning, and a convenient in-unit washer and dryer. As you enter, you are greeted by an open kitchen design complete with a separate dining area. The kitchen boasts ample cabinetry, stainless steel appliances, and a spacious pantry closet. Adjacent to the living room is a flexible den space that works perfectly as a dedicated home office or a guest suite. Both the second and third bedrooms are generously sized with good closet space. Tucked away at the back of the home, the primary suite is spacious, offering a large walk-in closet and an attached en-suite bathroom equipped with a soaking tub and a separate walk-in shower. With its large layout, high ceilings, and attached deck perfect for grilling or relaxing outside, this home truly offers an abundance of living space. Rent includes water and garbage services, while tenants are responsible for gas, electricity, and cable or internet services. A minimum 1-year lease term is required. The owner is collecting a $1,000 non-refundable admin fee in lieu of a security deposit, along with a one-time $200 move-in fee. One pet cat is permitted with a monthly pet rent of $40, subject to the registration of the pet and submission of its medical records. This is a strictly non-smoking unit, and renter's insurance is required. There is a $75 application fee per applicant, pending initial terms. Applicants should have a credit score of 680 or higher and a verifiable income of at least 2.5 times the monthly rental rate.
| 2 weeks ago | Listing updated with changes from the MLS® | |
| 2 weeks ago | Status changed to Active | |
| 2 weeks ago | Price changed to $3,600 | |
| 2 months ago | Listing first seen on site |

Based on information submitted to the MLS GRID as of 2026-10-14 02:17 PM UTC. All data is obtained from various sources and may not have been verified by broker or MLS GRID. Supplied Open House Information is subject to change without notice. All information should be independently reviewed and verified for accuracy. Properties may or may not be listed by the office/agent presenting the information.
Last checked: 2026-10-14 02:17 PM UTC
MRED DMCA Copyright Information Copyright © 2026 Midwest Real Estate Data LLC. All rights reserved.
Did you know? You can invite friends and family to your search. They can join your search, rate and discuss listings with you.