
300 S MAIN StreetKingston, IL 60145
Mortgage Calculator
Monthly Payment (Est.)
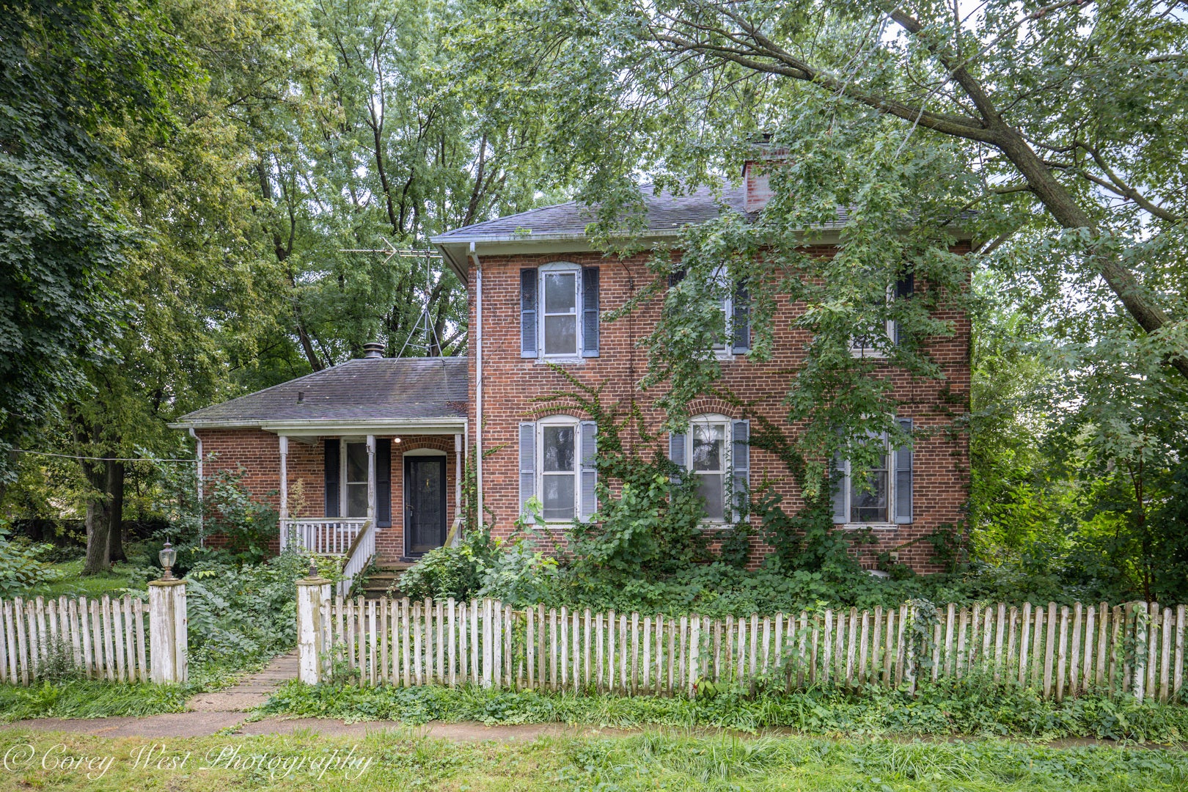
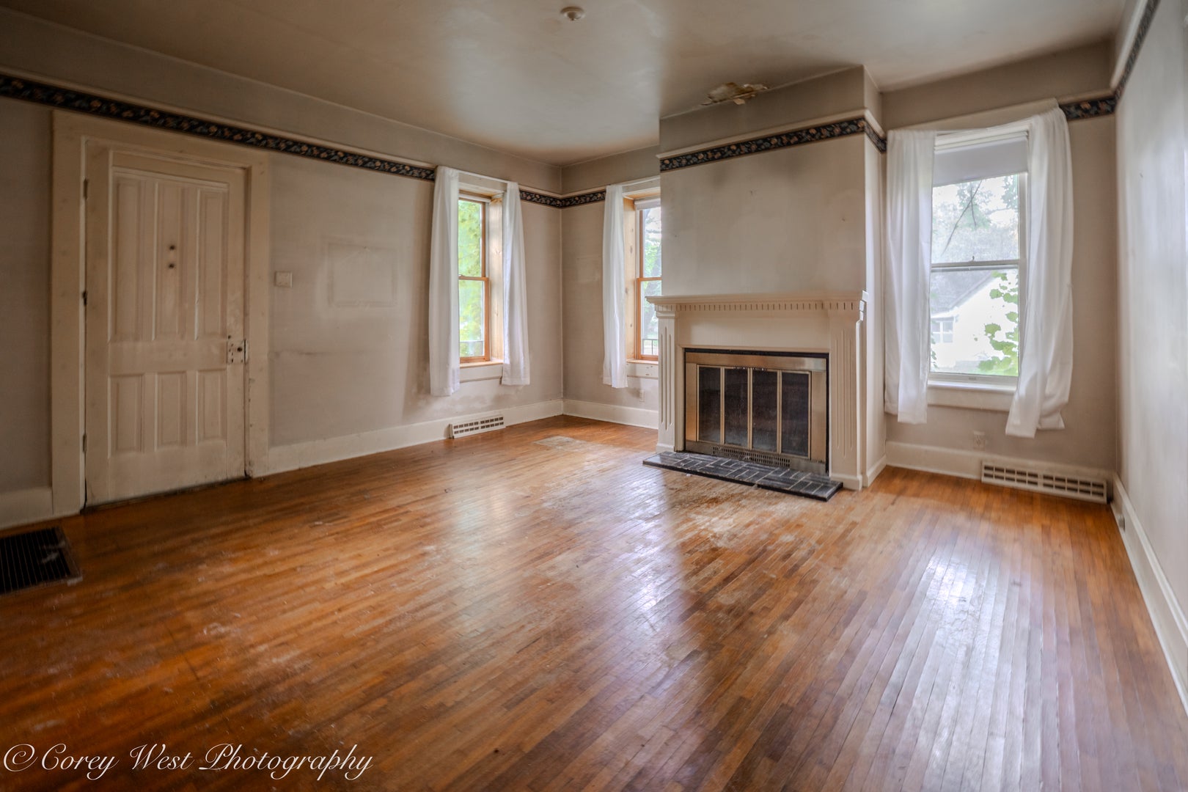
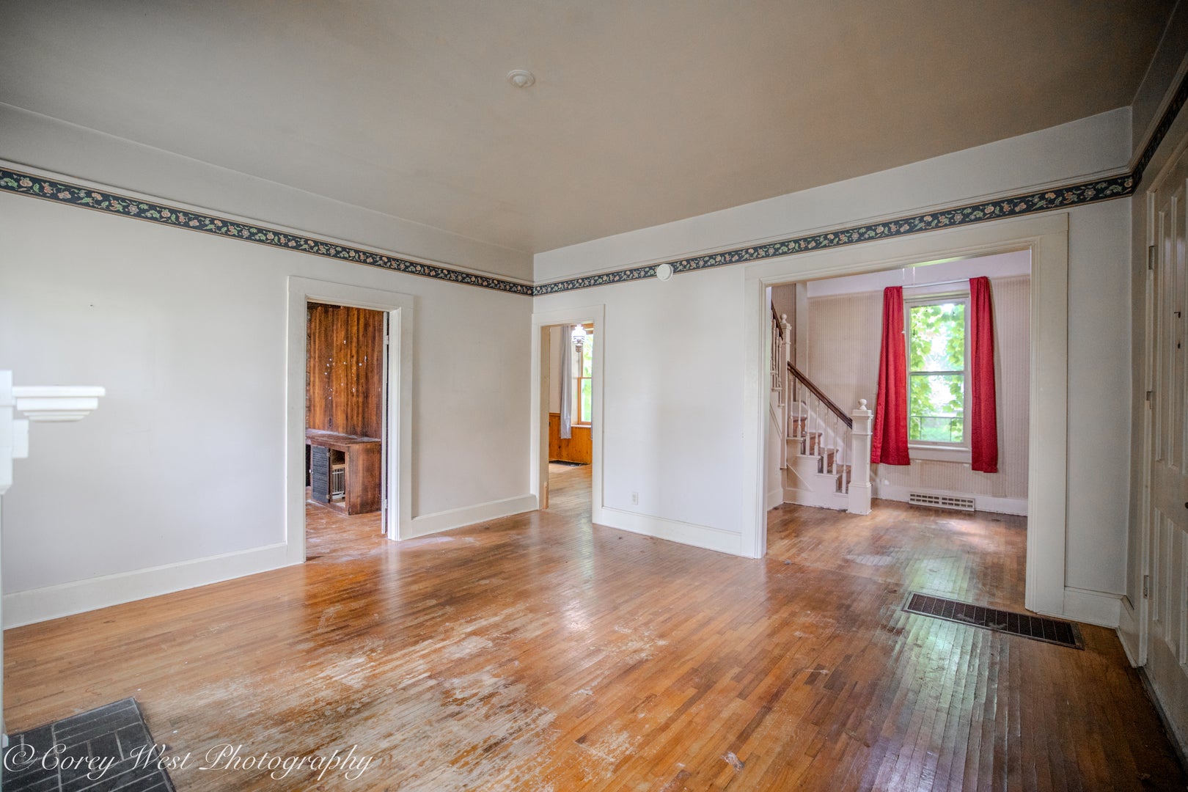
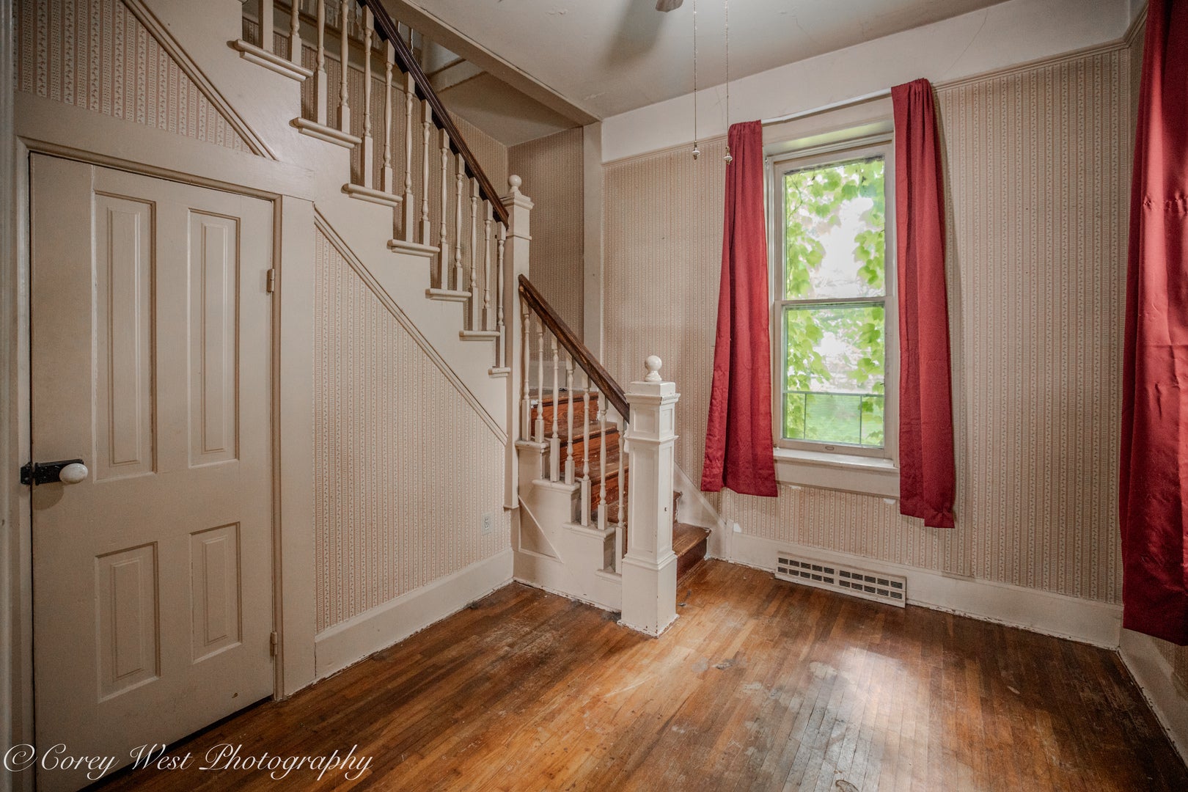
Enter an interest rate to see your estimated monthly payment.Step back in time and discover a rare opportunity to own a piece of local history. Built in 1880 by the renowned Belvidere Builders, this one of a kind home sits on three lots and is ready for its next chapter. Rich with character and craftsmanship that simply can't be replicated today, this property offers the perfect opportunity to restore a true classic while building equity. Inside you'll find over 2,200 square feet featuring 4 bedrooms and 2 full bathrooms, highlighted by soaring 10 foot ceilings, original hardwood floors, solid wood doors, oversized window casings, and beautiful original trim throughout. Two fireplaces anchor the home's living spaces, creating warmth and timeless charm. One of the home's most distinctive spaces is the main level library, which also serves as the fourth bedroom. Complete with stunning wood coffered ceilings and matching wood paneled walls, this versatile room makes an impressive home office, reading room, guest suite, or primary bedroom if main level living is desired. Upstairs you'll find three additional bedrooms, including a spacious primary suite with an oversized bathroom. Enjoy your morning coffee in the enclosed porch, appreciate the convenience of a full basement for storage, and take advantage of the detached 1.5 car garage with its original second story carriage house. A remarkable reminder of the home's past still remains, with the names of the horses once housed there carefully inscribed inside. Homes with this level of history, craftsmanship, and potential rarely become available. Whether you're an old home enthusiast, preservationist, or simply looking for something truly unique, this property offers an opportunity to bring a timeless treasure back to life.
| 21 hours ago | Listing updated with changes from the MLS® | |
| 3 days ago | Status changed to Active | |
| 2 months ago | Listing first seen on site |

Based on information submitted to the MLS GRID as of 2026-09-27 02:17 PM UTC. All data is obtained from various sources and may not have been verified by broker or MLS GRID. Supplied Open House Information is subject to change without notice. All information should be independently reviewed and verified for accuracy. Properties may or may not be listed by the office/agent presenting the information.
Last checked: 2026-09-27 02:17 PM UTC
MRED DMCA Copyright Information Copyright © 2026 Midwest Real Estate Data LLC. All rights reserved.