O'Neil Property Group

Search Homes for Sale in Chicago’s Western Suburbs

Save
Ask
Tour
Hide
Share
$699,999
68 Days On Site

305 N Dale Avenue
McHenry, IL 60050

For Sale|Single Family Residence|Active
4
Beds
4
Total Baths
3
Full Baths
1
Partial Bath
3,776
SqFt
$185
/SqFt
Subdivision:
Edgebrook Heights
County:
McHenry
Listing Courtesy of MRED as distributed by MLS Grid of Midwest Realty Services, Inc.
Upcoming Open Houses
Sat, Nov 7, 11:00 AM - 3:00 PM
305 N Dale Avenue305 N Dale Avenue305 N Dale Avenue305 N Dale Avenue
Save
Ask
Tour
Hide
Share

Mortgage Calculator

Monthly Payment (Est.)

Enter an interest rate to see your estimated monthly payment.
Calculator powered by Showcase IDX, a Constellation1 Company. Copyright ©2026 Information is deemed reliable but not guaranteed.

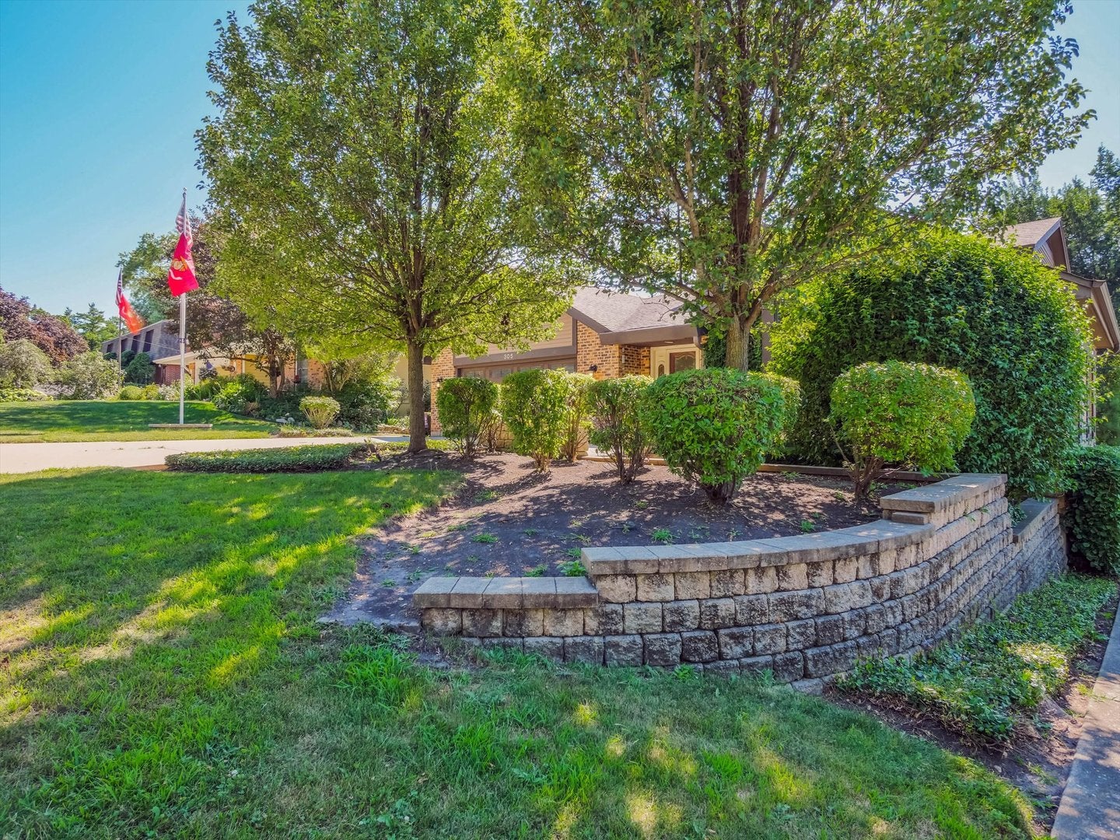
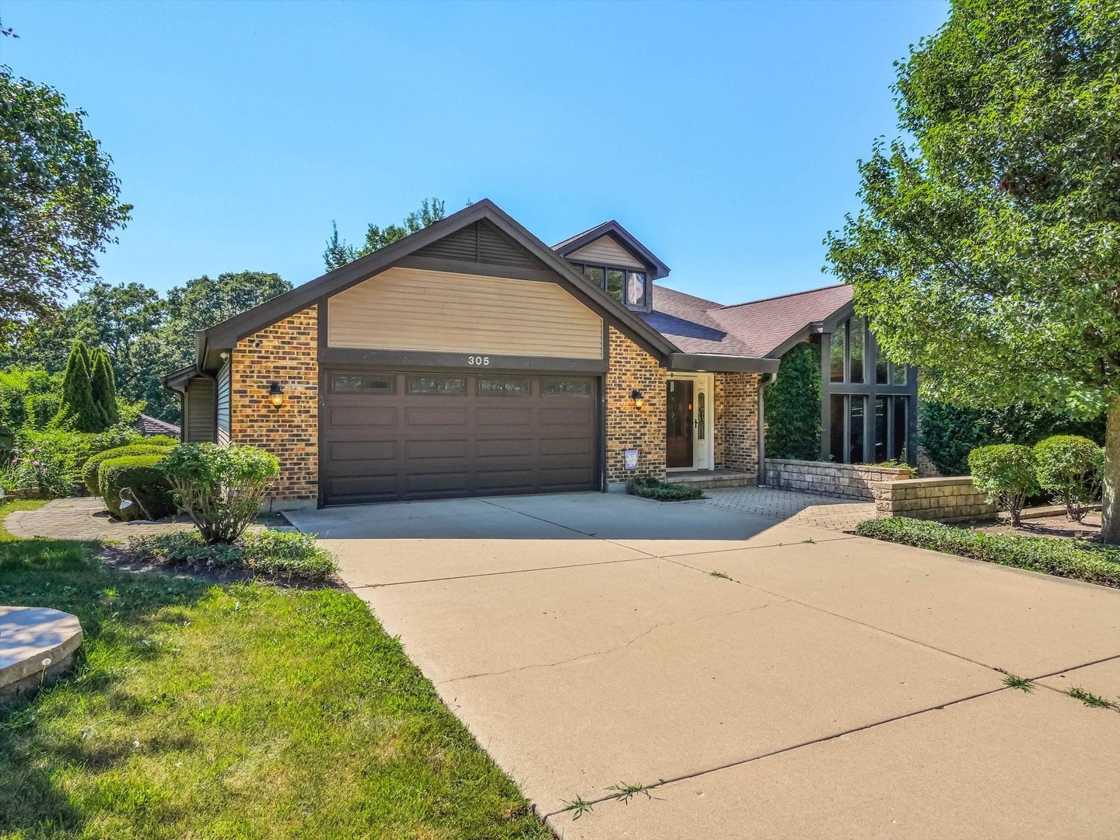
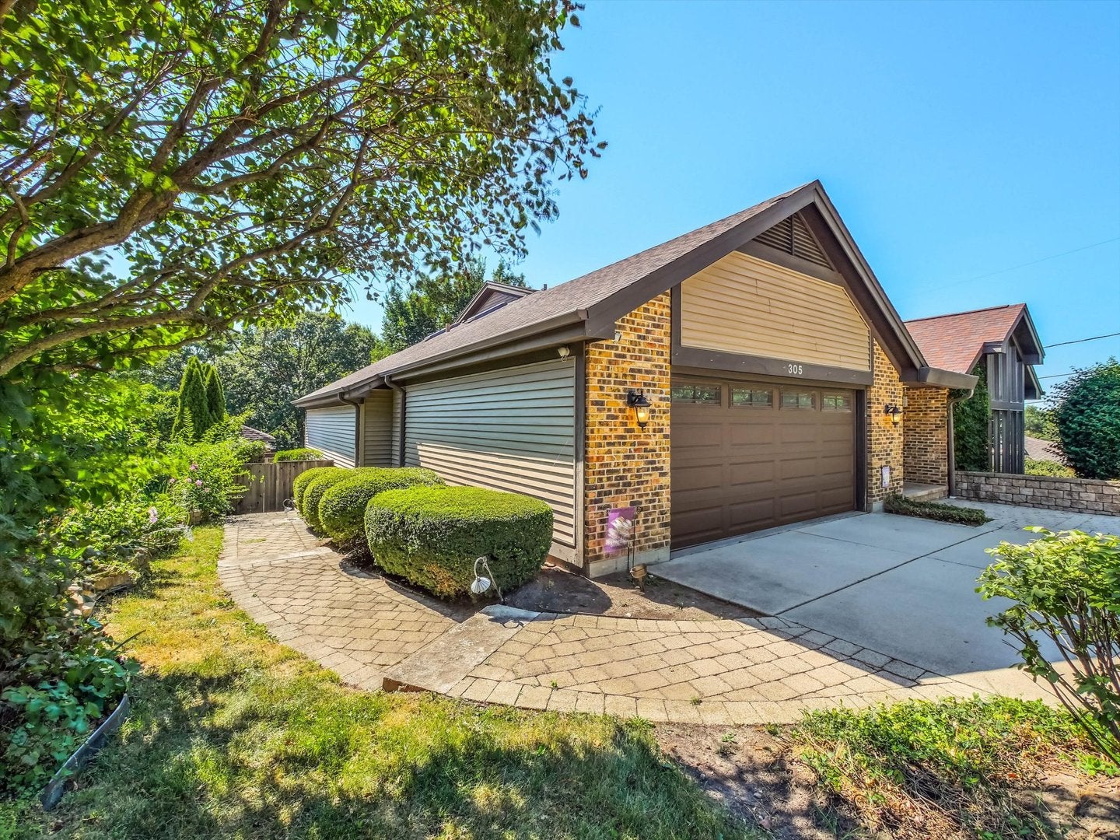
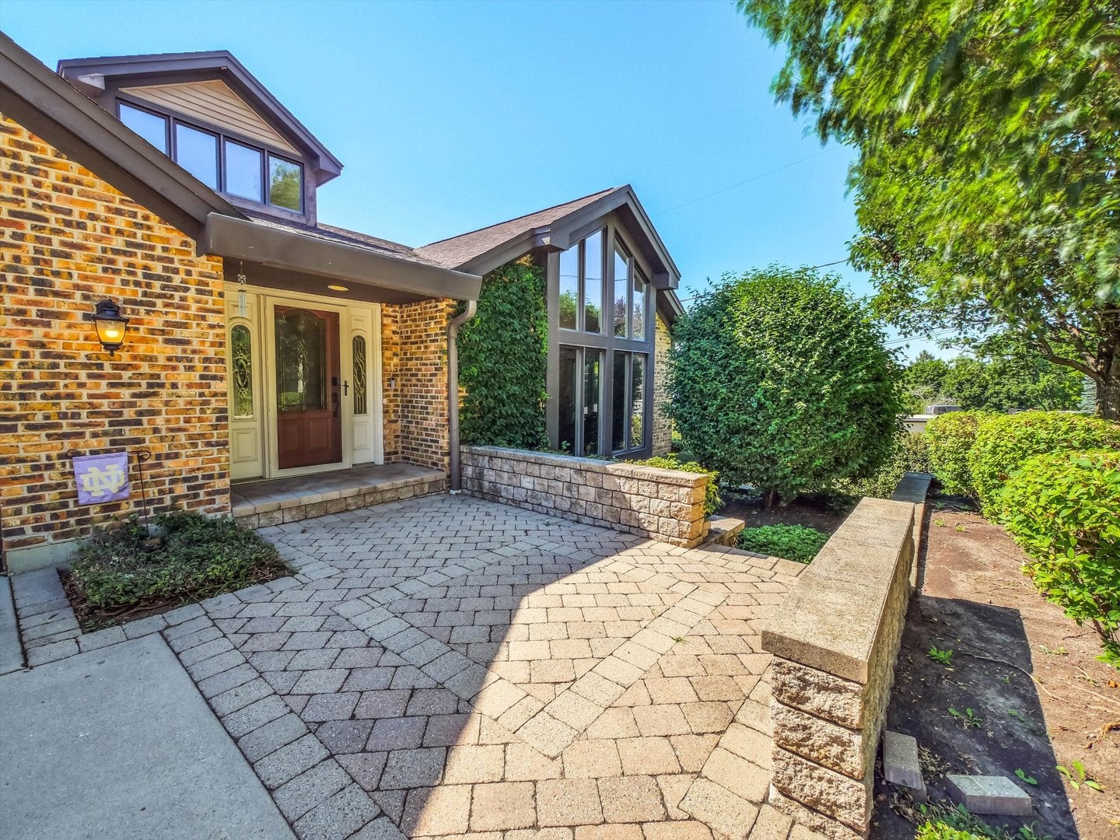
Warm, light-filled, and genuinely private, this executive home in Edgebrook Heights sits on close to two acres backing to forest, where deer, turkey, and fox wander through daily - you'll feel secluded and immersed in nature, yet minutes from everything McHenry offers. A custom stoned foyer and open staircase set the tone. The front room soaks in sunlight through tall windows under vaulted ceilings - tall enough for a 14-foot Christmas tree - while the formal dining room hosts a large table with room to entertain. The kitchen features new appliances and a large island, flowing into an open eating area and living room anchored by a custom brick fireplace with built-in shelving. A butler's pantry off the kitchen makes a perfect coffee bar or wine room. The main level also holds the master suite and a small office or nursery, with outdoor access from the master, kitchen, and living room. Throughout the home, a whole-house sound system plays through built-in speakers on every level. Upstairs, three bedrooms enjoy unobstructed views and spectacular sunsets, including one with a private balcony overlooking the entire property, pool, and forest beyond. A custom spiral staircase leads down to the recently remodeled walkout lower level, built for how you actually live: a theater with two rows of platform seating, a custom bar crafted from locally reclaimed wood, a sitting room with built-in exhaust that doubles as a cigar lounge, a flexible room ideal as an office, gym, playroom, or additional bedroom, and a large laundry room with built-in shelving, counters, and hanging space. Storage abounds throughout the home. A lower-level garage off the side driveway stores a golf cart, bikes, or motorcycles. Outside, the gazebo and entertainment area surround the in-ground pool, with stone steps and a custom paved walkway leading to a new firepit with built-in seating. A backyard shed is ready to become a guest cabin, hobby space, or home office. Stairs descend to the back acreage and forest - a stunning setting for a growing family and effortless entertaining alike.

Save
Ask
Tour
Hide
Share
Listing Snapshot
Price 
$699,999
Days On Site 
68 Days
Bedrooms 
4
Inside Area (SqFt) 
3,776 sqft
Total Baths 
4
Full Baths 
3
Partial Baths 
1
Lot Size 
1.45 Acres
Year Built 
N/A
MLS® Number 
12725506
Status 
Active
Property Tax 
$14,562
HOA/Condo/Coop Fees 
N/A
Sq Ft Source 
Assessor
Friends & Family
Recent Activity
22 hours agoListing updated with changes from the MLS®
22 hours agoStatus changed to Active
7 days agoPrice changed to $699,999
2 months agoListing first seen on site
General Features
Acres 
1.45
Attached Garage 
Yes
Foundation 
Concrete Perimeter
Garage 
Yes
Garage Spaces 
3
Parking 
ConcreteGarage Door OpenerGarageAttached
Parking Spaces 
3
Property Sub Type 
Single Family Residence
Security 
Security System
Sewer 
Public Sewer
Style 
Contemporary
Water Source 
Public
Interior Features
Appliances 
Water SoftenerRangeMicrowaveDishwasherRefrigeratorBar FridgeWasherDryerDisposalHumidifier
Basement 
FinishedExterior EntryStorage SpaceWalk-Up AccessFullWalk-Out Access
Cooling 
Ceiling Fan(s)Central Air
Electric 
Circuit Breakers
Fireplace 
Yes
Fireplace Features 
Family RoomWood BurningGas LogGas Starter
Fireplaces 
2
Flooring 
Hardwood
Heating 
Natural GasForced AirZoned
Interior 
Central VacuumEntrance FoyerVaulted Ceiling(s)Cathedral Ceiling(s)Wet BarIn-Law FloorplanBuilt-in FeaturesBeamed Ceilings
Window Features 
Skylight(s)
Bar/Entertainment 
Dimensions - 17X15
Bedroom 2 
Dimensions - 16X11Level - Second
Bedroom 3 
Dimensions - 13X13Level - Second
Bedroom 4 
Dimensions - 13X10Level - Second
Den 
Dimensions - 10X9Level - Main
Dining Room 
Dimensions - 18X12Level - Main
Eating Area 
Dimensions - 11X11Level - Main
Family Room 
Dimensions - 18X15Level - Main
Foyer 
Dimensions - 10X8Level - Main
Kitchen 
Dimensions - 15X14Level - MainDescription - Eating Area-Breakfast Bar,Eating Area-Table Space,Pantry-Butler,Custom Cabinetry,Granite Counters,Updated Kitchen
Laundry 
Dimensions - 11X8
Living Room 
Dimensions - 18X13Level - Main
Master Bedroom 
Dimensions - 21X12Level - Main
Office 
Dimensions - 12X13
Sitting Room 
Dimensions - 11X10
Theatre Room 
Dimensions - 13X13
Save
Ask
Tour
Hide
Share
Exterior Features
Construction Details 
BrickCedar
Exterior 
BalconyFire Pit
Lot Features 
Landscaped
Other Structures 
GazeboPergolaSecond GarageShed(s)
Patio And Porch 
DeckPatio
Pool Features 
In Ground
Roof 
Asphalt
Windows/Doors 
Skylight(s)
Community Features
Accessibility Features 
Therapeutic Whirlpool
Community Features 
CurbsSidewalksStreet Lights
MLS Area 
Holiday Hills / Johnsburg / McHenry / Lakemoor / McCullom Lake / Sunnyside / Ringwood
School District 
Mchenry Campus
Township 
McHenry
Schools
School District
Mchenry Campus
Elementary School
Edgebrook Elementary School
Middle School
Mchenry Middle School
High School
Mchenry Campus
Listing Courtesy of MRED as distributed by MLS Grid of Midwest Realty Services, Inc.


Based on information submitted to the MLS GRID as of 2026-10-15 02:59 AM UTC. All data is obtained from various sources and may not have been verified by broker or MLS GRID. Supplied Open House Information is subject to change without notice. All information should be independently reviewed and verified for accuracy. Properties may or may not be listed by the office/agent presenting the information.
Last checked: 2026-10-15 02:59 AM UTC
MRED DMCA Copyright Information Copyright © 2026 Midwest Real Estate Data LLC. All rights reserved.

Neighborhood & Commute
Source: Walkscore
Disclosure: Community information and market data powered by Constellation Data Labs. Information is deemed reliable but not guaranteed.
Save
Ask
Tour
Hide
Share