O'Neil Property Group

Search Homes for Sale in Chicago’s Western Suburbs

Save
Ask
Tour
Hide
Share
$735,000
90 Days On Site

6218 S Woodlawn Avenue E
Chicago, IL 60637

For Sale|Townhouse|Active
3
Beds
3
Total Baths
2
Full Baths
1
Partial Bath
2,250
SqFt
$327
/SqFt
2025
Built
County:
Cook
Listing Courtesy of MRED as distributed by MLS Grid of @properties Christie's International Real Estate
6218 S Woodlawn Avenue E6218 S Woodlawn Avenue E6218 S Woodlawn Avenue E6218 S Woodlawn Avenue E
Save
Ask
Tour
Hide
Share

Mortgage Calculator

Monthly Payment (Est.)

Enter an interest rate to see your estimated monthly payment.
Calculator powered by Showcase IDX, a Constellation1 Company. Copyright Β©2026 Information is deemed reliable but not guaranteed.

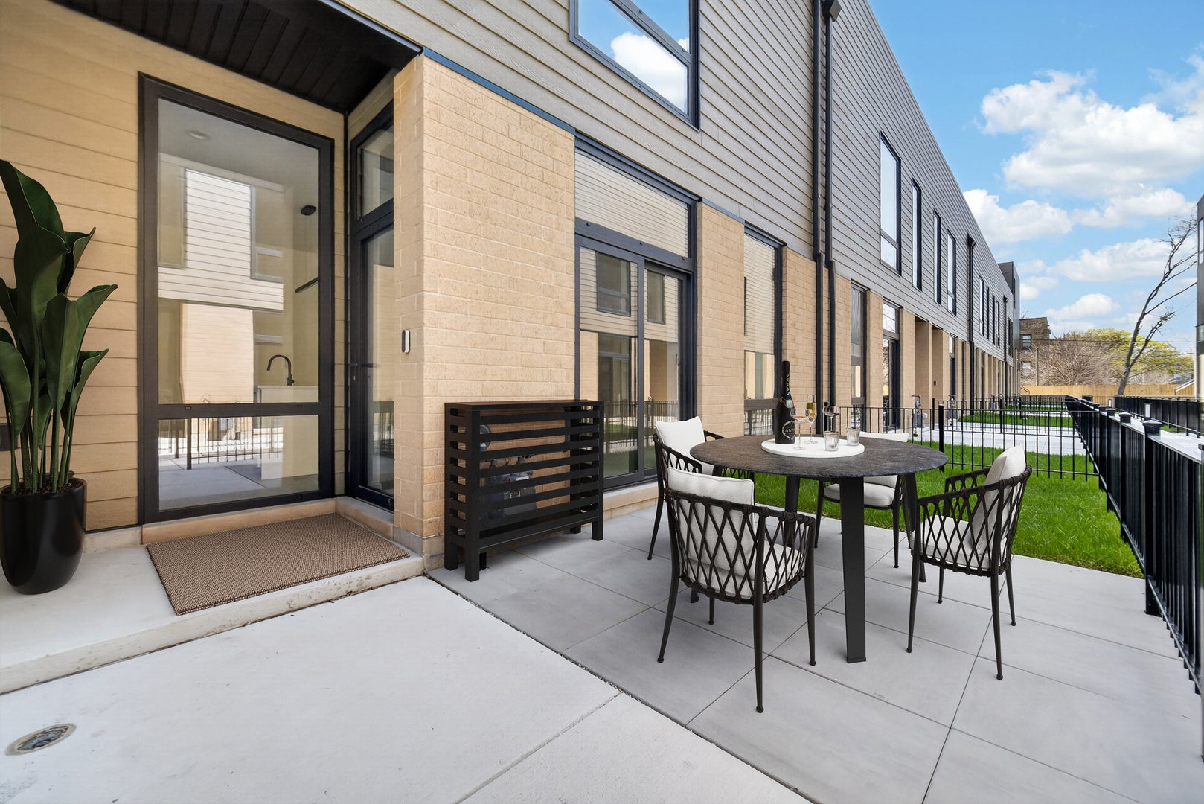
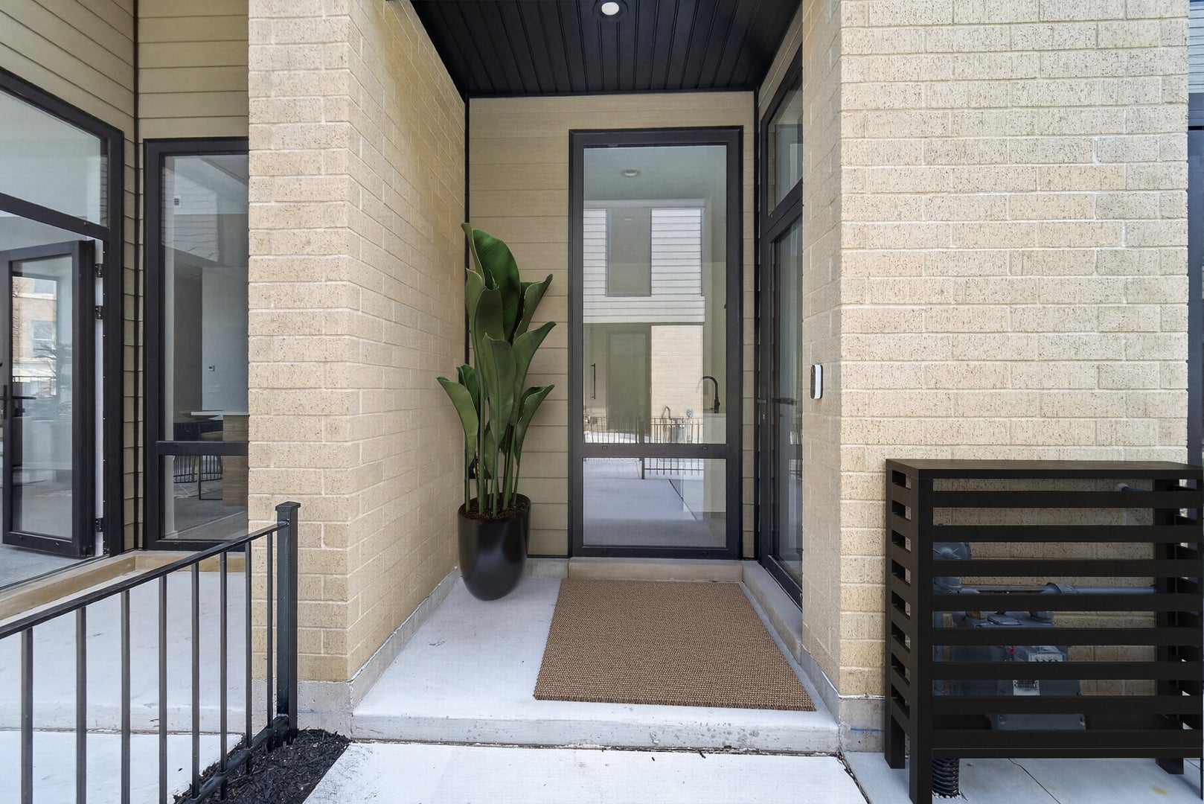
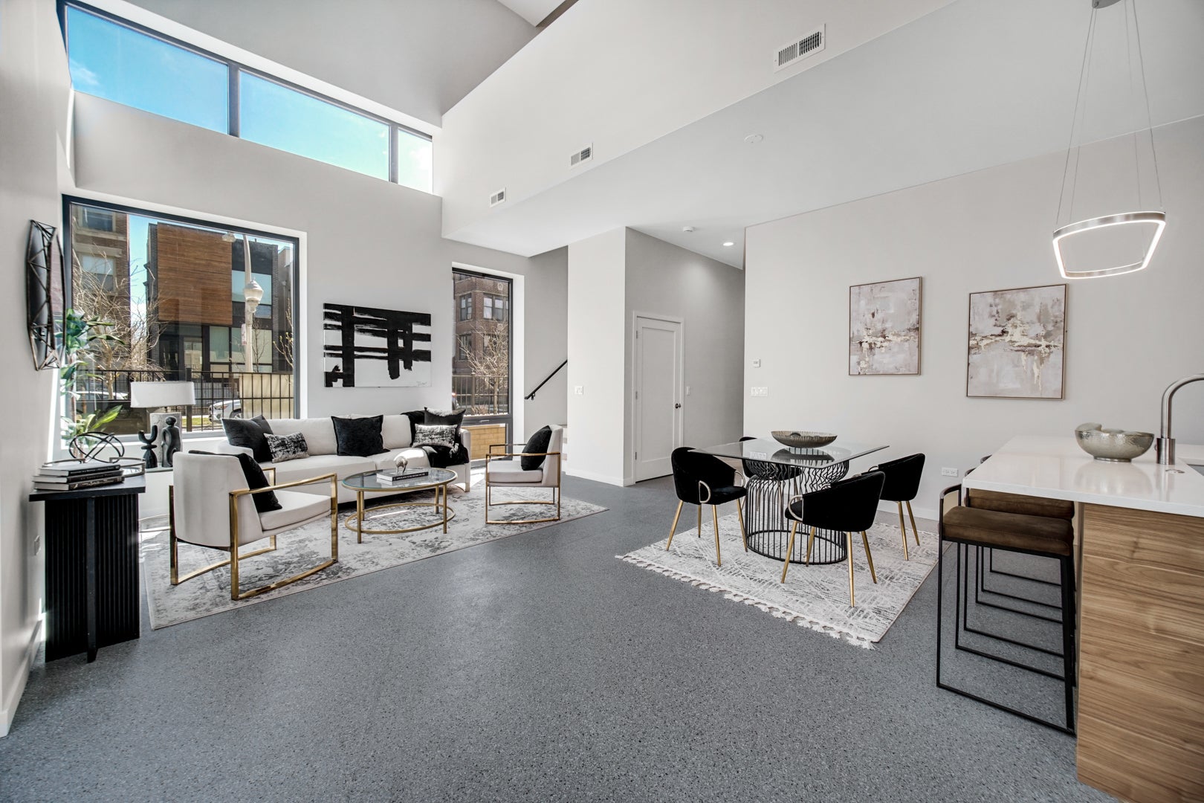
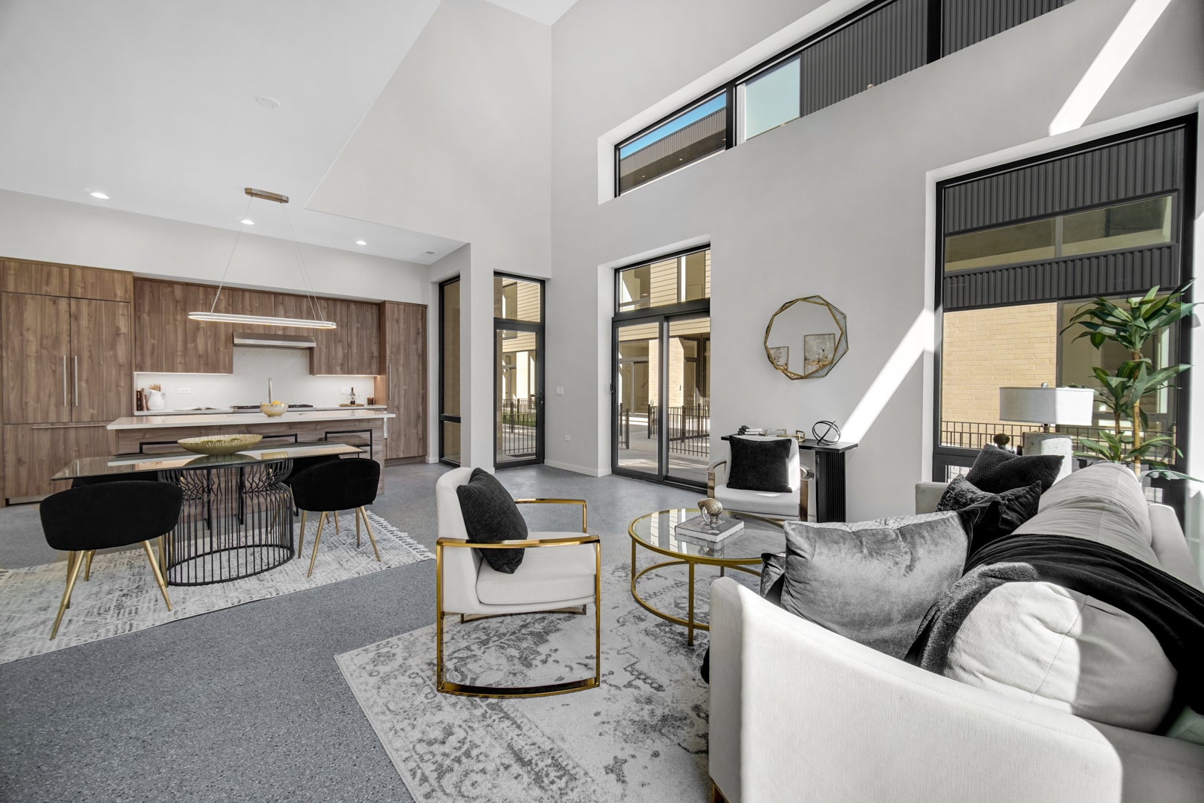
Discover INSPIRE Woodlawn, a gated community of 14 newly constructed townhomes designed by Studio Dwell Architects. These extra-wide 27' residences are thoughtfully crafted to balance refined design with everyday comfort. The main living level features an expansive great room anchored by a chef's kitchen outfitted with custom Italian flat-panel cabinetry, a Bertazzoni appliance suite including a panel-ready French-door refrigerator, integrated dishwasher, and 36" range, plus a concealed, externally vented hood. A striking porcelain tile backsplash, generous island seating, and radiant-heated floors-either polished concrete or engineered white oak-create a space ideal for both entertaining and daily living. The second level offers a tranquil primary suite with a spacious walk-in closet and spa-inspired en-suite featuring dual rain showerheads with handheld, glass enclosure, double-bowl quartz vanity, matte black fixtures, and heated floors. Two additional well-proportioned bedrooms, a full guest bath, and side-by-side laundry complete the level. At the top, a private penthouse retreat invites relaxation and entertaining alike, opening to a wraparound rooftop deck with sweeping north and south views, paver decking, and gas and electric connections. Each home also includes a private ground-level outdoor space and a highly sought-after attached two-car garage. Perfectly blending form and function, INSPIRE Woodlawn unites artful architecture with modern living. Ideally located near the University of Chicago South Campus, local favorites including Bar David, Truth Be Told, and Robust Coffee, the Reva and David Logan Center, 61st Street Farmer's Market, Obama Presidential Center, Griffin Museum of Science and Industry, neighborhood grocery stores, and Chicago's iconic lakefront and parks. Your home at INSPIRE Woodlawn is a canvas for inspired living.

Save
Ask
Tour
Hide
Share
Listing Snapshot
PriceΒ 
$735,000
Days On SiteΒ 
90 Days
BedroomsΒ 
3
Inside Area (SqFt)Β 
2,250 sqft
Total BathsΒ 
3
Full BathsΒ 
2
Partial BathsΒ 
1
Lot SizeΒ 
N/A
Year BuiltΒ 
2025
MLS NumberΒ 
12725508
StatusΒ 
Active
Property TaxΒ 
N/A
HOA/Condo/Coop FeesΒ 
$135 monthly
Sq Ft SourceΒ 
Builder
Friends & Family
Recent Activity
3 months agoListing updated with changes from the MLS
3 months agoStatus changed to Active
3 months agoListing first seen on site
General Features
Attached GarageΒ 
Yes
GarageΒ 
Yes
Garage SpacesΒ 
2
Number Of StoriesΒ 
3
ParkingΒ 
Garage Door OpenerAttachedGarage
Parking SpacesΒ 
2
PetsΒ 
Cats OKDogs OK
Property ConditionΒ 
New Construction
Property Sub TypeΒ 
Townhouse
SewerΒ 
Public Sewer
Water SourceΒ 
Public
Interior Features
AppliancesΒ 
Double OvenMicrowaveDishwasher
BasementΒ 
None
CoolingΒ 
Central Air
FlooringΒ 
Hardwood
HeatingΒ 
Natural GasRadiant Floor
InteriorΒ 
Walk-In Closet(s)Wet BarStorageOpen Floorplan
Laundry FeaturesΒ 
Upper LevelIn Unit
Bedroom 2Β 
Dimensions - 12X11Level - Second
Bedroom 3Β 
Dimensions - 12X11Level - Second
Bedroom 4Β 
DeckΒ 
Dimensions - 18X10Level - Main
Dining RoomΒ 
Dimensions - COMBOLevel - Main
Family RoomΒ 
Dimensions - 13X14Level - Third
KitchenΒ 
Dimensions - 14X9Level - MainDescription - Island,Custom Cabinetry
LaundryΒ 
Dimensions - 3X6Level - Second
Living RoomΒ 
Dimensions - 18X18Level - Main
Master BedroomΒ 
Dimensions - 17X12Level - Second
Mud RoomΒ 
Dimensions - 5X5Level - Main
StorageΒ 
Dimensions - 5X5Level - Main
TerraceΒ 
Dimensions - 27X11Level - Third
Utility Room-1st FloorΒ 
Dimensions - 3X6Level - Main
Utility Room-2nd FloorΒ 
Dimensions - 3X3Level - Second
Walk In ClosetΒ 
Dimensions - 10X10Level - Second
Save
Ask
Tour
Hide
Share
Exterior Features
Construction DetailsΒ 
BrickOther
Patio And PorchΒ 
DeckPatio
Community Features
Association FeeΒ 
$135.0
Association Fee FrequencyΒ 
Monthly
MLS AreaΒ 
CHI - Woodlawn
School DistrictΒ 
299
TownshipΒ 
Hyde Park
Schools
School District
299
Elementary School
Unknown
Middle School
Unknown
High School
Unknown
Listing Courtesy of MRED as distributed by MLS Grid of @properties Christie's International Real Estate


Based on information submitted to the MLS GRID as of 2026-11-04 03:42 AM UTC. All data is obtained from various sources and may not have been verified by broker or MLS GRID. Supplied Open House Information is subject to change without notice. All information should be independently reviewed and verified for accuracy. Properties may or may not be listed by the office/agent presenting the information.
Last checked: 2026-11-04 03:42 AM UTC
MRED DMCA Copyright Information Copyright Β© 2026 Midwest Real Estate Data LLC. All rights reserved.

Neighborhood & Commute
Source: Walkscore
Disclosure: Community information and market data powered by Constellation Data Labs. Information is deemed reliable but not guaranteed.
Save
Ask
Tour
Hide
Share