
11377 Husband RoadMarion, IL 62959
Mortgage Calculator
Monthly Payment (Est.)
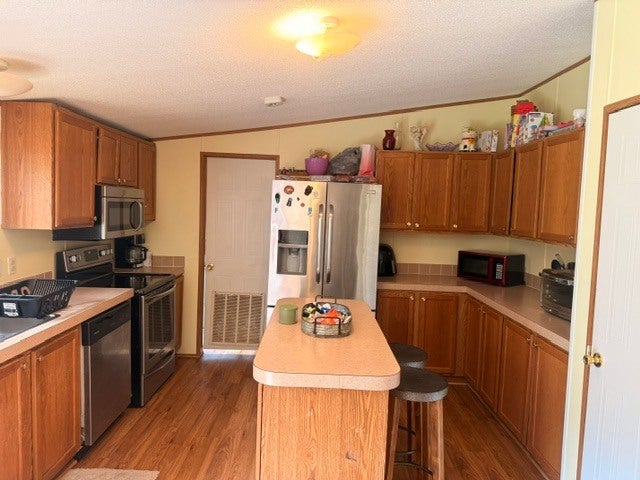
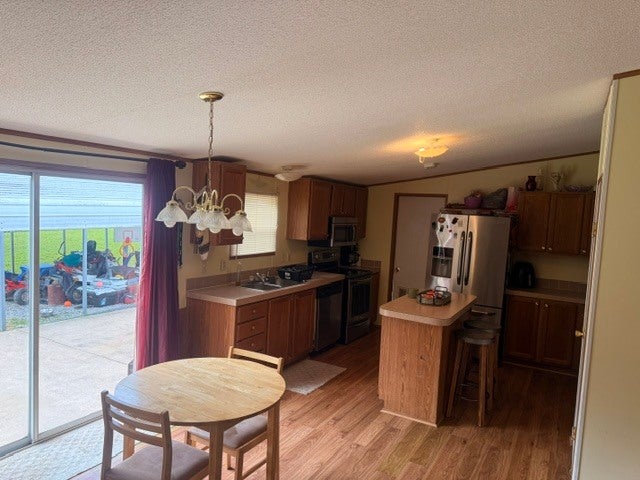
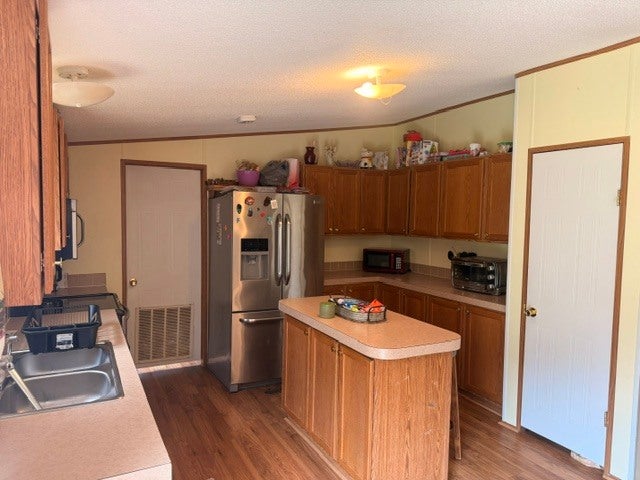
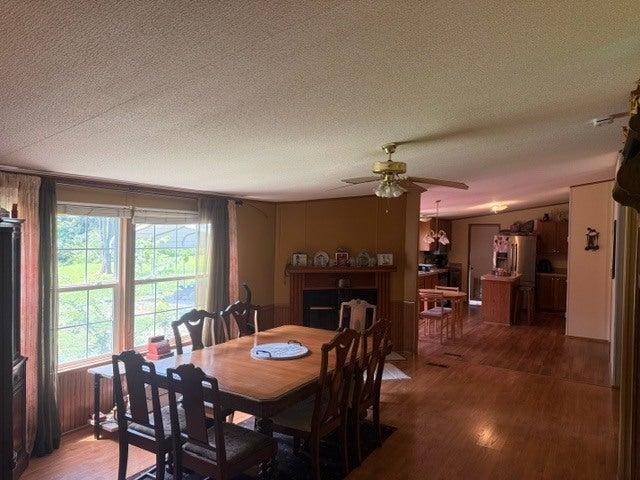
Enter an interest rate to see your estimated monthly payment.Come take a look at this charming 2003 manufactured home nestled on 3.01 beautiful acres in a peaceful country setting. This spacious home features 4 bedrooms and 2 full baths, offering plenty of room for family and guest. Inside, you'll find both a comfortable living room and a cozy family room with a fireplace--perfect for relaxing evenings at home. Step outside to enjoy the inviting country front porch or entertain family and friends on the concrete patio, ideal for grilling and outdoor gatherings. This home has a nice shed for storage and a carport. Conveniently located just south of Marion, this property offers the best of both worlds: peaceful country living with easy access to shopping, restaurants and churchs. Plus, you're just minutes from the Lake of Egypt, where you can enjoy boating, fishing, and all your summertime activities. Don't miss this wonderful opportunity to own a spacious home in a fantastic location. Schedule your showing today.
| a week ago | Listing updated with changes from the MLS® | |
| a week ago | Status changed to Pending | |
| 2 months ago | Listing first seen on site |

Based on information submitted to the MLS GRID as of 2026-09-29 08:33 AM UTC. All data is obtained from various sources and may not have been verified by broker or MLS GRID. Supplied Open House Information is subject to change without notice. All information should be independently reviewed and verified for accuracy. Properties may or may not be listed by the office/agent presenting the information.
Last checked: 2026-09-29 08:33 AM UTC
MRED DMCA Copyright Information Copyright © 2026 Midwest Real Estate Data LLC. All rights reserved.
Did you know? You can invite friends and family to your search. They can join your search, rate and discuss listings with you.