
3440 N Lake Shore Drive 5GChicago, IL 60657


Mortgage Calculator
Monthly Payment (Est.)
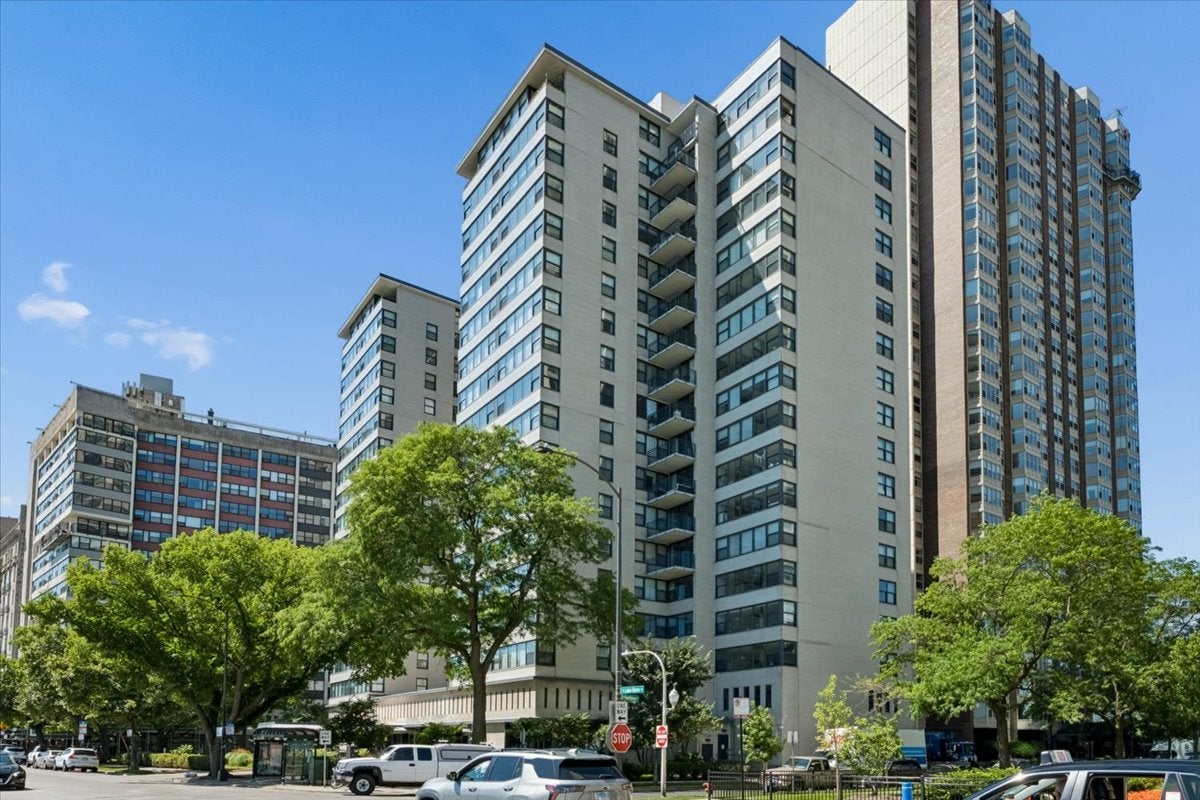
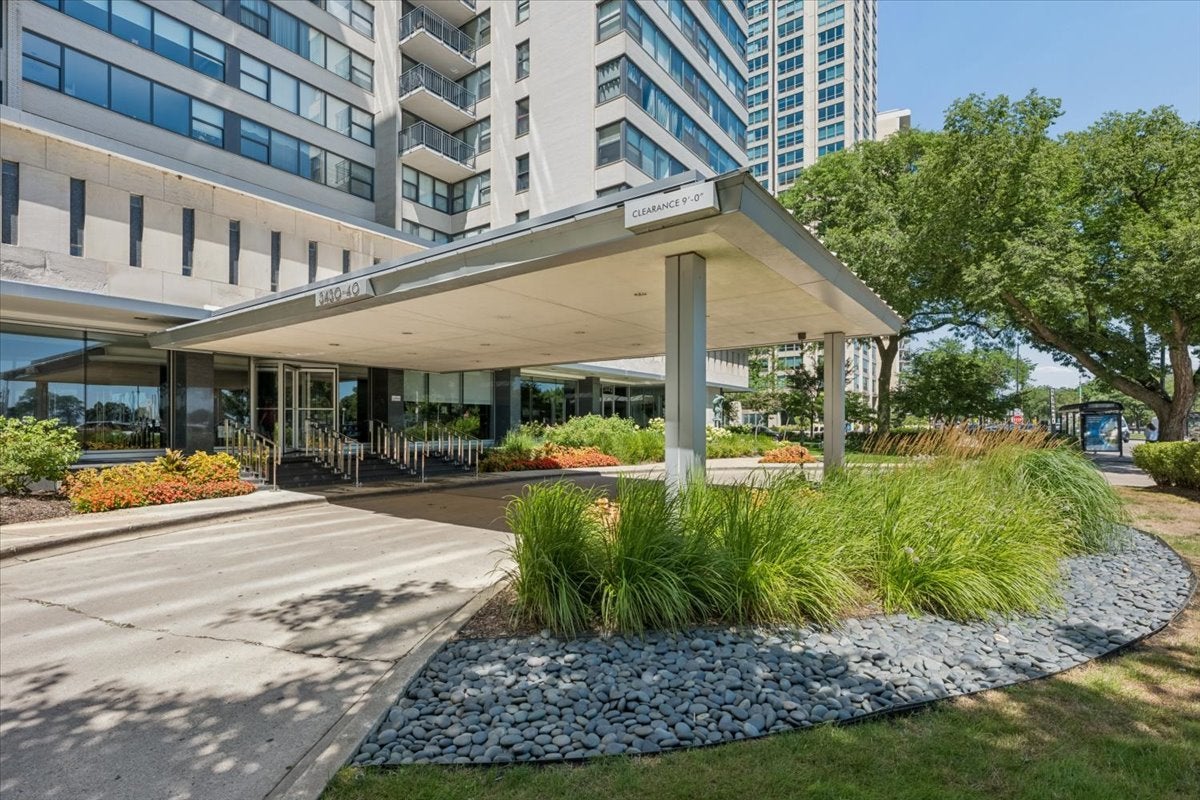
Enter an interest rate to see your estimated monthly payment.Rarely available G-tier residence overlooking Lake Michigan and Belmont Harbor. Offered for the first time in approximately 40 years, this true two-bedroom, two-bath home remains in its original condition and presents an outstanding opportunity for a buyer to renovate and create a customized lakefront residence. Expansive windows provide exceptional views of the lake, marina, and surrounding lakefront while filling the residence with natural light. The generously proportioned floor plan features a spacious living room, separate dining area, galley kitchen, two well-sized bedrooms, two full bathrooms, and abundant closet space. Bring your architect, designer, and renovation ideas to reimagine this classic residence while taking full advantage of its desirable layout and remarkable water views. Full-service building offering 24-hour door staff, on-site management and engineering, fitness facilities, laundry room, bike storage, receiving room, additional storage, and valet garage parking available through the building. Conveniently located near Belmont Harbor, the lakefront trail, express buses, public transportation, shopping, restaurants, parks, and Wrigley Field. A distinctive opportunity to create a personalized home along Lake Michigan.
| a month ago | Listing updated with changes from the MLS® | |
| a month ago | Status changed to Active Under Contract | |
| 2 months ago | Listing first seen on site |

Based on information submitted to the MLS GRID as of 2026-09-25 02:17 PM UTC. All data is obtained from various sources and may not have been verified by broker or MLS GRID. Supplied Open House Information is subject to change without notice. All information should be independently reviewed and verified for accuracy. Properties may or may not be listed by the office/agent presenting the information.
Last checked: 2026-09-25 02:17 PM UTC
MRED DMCA Copyright Information Copyright © 2026 Midwest Real Estate Data LLC. All rights reserved.
Did you know? You can invite friends and family to your search. They can join your search, rate and discuss listings with you.