
3212 Charlemagne AvenueHazel Crest, IL 60429
Mortgage Calculator
Monthly Payment (Est.)
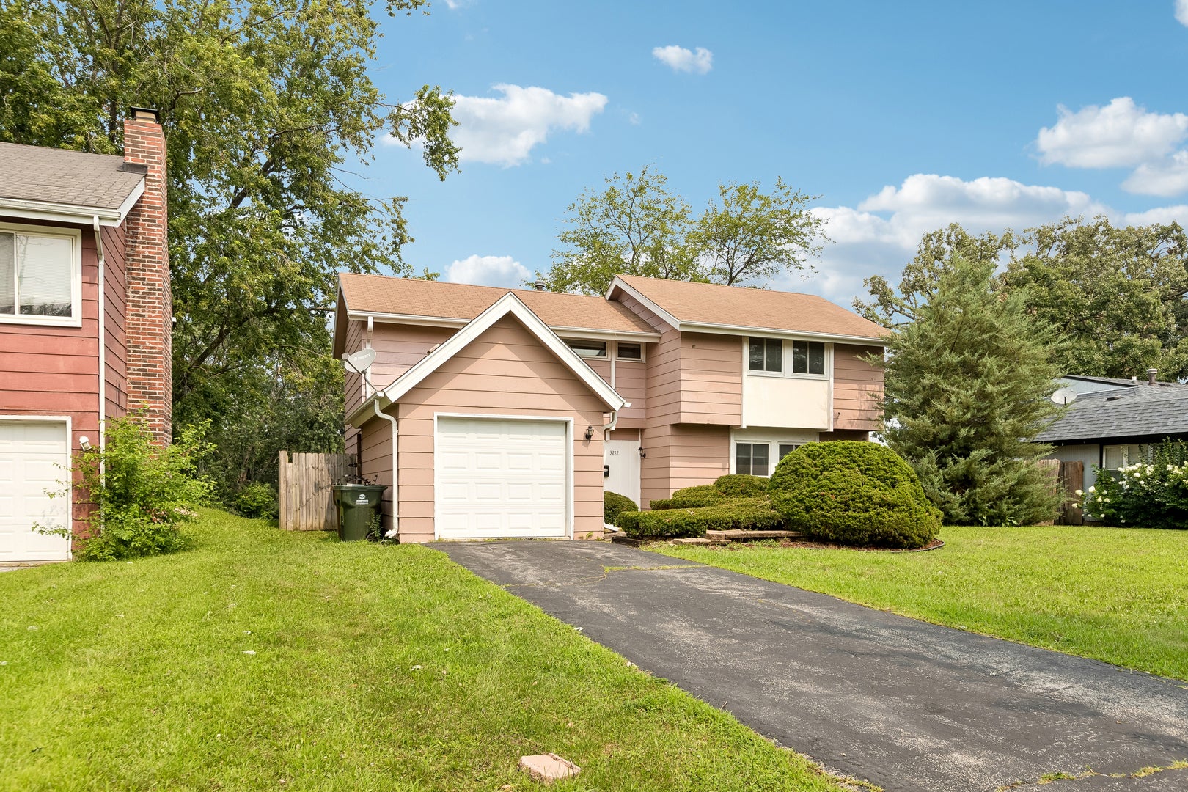
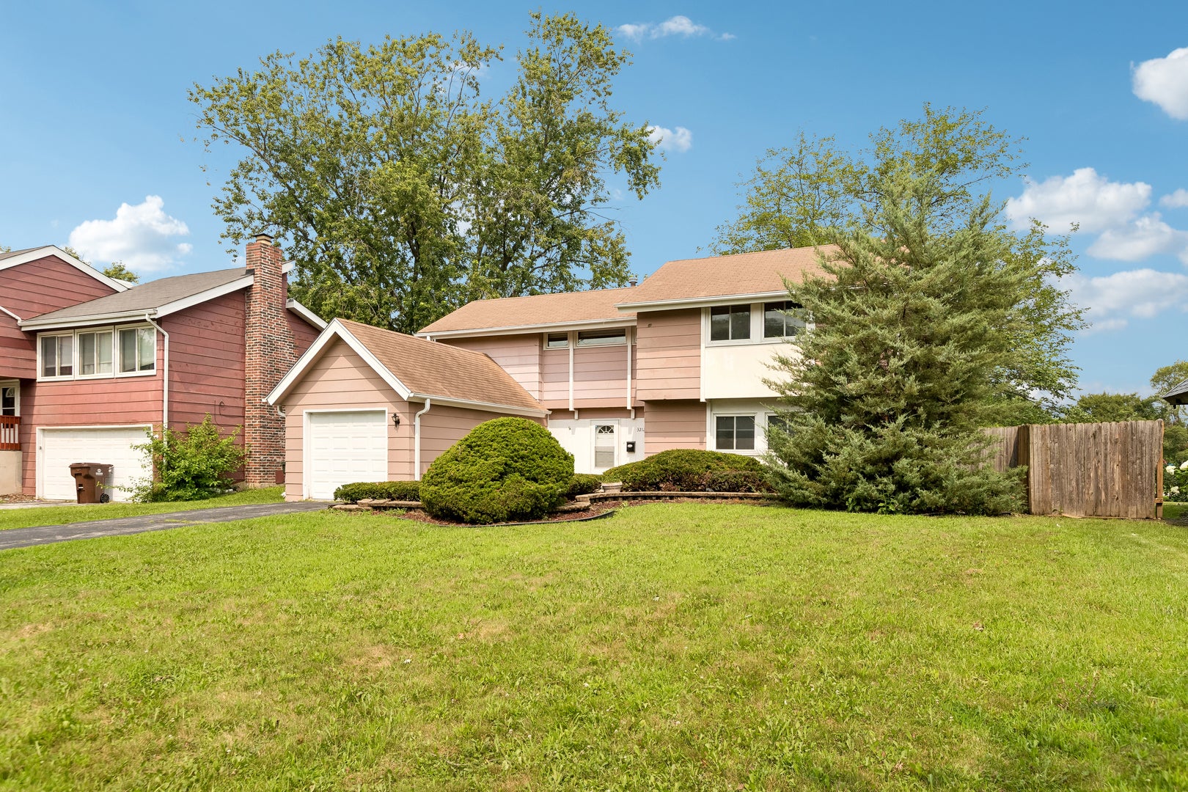
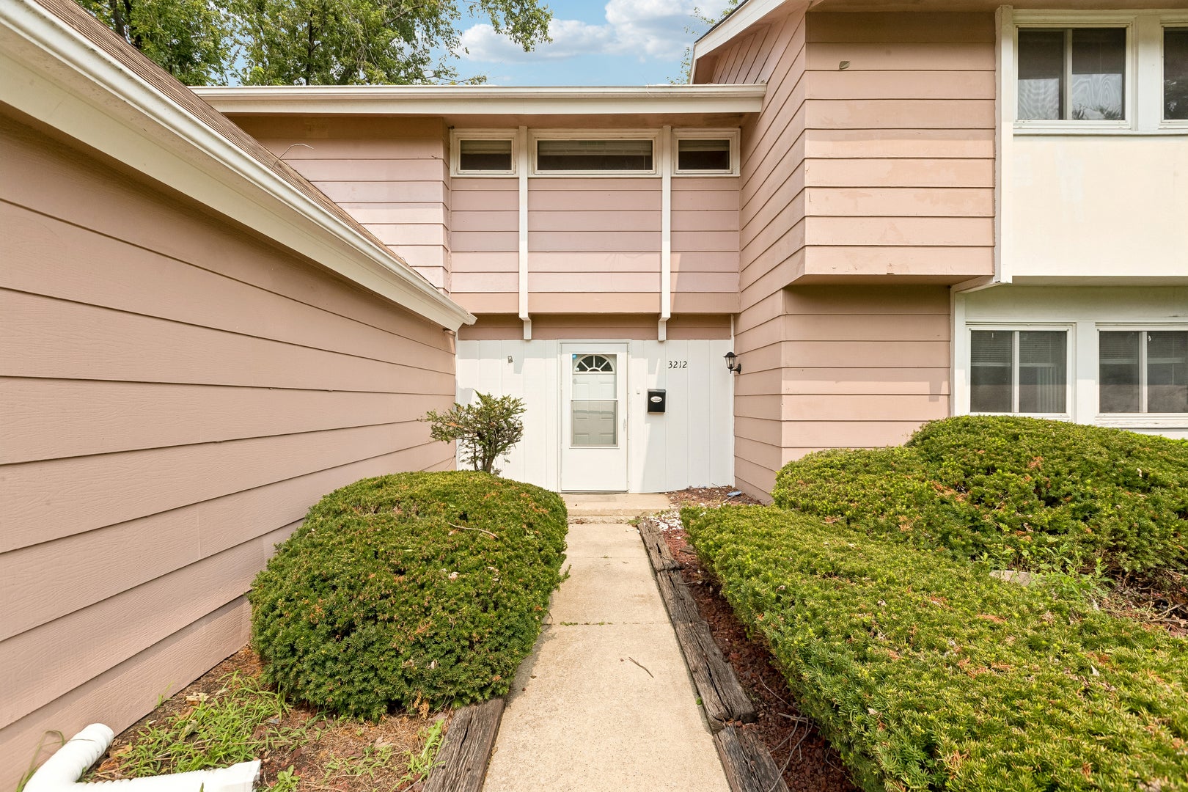
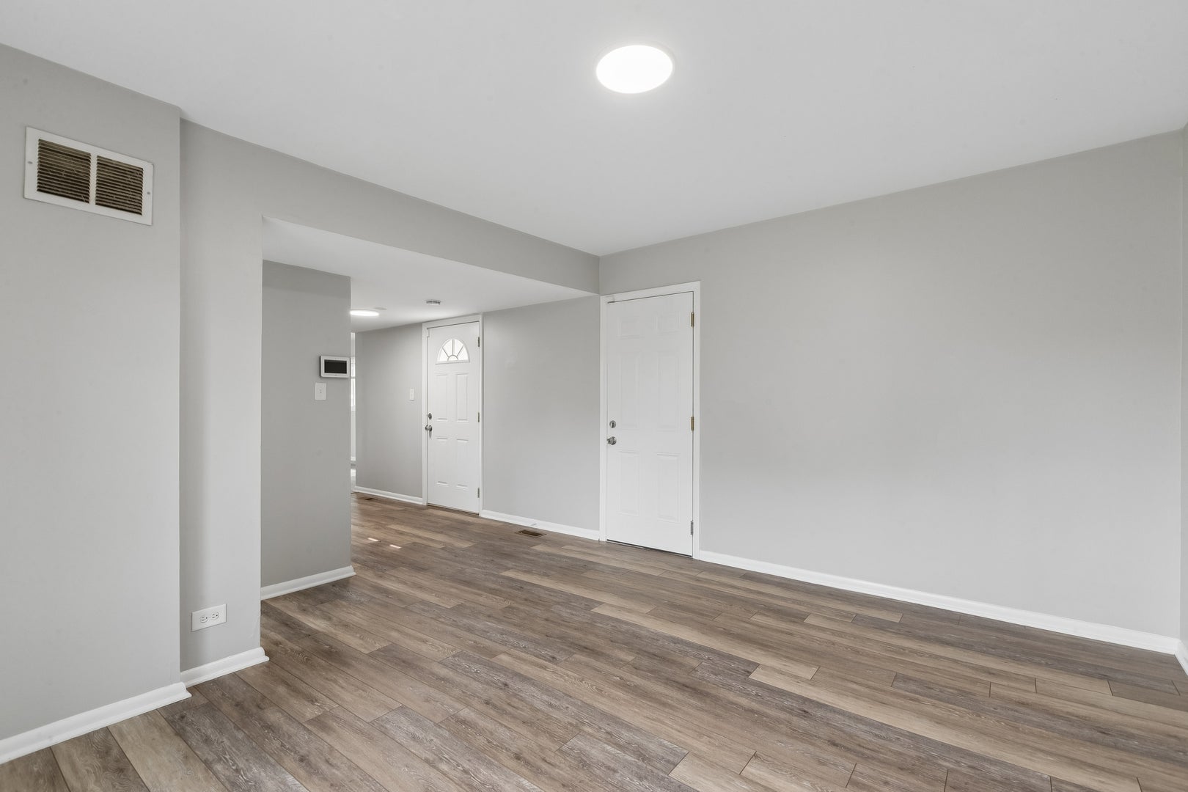
Enter an interest rate to see your estimated monthly payment.Welcome to 3212 Charlemagne Ave in Hazel Crest! This spacious 3-bedroom, 2.5-bath home offers a functional layout, generous living spaces, and great curb appeal. The main level welcomes you with a spacious entryway. To the right, you'll find the family room, dining room, and kitchen, creating a comfortable space for everyday living and entertaining. To the left is a separate living room with sliding glass doors leading to the patio and fenced backyard, plus a conveniently located half bath. Upstairs, the primary bedroom features its own private full bathroom. Two additional generously sized bedrooms share a second full bath. One of the bedrooms offers a unique and versatile layout with two separate adjoining spaces-ideal for two people, a home office, study area, or additional flexible living space. Additional features include a 1-car attached garage, fenced backyard with patio, and attractive front landscaping that gives the home excellent curb appeal. Eligible owner-occupants may also benefit from the Cook County Homeowner Exemption, which could reduce the property's annual tax bill. Buyers should consult the Cook County Assessor, their agent, and/or lender to determine eligibility and potential savings. With 3 bedrooms, 2.5 baths, multiple living areas, flexible bedroom space, an attached garage, and a private backyard, this Hazel Crest home has plenty to offer. Schedule your showing today!
| 2 weeks ago | Listing updated with changes from the MLS® | |
| 2 weeks ago | Status changed to Active Under Contract | |
| 2 weeks ago | Price changed to $219,000 | |
| 2 months ago | Listing first seen on site |

Based on information submitted to the MLS GRID as of 2026-10-09 02:12 PM UTC. All data is obtained from various sources and may not have been verified by broker or MLS GRID. Supplied Open House Information is subject to change without notice. All information should be independently reviewed and verified for accuracy. Properties may or may not be listed by the office/agent presenting the information.
Last checked: 2026-10-09 02:12 PM UTC
MRED DMCA Copyright Information Copyright © 2026 Midwest Real Estate Data LLC. All rights reserved.
Did you know? You can invite friends and family to your search. They can join your search, rate and discuss listings with you.