
2860 Weld RoadElgin, IL 60124
Mortgage Calculator
Monthly Payment (Est.)
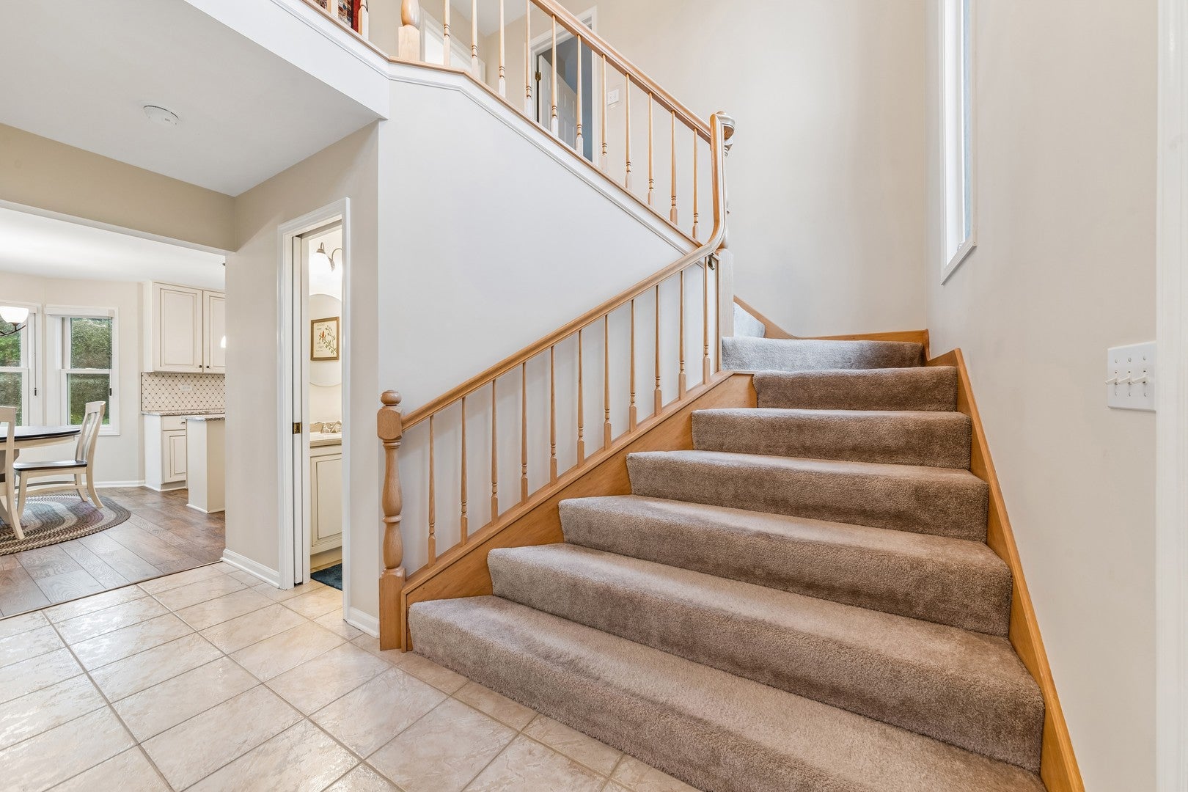
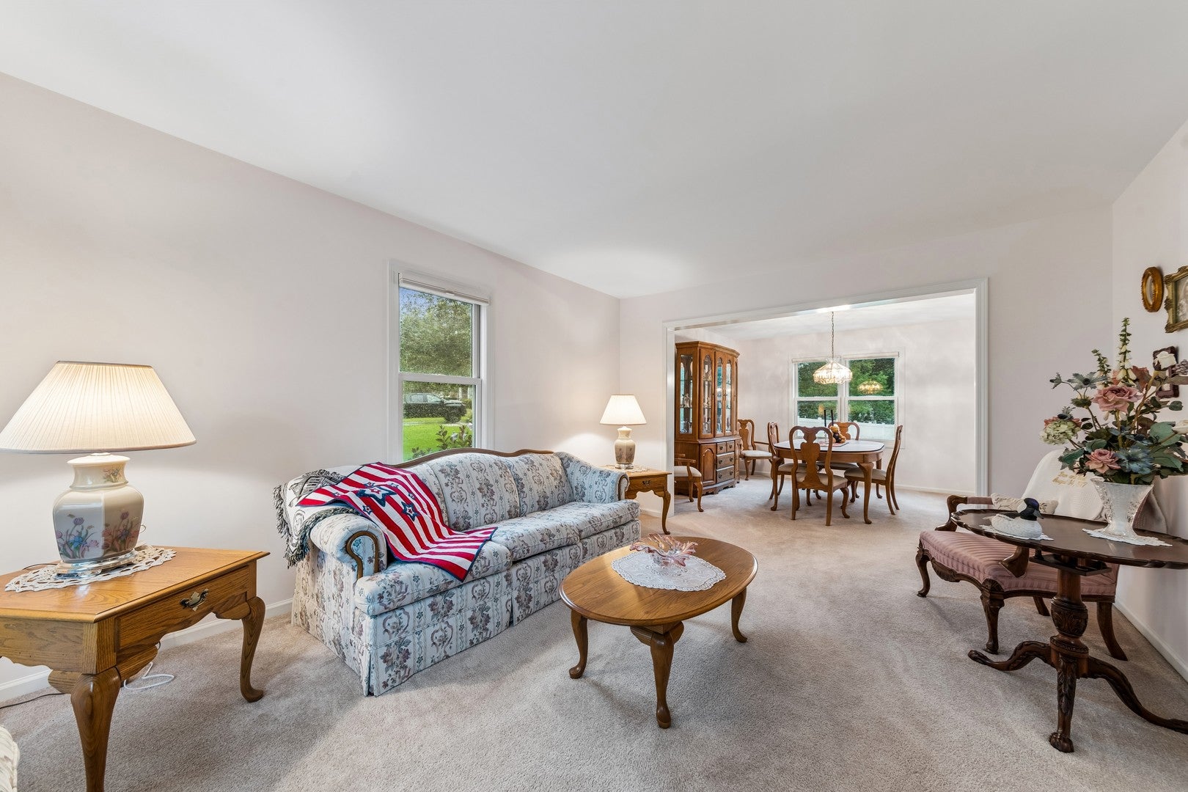
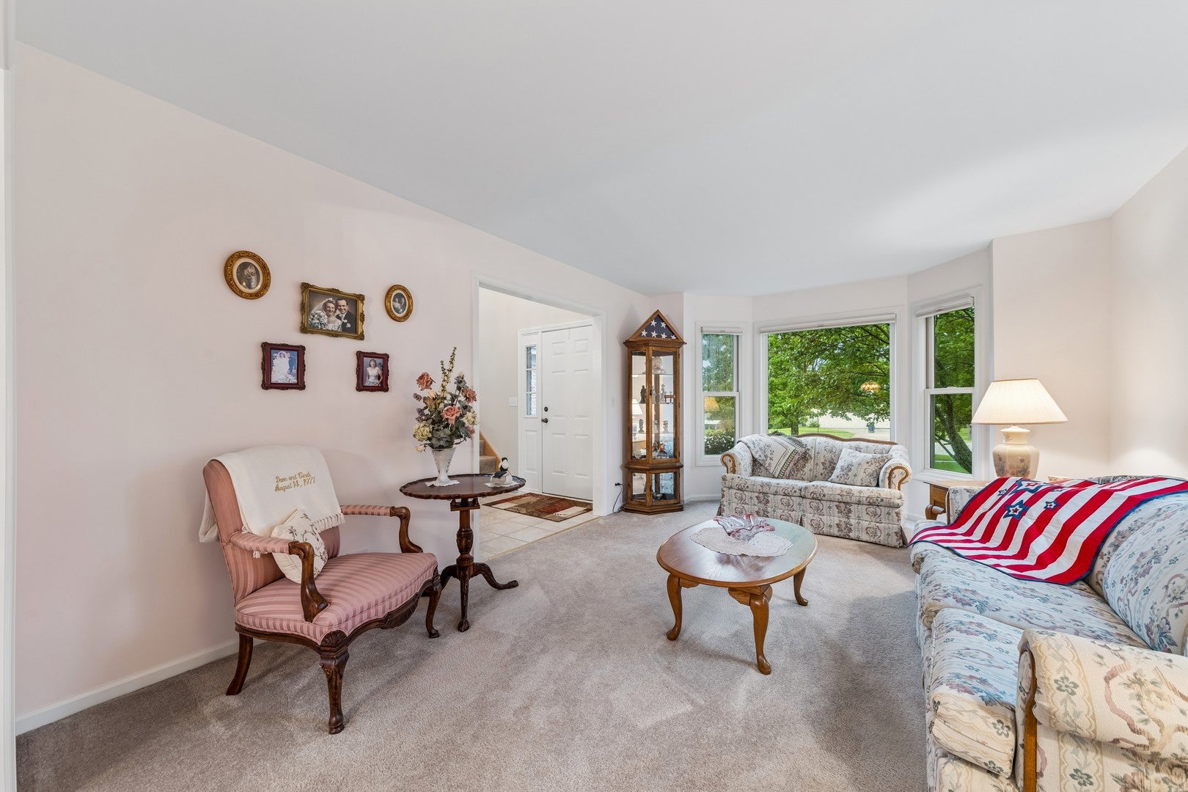
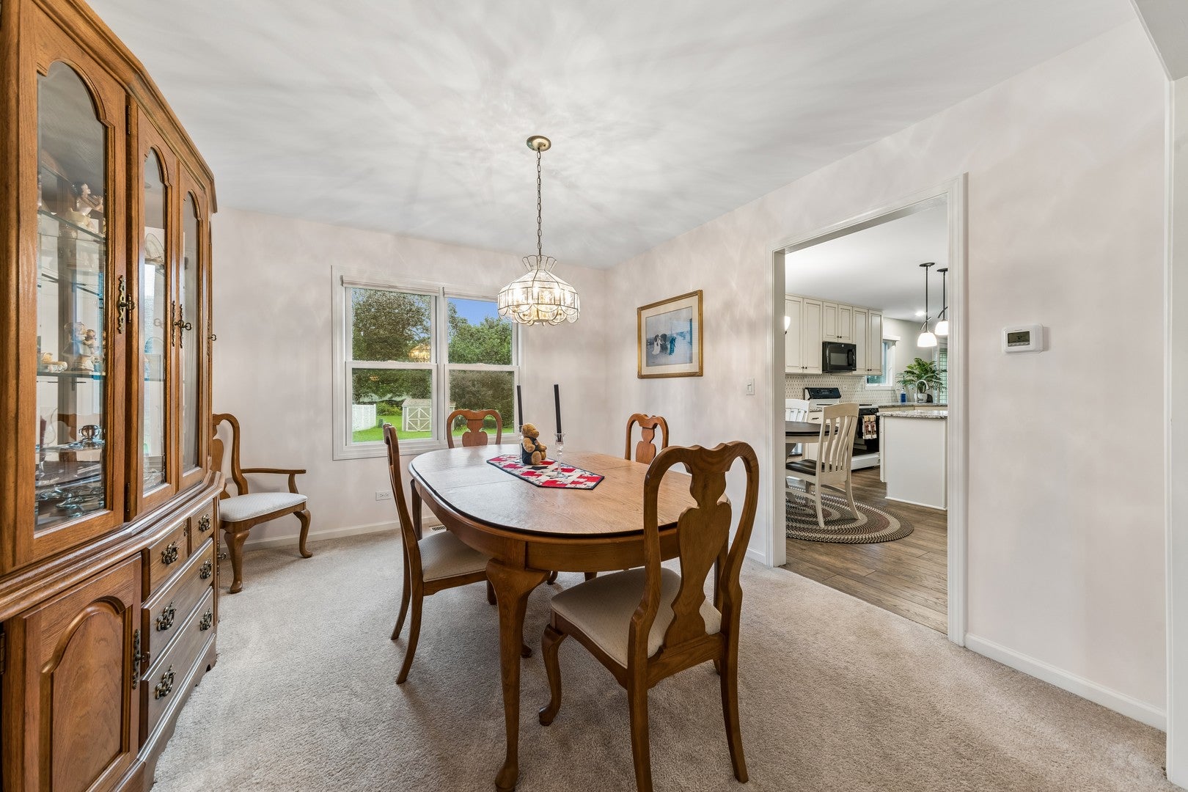
Enter an interest rate to see your estimated monthly payment.Welcome to this beautifully maintained Shelburne model in the beautiful Randall Ridge neighborhood proudly offered by it's original owner. With only one owner since it was built, this home has been lovingly cared for and thoughtfully updated over the years. Offering approximately 2,222 square feet, 4 bedrooms, 2.5 baths, and a 2 car garage. Situated on one of the largest lots in the neighborhood, this desirable corner lot provides an expansive backyard with no neighbors directly behind you, offering exceptional privacy and plenty of room to enjoy the outdoors. The main level offers a welcoming layout with plenty of room for both everyday living and entertaining. The remodeled kitchen with modern finishes provides ample cabinet and counter space, while the spacious primary suite offers a relaxing retreat with a luxurious bathroom featuring heated flooring and a soaking tub. Additional updates include newer windows (2016), a tankless water heater (2024), HVAC (2024) and a furnace and AC (2025) providing peace of mind for years to come. The unfinished basement offers an abundance of potential for additional living space, a recreation room, home gym, office, or storage. A whole house generator adds an extra layer of convenience and security. Step outside to enjoy the oversized backyard, complete with a spacious storage shed and plenty of room for entertaining, gardening, play, or simply relaxing. The neighborhood also offers parks and green spaces for residents to enjoy. Located in the highly rated Burlington School District and just minutes away from Randall road, this home puts shopping, dining, entertainment, parks, and everyday conveniences right at your fingertips. With its oversized corner lot, private backyard, updates, spacious floor plan, incredible location, and amazing school district this Randall Ridge home is one you won't want to miss. Schedule your showing today!!
| a month ago | Listing updated with changes from the MLS® | |
| a month ago | Status changed to Active Under Contract | |
| 2 months ago | Listing first seen on site |

Based on information submitted to the MLS GRID as of 2026-09-30 05:20 AM UTC. All data is obtained from various sources and may not have been verified by broker or MLS GRID. Supplied Open House Information is subject to change without notice. All information should be independently reviewed and verified for accuracy. Properties may or may not be listed by the office/agent presenting the information.
Last checked: 2026-09-30 05:20 AM UTC
MRED DMCA Copyright Information Copyright © 2026 Midwest Real Estate Data LLC. All rights reserved.