
Search Homes for Sale in Chicago’s Western Suburbs
3256 Lincoln Prairie BoulevardAurora, IL 60503
Mortgage Calculator
Monthly Payment (Est.)
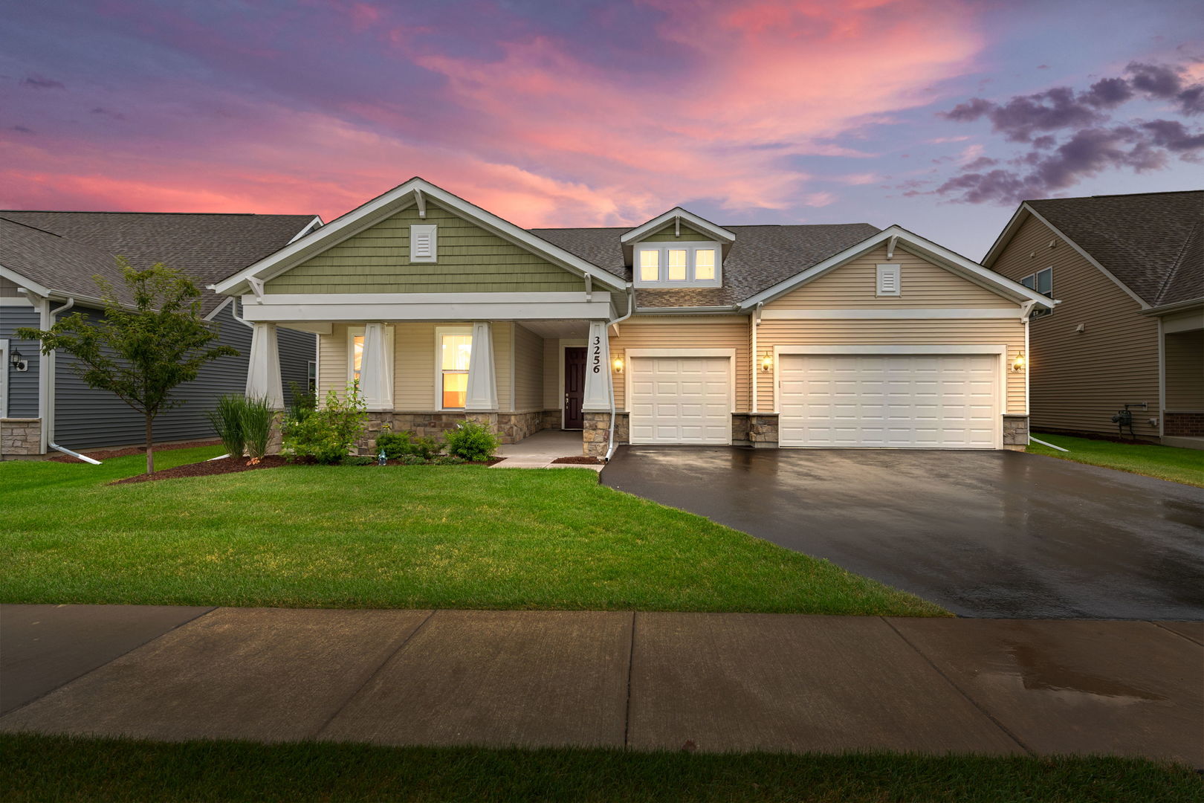
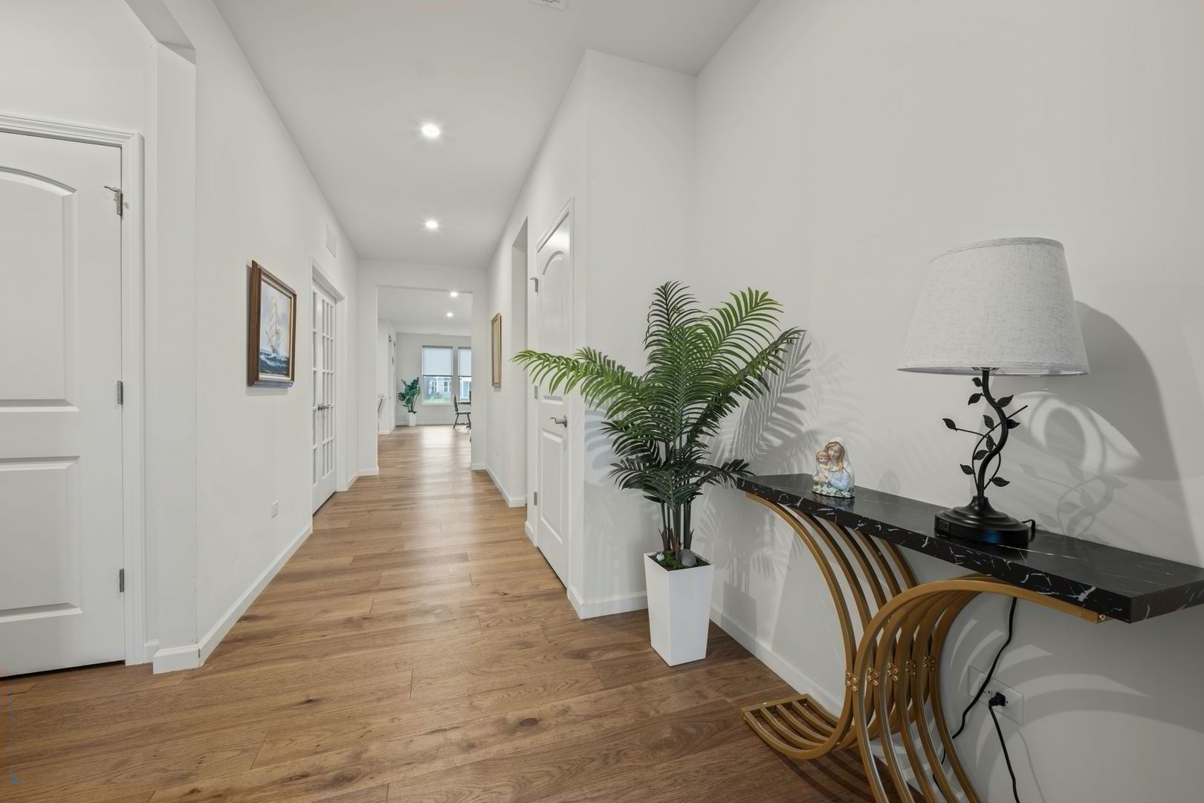
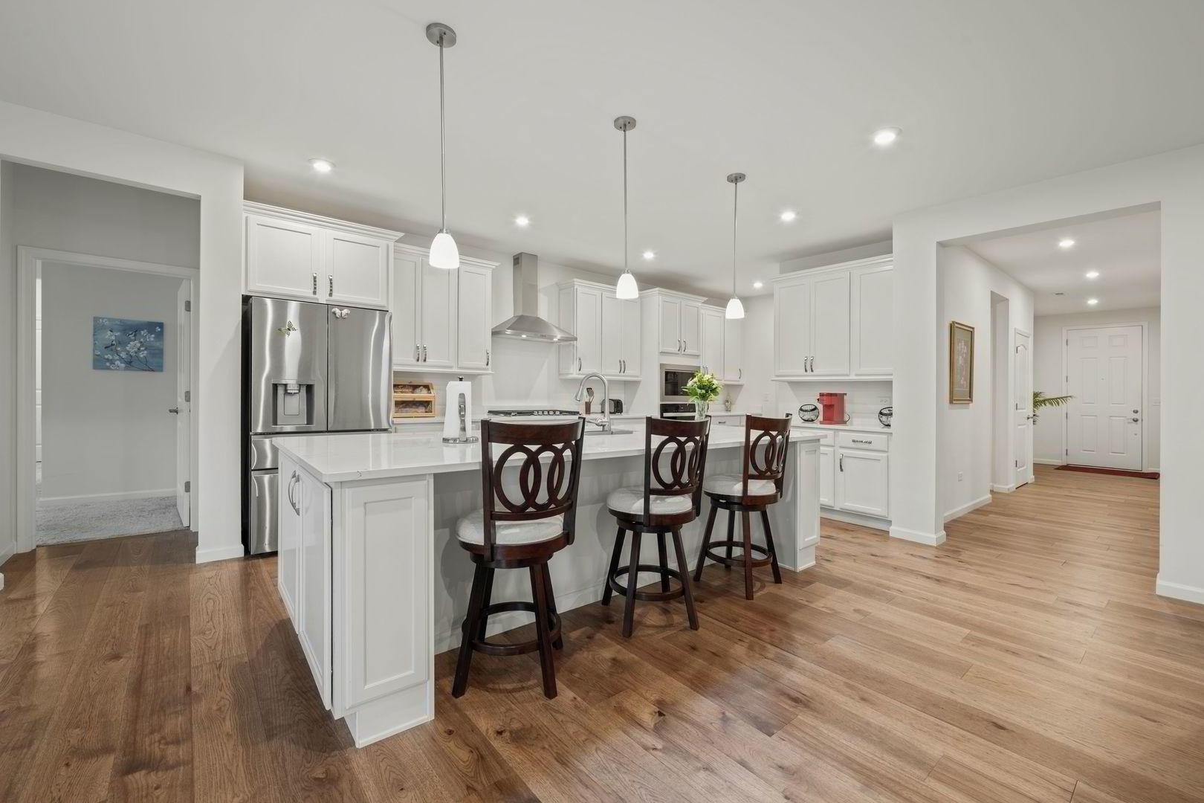
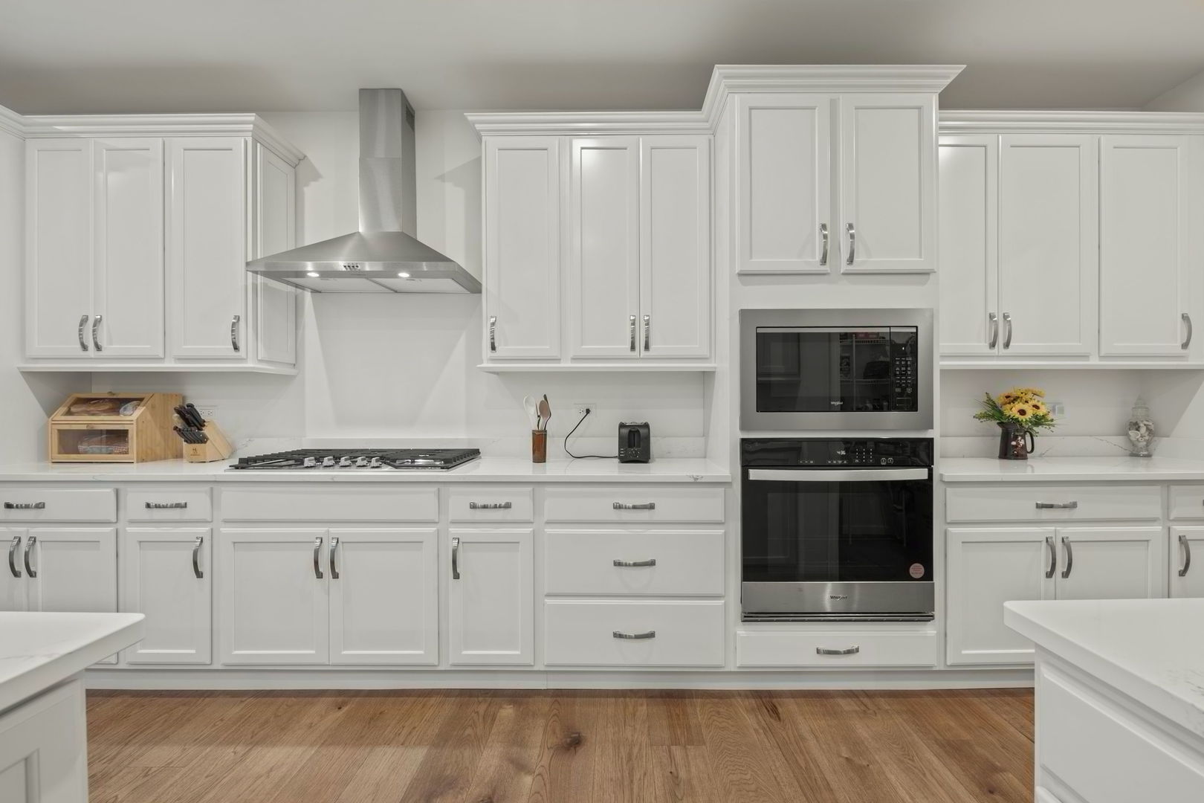
Enter an interest rate to see your estimated monthly payment.This is what you have worked so hard all these years for!! Welcome Home to this stunning RESALE Renown model! Featuring 3 bedrooms and 3.5 baths and 3 car garage in the highly sought-after Lincoln Prairie by Del Webb, a premier 55+ community designed for exceptional lifestyle living. This beautifully appointed home features 9' ceilings, enhanced vinyl plank flooring, and luxury carpeting throughout. The gourmet kitchen is a true highlight, complete with built-in stainless steel appliances, granite countertops, a large walk-in pantry, and an oversized island with pendant lighting-all overlooking the spacious family room and eat in dining area. Step outside to your private patio with serene pond views and walking paths just beyond. The primary suite offers a generous Walkin closet, and the primary bathroom has dual sinks, quartz countertops, and a large walkin shower. The second and third bedrooms each feature ensuite baths with walkin showers and walkin closets-perfect for guests. A versatile flex room provides the ideal space for a den, office, or additional bedroom. Additional upgrades include an epoxy finished front porch and garage floor, plus a recently sealed driveway. Residents enjoy access to a remarkable 16,000 sq. ft. clubhouse offering an indoor and outdoor pool, fitness center, social rooms, billiards, bocce ball, and more. Lawn care and snow removal are included, giving you more time to enjoy the amenities, activities, and the maintenance free living this community is known for. Conveniently located near shopping, restaurants, parks, and walking paths, this home offers comfort, style, and an unbeatable lifestyle. Don't miss the opportunity to make this property your new home! This is a RESALE and is priced below building your own and without the wait time of building!
| a week ago | Listing updated with changes from the MLS | |
| a month ago | Status changed to Active | |
| a month ago | Price changed to $770,000 | |
| 3 months ago | Listing first seen on site |

Based on information submitted to the MLS GRID as of 2026-11-04 12:22 PM UTC. All data is obtained from various sources and may not have been verified by broker or MLS GRID. Supplied Open House Information is subject to change without notice. All information should be independently reviewed and verified for accuracy. Properties may or may not be listed by the office/agent presenting the information.
Last checked: 2026-11-04 12:22 PM UTC
MRED DMCA Copyright Information Copyright © 2026 Midwest Real Estate Data LLC. All rights reserved.
Did you know? You can invite friends and family to your search. They can join your search, rate and discuss listings with you.