O'Neil Property Group
Save
Ask
Tour
Hide
Share
$669,000
50 Days On Site

0N651 Alta Lane
Winfield, IL 60190

For Sale|Single Family Residence|Active Under Contract
4
Beds
3
Total Baths
2
Full Baths
1
Partial Bath
2,364
SqFt
$283
/SqFt
1989
Built
Subdivision:
Winfield Estates
County:
DuPage
Listing Courtesy of MRED as distributed by MLS Grid of Berkshire Hathaway HomeServices Chicago
0N651 Alta Lane0N651 Alta Lane0N651 Alta Lane0N651 Alta Lane
Save
Ask
Tour
Hide
Share

Mortgage Calculator

Monthly Payment (Est.)

Enter an interest rate to see your estimated monthly payment.
Calculator powered by Showcase IDX, a Constellation1 Company. Copyright ©2026 Information is deemed reliable but not guaranteed.

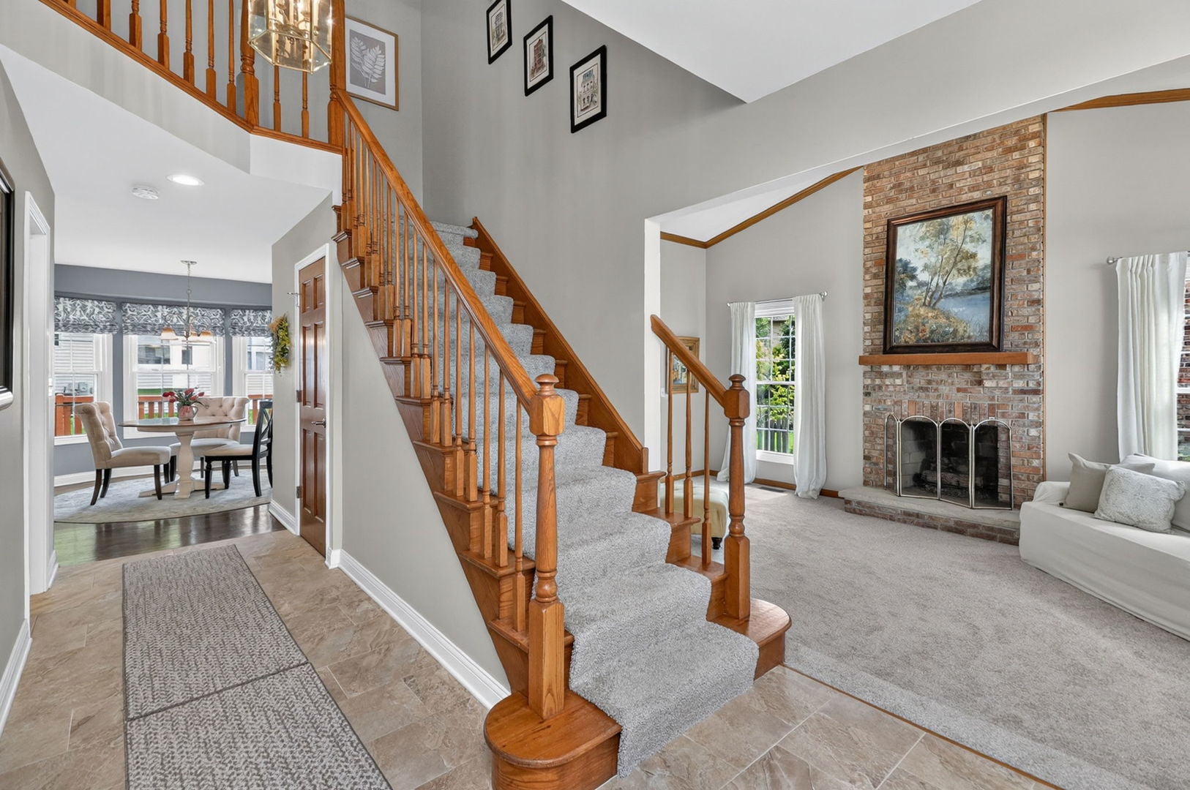
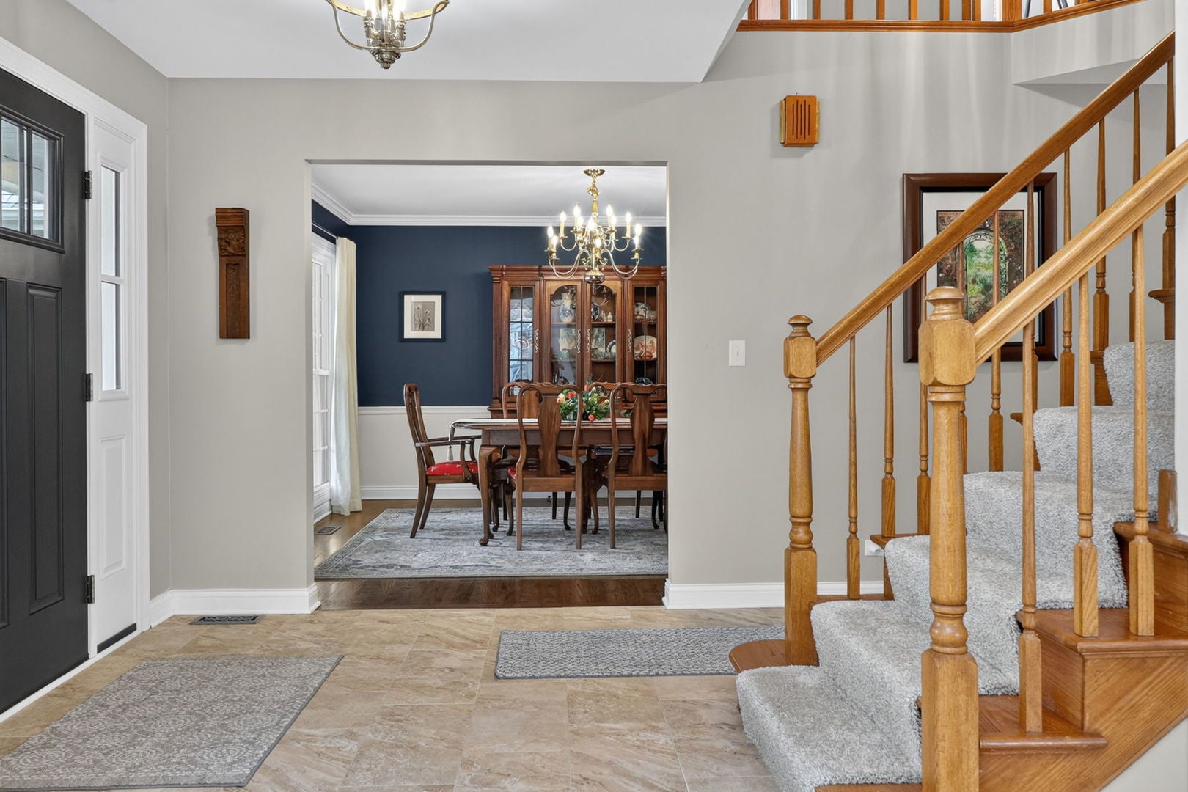
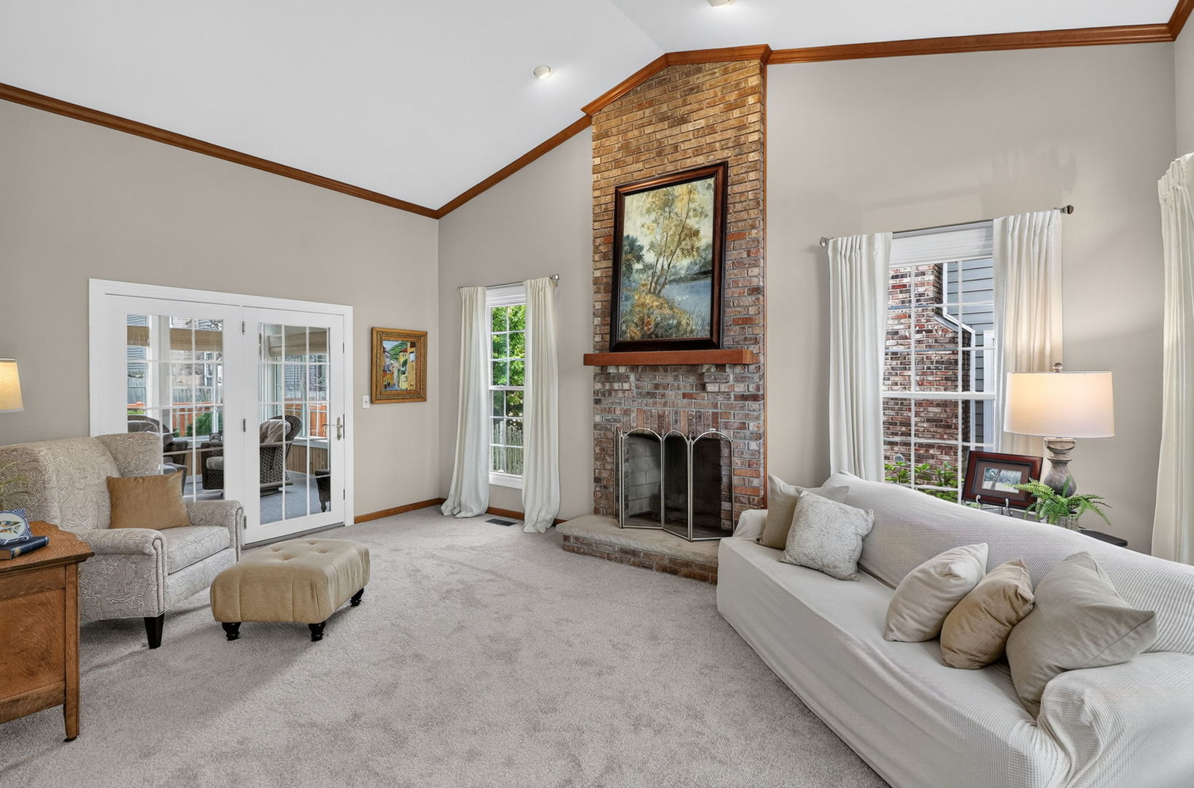
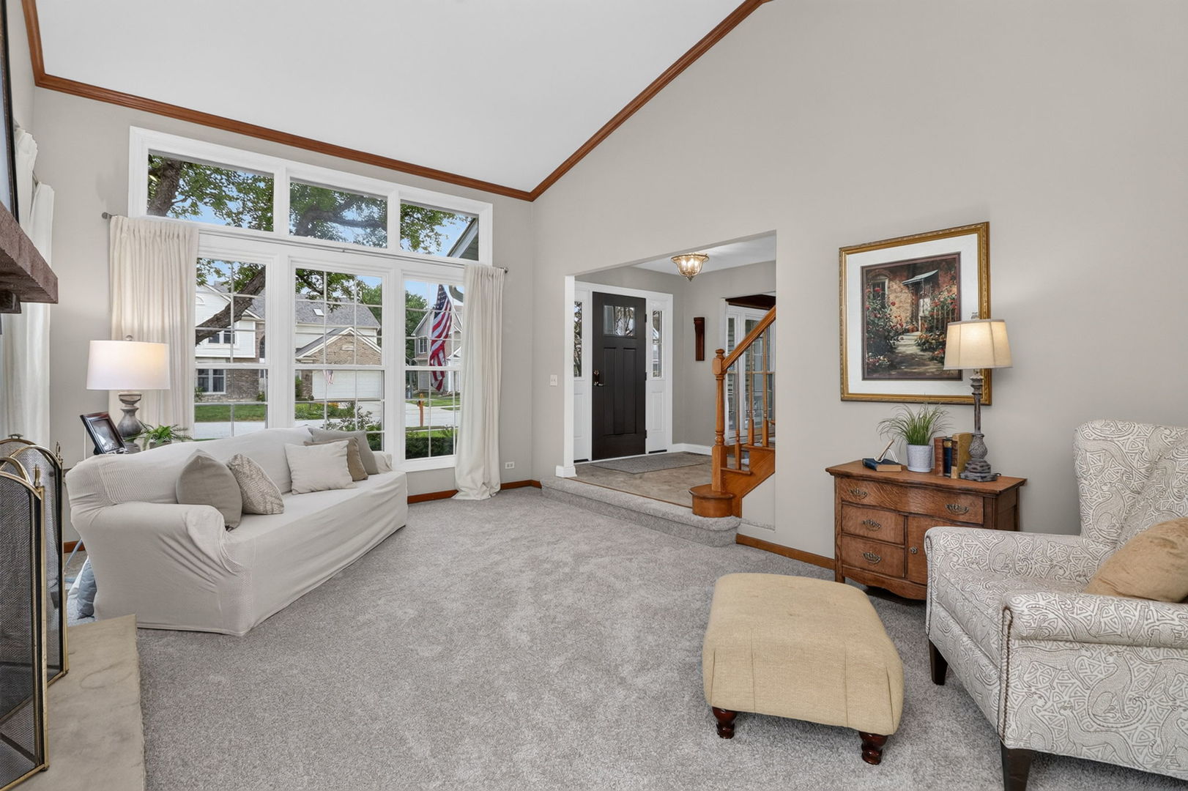
Sought-after Winfield Estates home with 10++ curb appeal and highly acclaimed Wheaton schools! Ideally located just blocks from the elementary school, shopping, restaurants, and Northwestern Medicine Central DuPage Hospital, this home is also only 1.5 miles from charming downtown Winfield, the Metra commuter train, the Winfield Riverwalk, and the Music Pavilion. Outdoor enthusiasts will love the neighborhood amenities, including a tot lot, walking path, and two convenient access points to the Illinois Prairie Path right from within the subdivision. Beautifully updated and truly move-in ready, this home features brand-new carpeting throughout and fresh paint in most rooms. The gorgeous remodeled kitchen is the heart of the home, while the living room impresses with its soaring cathedral ceiling. A separate dining room provides the perfect space for entertaining, and the inviting family room features sliding glass doors leading to the backyard patio. The first-floor laundry room offers everyday convenience and direct access to the attached two-car garage. The fabulous sunroom, highlighted by a wood-trimmed cathedral ceiling, is sure to become your favorite place to relax. The spacious primary suite includes a walk-in closet and a private bath with a separate shower and soaking tub. Three additional generously sized bedrooms provide plenty of space for family, guests, or a home office. Outside, enjoy the beautifully landscaped, lush, and meticulously maintained yard. The basement offers an empty palette for you to finish and a crawl space which offers abundant storage, providing plenty of room for seasonal items, hobbies, and all your treasures.

Save
Ask
Tour
Hide
Share
Listing Snapshot
Price 
$669,000
Days On Site 
50 Days
Bedrooms 
4
Inside Area (SqFt) 
2,364 sqft
Total Baths 
3
Full Baths 
2
Partial Baths 
1
Lot Size 
N/A
Year Built 
1989
MLS® Number 
12725692
Status 
Active Under Contract
Property Tax 
$12,061.72
HOA/Condo/Coop Fees 
N/A
Sq Ft Source 
Assessor
Friends & Family
Recent Activity
2 weeks agoListing updated with changes from the MLS®
a month agoStatus changed to Active Under Contract
2 months agoListing first seen on site
General Features
Attached Garage 
Yes
Garage 
Yes
Garage Spaces 
2
Parking 
AsphaltGarage Door OpenerAttachedGarage
Parking Spaces 
2
Property Sub Type 
Single Family Residence
Sewer 
Public Sewer
SqFt Total 
2364
Utilities 
Cable Available
Interior Features
Appliances 
RangeMicrowaveDishwasherRefrigeratorWasherDryerDisposalStainless Steel Appliance(s)Range Hood
Basement 
UnfinishedCrawl SpacePartial
Cooling 
Ceiling Fan(s)Central Air
Fireplace 
Yes
Fireplace Features 
Living RoomGas LogGas Starter
Fireplaces 
1
Flooring 
Hardwood
Heating 
Natural GasForced Air
Interior 
Cathedral Ceiling(s)Built-in FeaturesWalk-In Closet(s)
Laundry Features 
Main LevelIn Unit
Bedroom 2 
Dimensions - 12X10Level - Second
Bedroom 3 
Dimensions - 11X10Level - Second
Bedroom 4 
Dimensions - 10X10Level - Second
Dining Room 
Dimensions - 13X12Level - Main
Family Room 
Dimensions - 17X12Level - Main
Kitchen 
Dimensions - 21X13Level - MainDescription - Eating Area-Breakfast Bar,Eating Area-Table Space,Pantry-Butler,Custom Cabinetry,Granite Counters,Updated Kitchen
Laundry 
Dimensions - 05X10Level - Main
Living Room 
Dimensions - 19X13Level - Main
Master Bedroom 
Dimensions - 20X12Level - Second
Save
Ask
Tour
Hide
Share
Exterior Features
Construction Details 
Vinyl Siding
Patio And Porch 
Patio
Community Features
MLS Area 
Winfield
School District 
Wheaton North High School
Township 
Winfield
Schools
School District
Wheaton North High School
Elementary School
Pleasant Hill Elementary School
Middle School
Monroe Middle School
High School
Wheaton North High School
Listing Courtesy of MRED as distributed by MLS Grid of Berkshire Hathaway HomeServices Chicago


Based on information submitted to the MLS GRID as of 2026-09-26 12:04 PM UTC. All data is obtained from various sources and may not have been verified by broker or MLS GRID. Supplied Open House Information is subject to change without notice. All information should be independently reviewed and verified for accuracy. Properties may or may not be listed by the office/agent presenting the information.
Last checked: 2026-09-26 12:04 PM UTC
MRED DMCA Copyright Information Copyright © 2026 Midwest Real Estate Data LLC. All rights reserved.

Neighborhood & Commute
Source: Walkscore
Disclosure: Community information and market data powered by Constellation Data Labs. Information is deemed reliable but not guaranteed.
Save
Ask
Tour
Hide
Share