
1535 Prospect AvenueClinton, IA 52372
Mortgage Calculator
Monthly Payment (Est.)
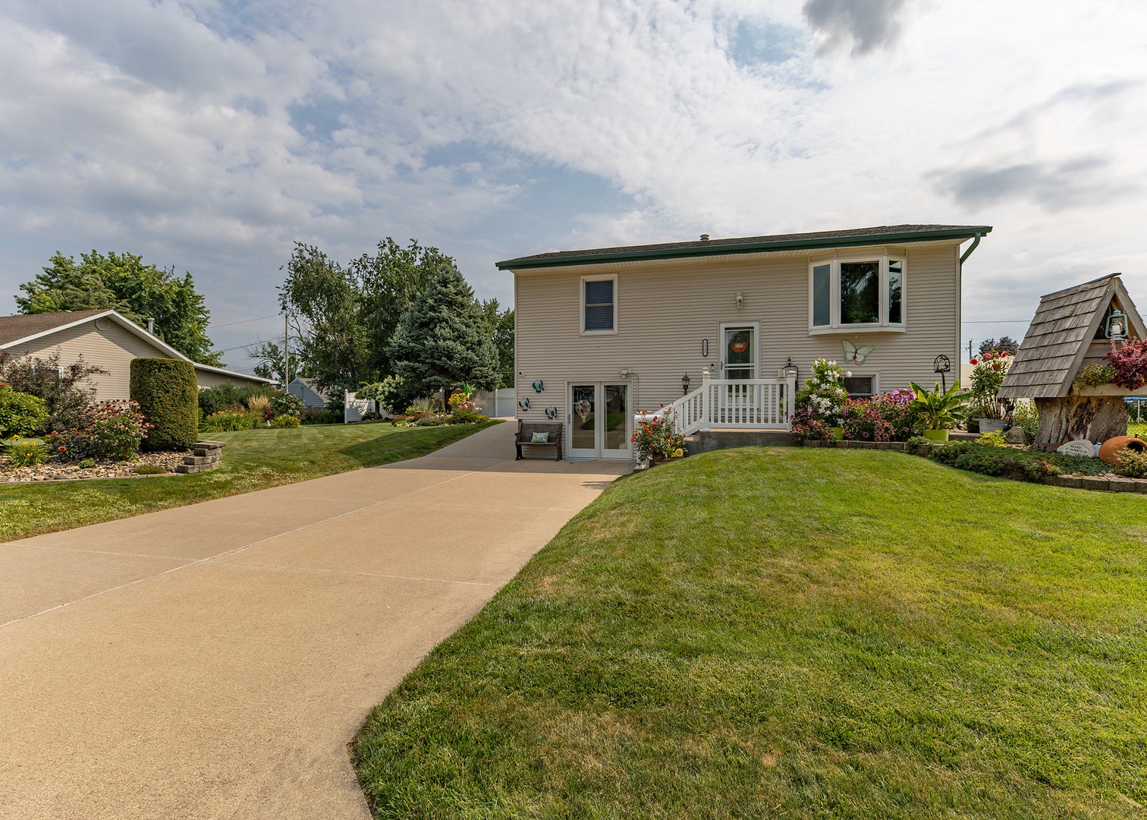
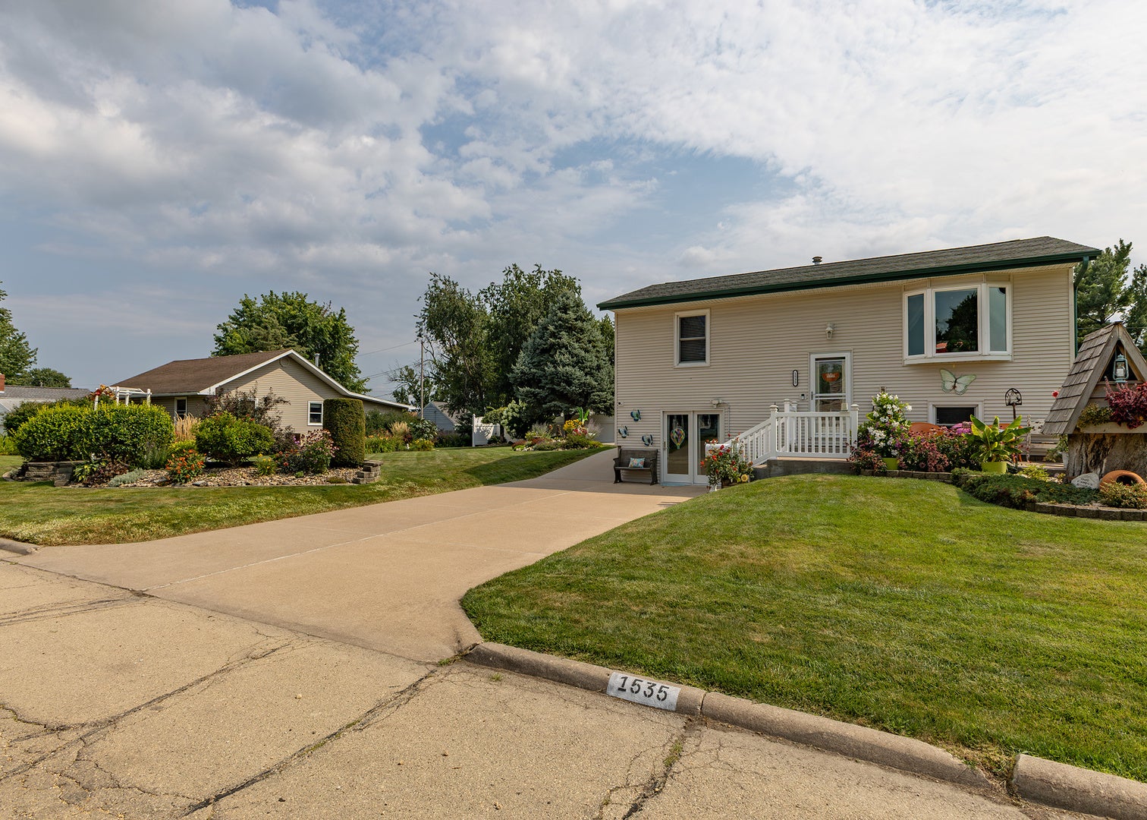
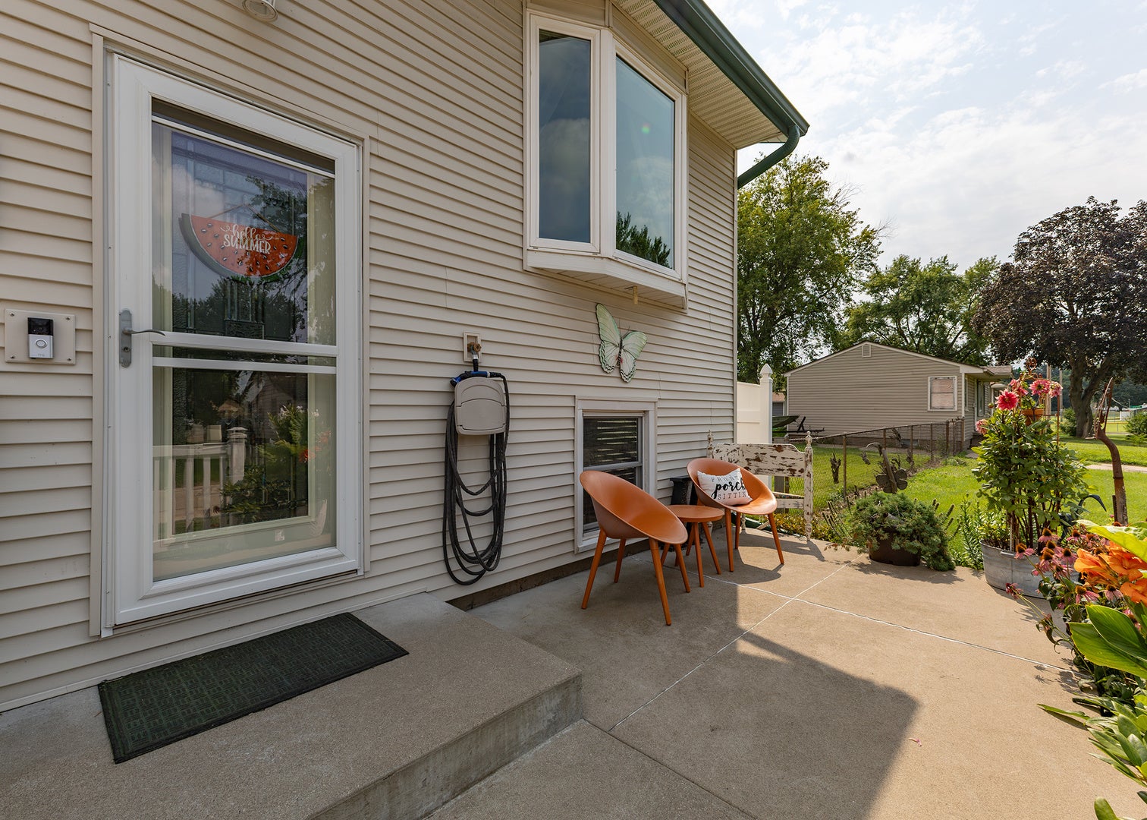
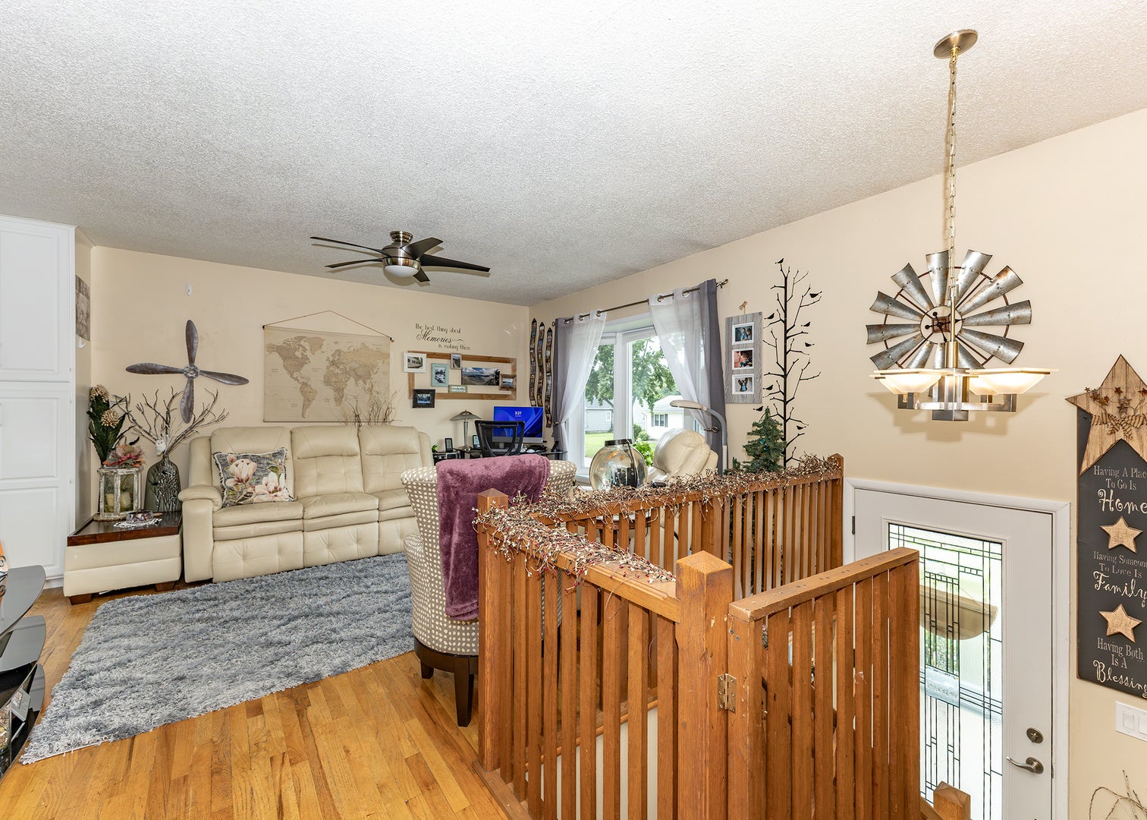
$775This is the kind of home that makes you stop scrolling and start picturing yourself living here. Welcome to 1535 Prospect Avenue, a beautifully maintained split level home offering 3 bedrooms, 2 full bathrooms, and unmistakable pride of ownership throughout. The bright kitchen features white cabinetry, updated countertops, and a comfortable dining area filled with natural light. Multiple living spaces provide plenty of room to relax, entertain, or create the perfect movie and game room. The basement adds even more versatility and features a sliding door leading directly to the front patio space. Outside, enjoy the spacious elevated deck, well kept yard, and rare double lot with room to garden, play, or simply spread out. The large heated garage offers excellent space for vehicles, hobbies, storage, or a workshop, and the garage roof was replaced in 2026. Additional updates include a furnace approximately 5 years old and a water heater new in 2018. The impressive 6 inch concrete driveway was poured over 12 inches of fill, adding another example of the thoughtful care invested into this property. With updated bathrooms, hardwood flooring, main level laundry, generous outdoor space, and quality improvements throughout, this home is ready for its next owner to move in and enjoy.
| a month ago | Listing updated with changes from the MLS® | |
| a month ago | Status changed to Pending | |
| a month ago | Listing first seen on site |

Based on information submitted to the MLS GRID as of 2026-09-08 05:12 AM UTC. All data is obtained from various sources and may not have been verified by broker or MLS GRID. Supplied Open House Information is subject to change without notice. All information should be independently reviewed and verified for accuracy. Properties may or may not be listed by the office/agent presenting the information.
Last checked: 2026-09-08 05:12 AM UTC
MRED DMCA Copyright Information Copyright © 2026 Midwest Real Estate Data LLC. All rights reserved.
Did you know? You can invite friends and family to your search. They can join your search, rate and discuss listings with you.