
224 Lexington StreetDeKalb, IL 60115

Mortgage Calculator
Monthly Payment (Est.)
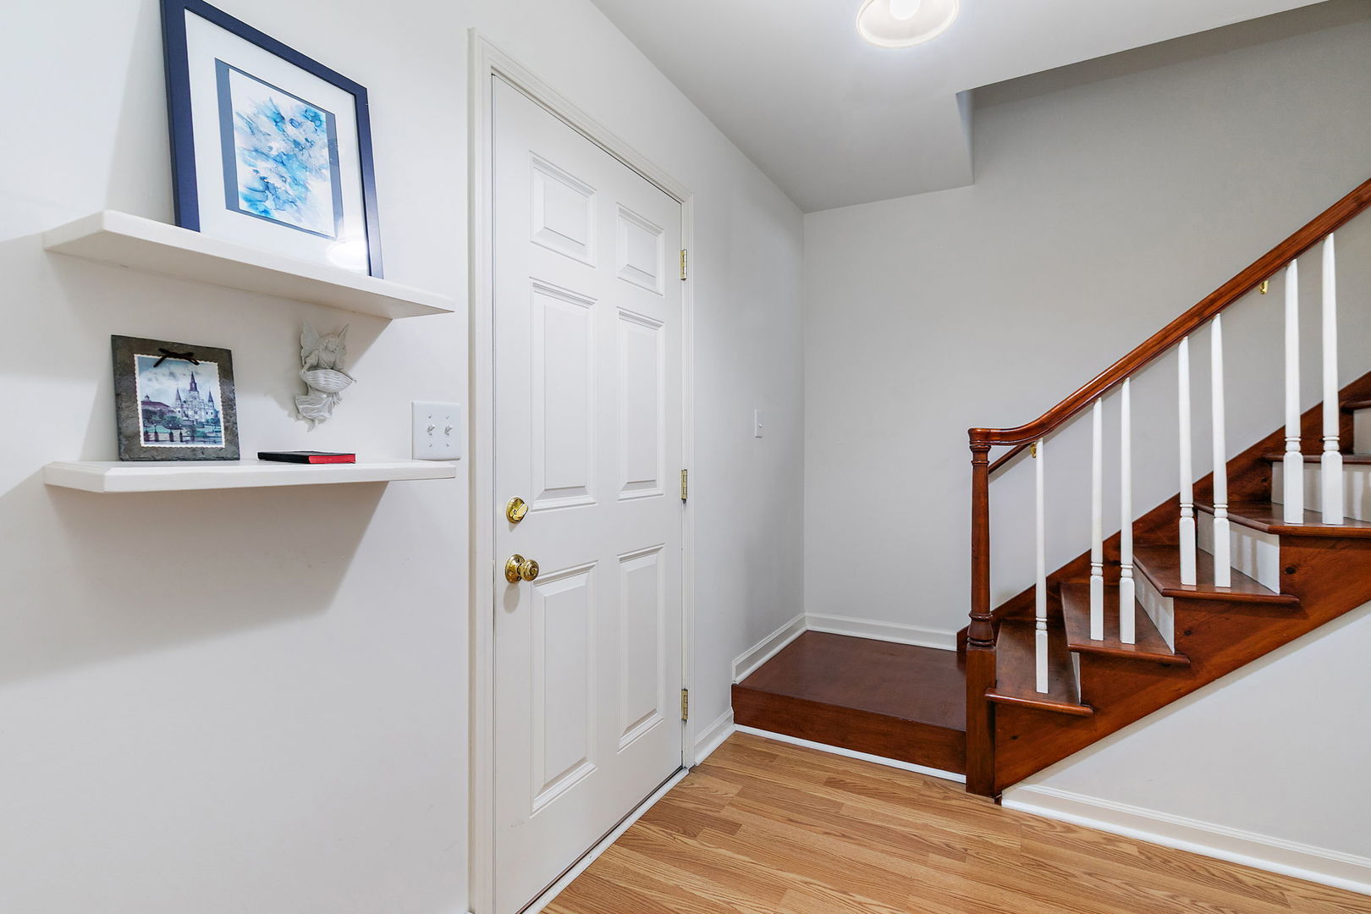
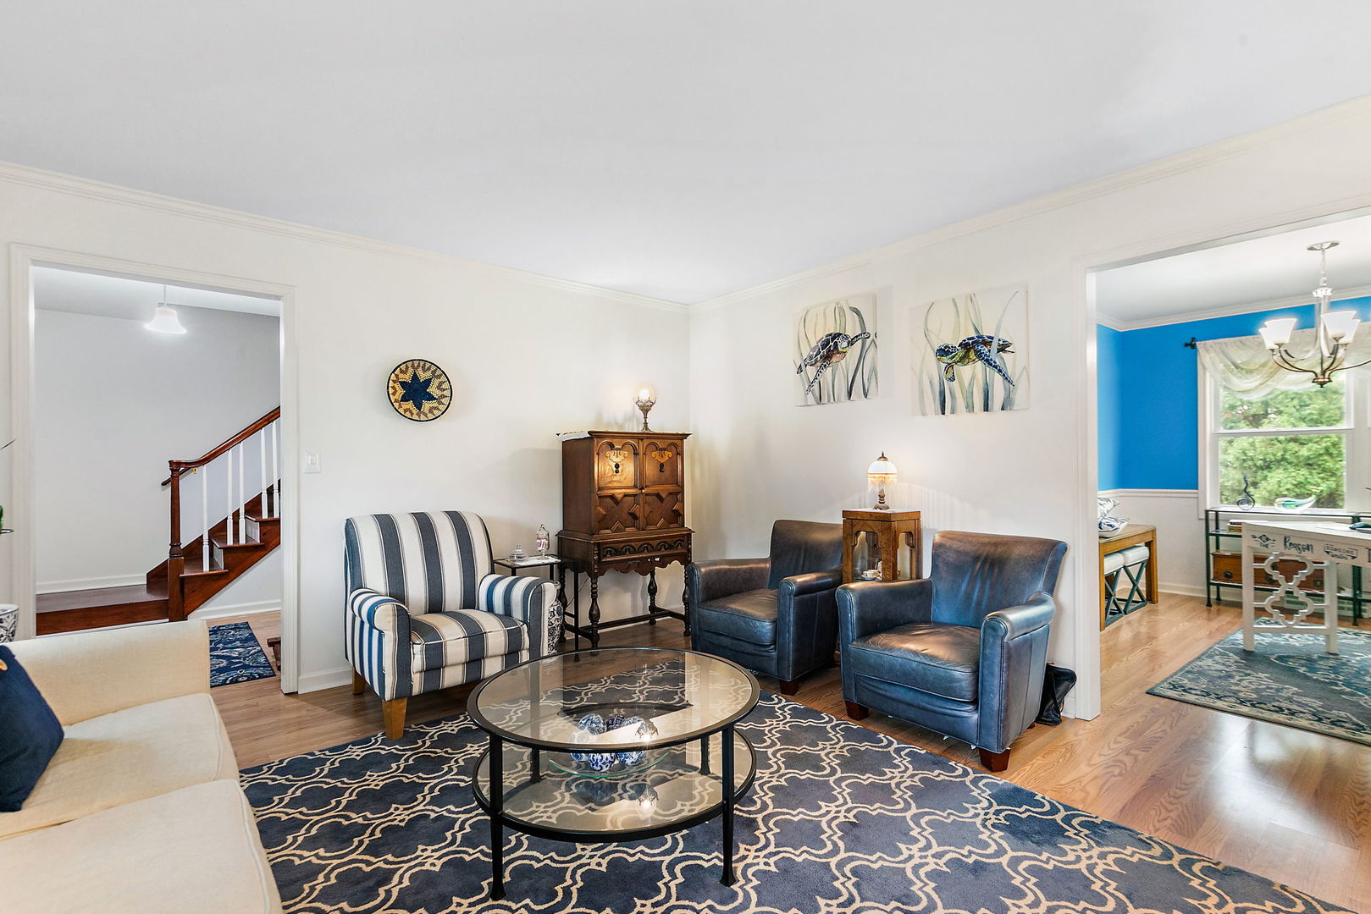
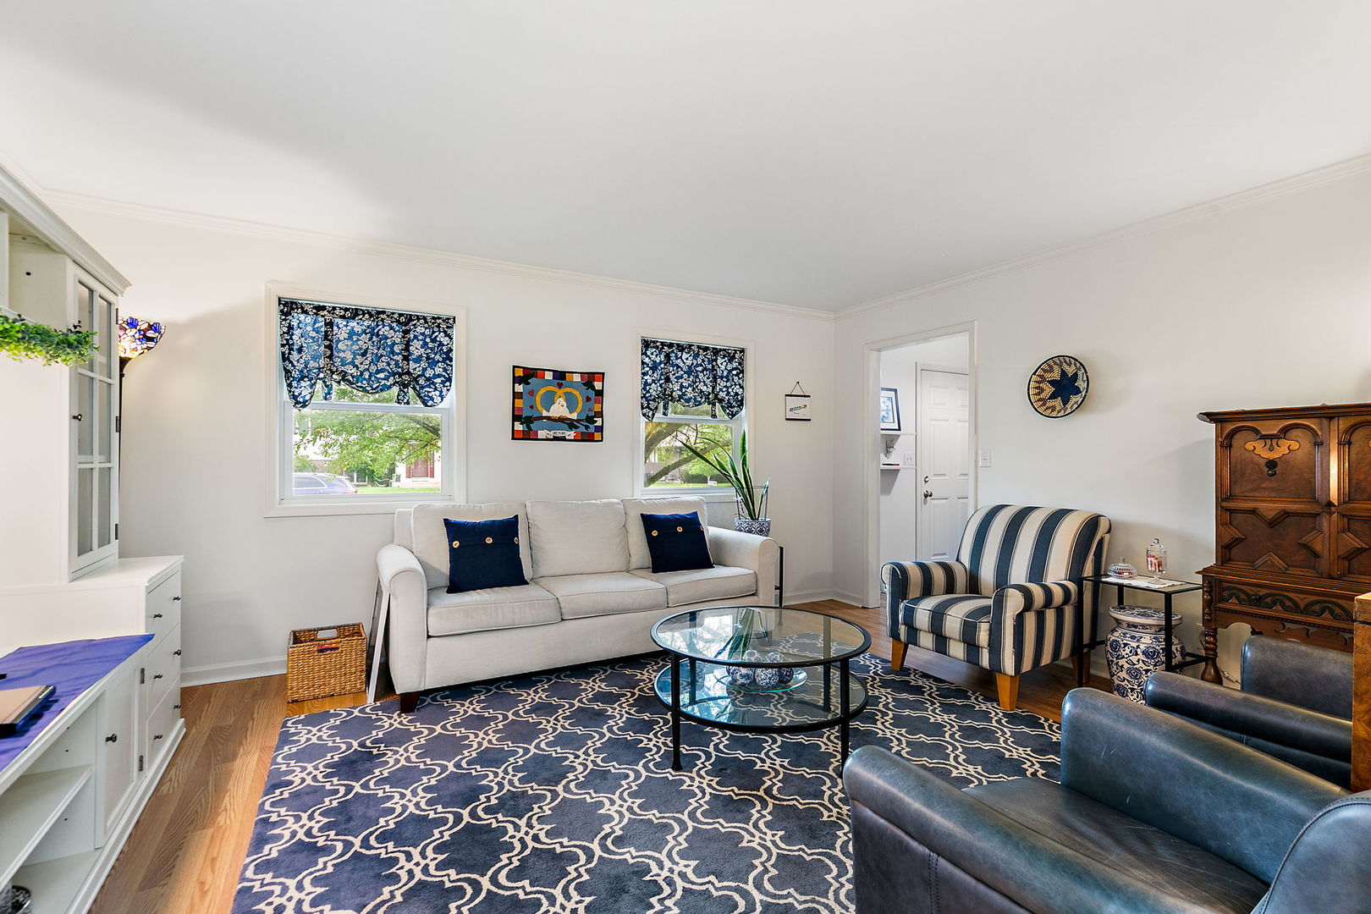
$1,483This home welcomes you with an immediate sense of calm the moment you step through the front door. Nestled among mature trees in the Seco Park Subdivision, this beautifully maintained 4-bedroom, 2.1-bath home has been thoughtfully designed to serve as a peaceful retreat from the demands of everyday life. The inviting composite front deck offers a warm welcome for both you and your guests. Inside, the foyer opens to a generously sized formal living room featuring laminate wood flooring and picturesque views of the shaded front yard. Adjacent to the living room is the formal dining room, currently used as a home office, offering a versatile space for holiday gatherings, entertaining, or working from home while enjoying views of the private, tree-lined backyard. The heart of the home is the beautifully remodeled kitchen, expertly renovated by Spears Construction. High-end cabinetry, quartz countertops, porcelain tile flooring, and thoughtful design combine to create a space that is both elegant and highly functional. The adjoining dining area is perfect for casual breakfasts, intimate dinners, or simply gathering with family. Just beyond the kitchen, the spacious family room-currently serving as a dining room-provides endless flexibility. Whether used for movie nights, holiday celebrations, or relaxing evenings at home, this inviting space offers direct access to the backyard patio, seamlessly blending indoor and outdoor living. A conveniently located half bath completes the main level. Upstairs, you'll find four comfortable bedrooms. The first bedroom at the top of the stairs is ideal as a nursery, home office, or hobby room. Two additional bedrooms offer generous closet space, while the hall bath features a walk-in soaking tub, creating a relaxing, spa-like retreat. The spacious primary suite overlooks the peaceful backyard and offers its own private bath along with ample closet space. The unfinished basement has already been framed, providing an excellent opportunity to expand your living space to suit your needs. The laundry area includes a utility sink, folding counter, and additional storage, while a radon mitigation system is already in place for added peace of mind. Step outside and discover your own backyard retreat. The custom patio and built-in tiered steps create the perfect setting for entertaining, relaxing, or gathering around a fire with family and friends. Surrounded by mature trees, the backyard offers exceptional privacy and a tranquil setting. A two-car attached garage completes this home. More than just beautifully maintained, this home has been a place to gather, celebrate, and unwind. From neighborhood block parties to cozy book club evenings and quiet moments on the patio, it has been filled with wonderful memories. Now it's ready for its next chapter. Thoughtful updates include: kitchen remodel (2018); siding and windows (2019); laminate flooring in the living room (2020); upstairs flooring (2021); air conditioner (2015); and washer and dryer (2026). Conveniently located near schools, parks, recreational facilities, shopping, medical services, and with easy access to I-88, this exceptional home offers the perfect balance of convenience, comfort, and serenity. Come experience your own private getaway-without ever leaving home.
| a month ago | Listing updated with changes from the MLS® | |
| a month ago | Status changed to Active Under Contract | |
| a month ago | Listing first seen on site |

Based on information submitted to the MLS GRID as of 2026-09-18 05:53 AM UTC. All data is obtained from various sources and may not have been verified by broker or MLS GRID. Supplied Open House Information is subject to change without notice. All information should be independently reviewed and verified for accuracy. Properties may or may not be listed by the office/agent presenting the information.
Last checked: 2026-09-18 05:53 AM UTC
MRED DMCA Copyright Information Copyright © 2026 Midwest Real Estate Data LLC. All rights reserved.