O'Neil Property Group
Save
Ask
Tour
Hide
Share
$484,000
41 Days On Site

531 Springwood Avenue
East Dundee, IL 60118

Single Family Residence|Pending
4
Beds
4
Total Baths
3
Full Baths
1
Partial Bath
3,850
SqFt
$126
/SqFt
1995
Built
Subdivision:
Reserve of East Dundee
County:
Kane
Listing Courtesy of MRED as distributed by MLS Grid of Chicagoland Brokers, Inc.
531 Springwood Avenue531 Springwood Avenue531 Springwood Avenue531 Springwood Avenue
Save
Ask
Tour
Hide
Share

Mortgage Calculator

Monthly Payment (Est.)

$2,208
Calculator powered by Showcase IDX, a Constellation1 Company. Copyright ©2026 Information is deemed reliable but not guaranteed.

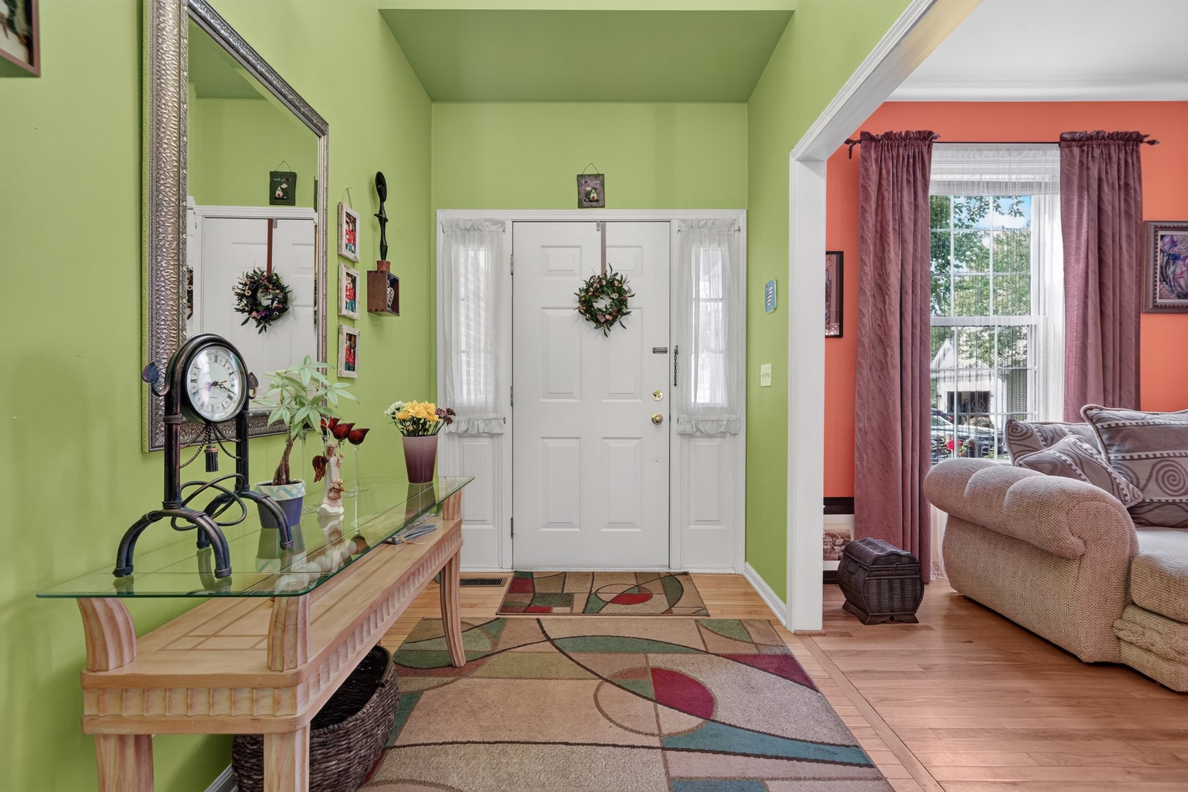
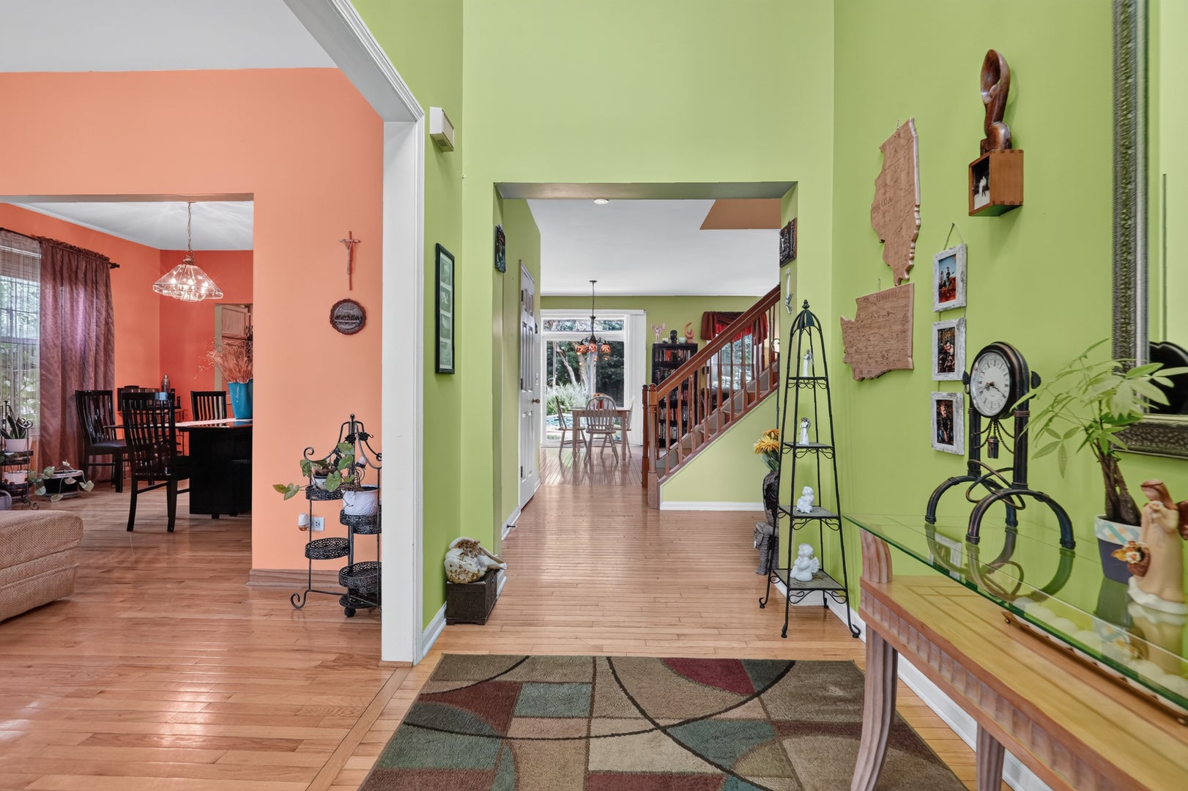
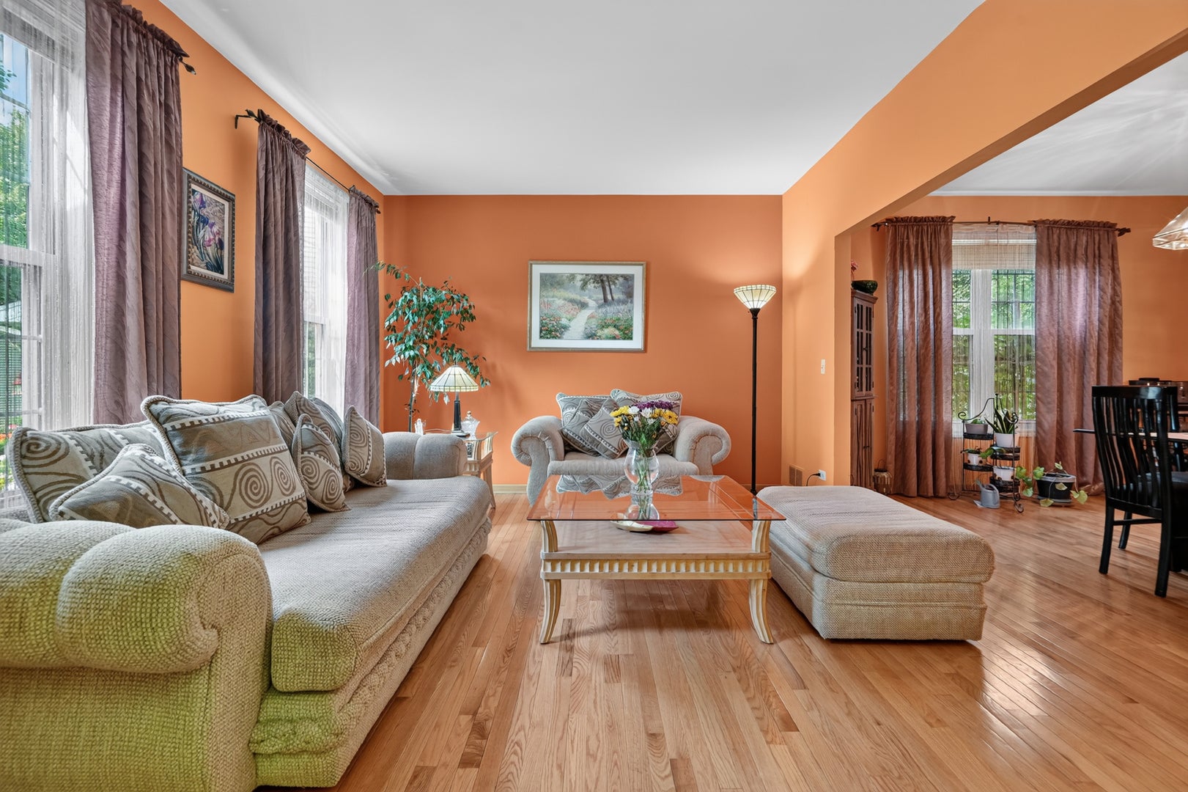
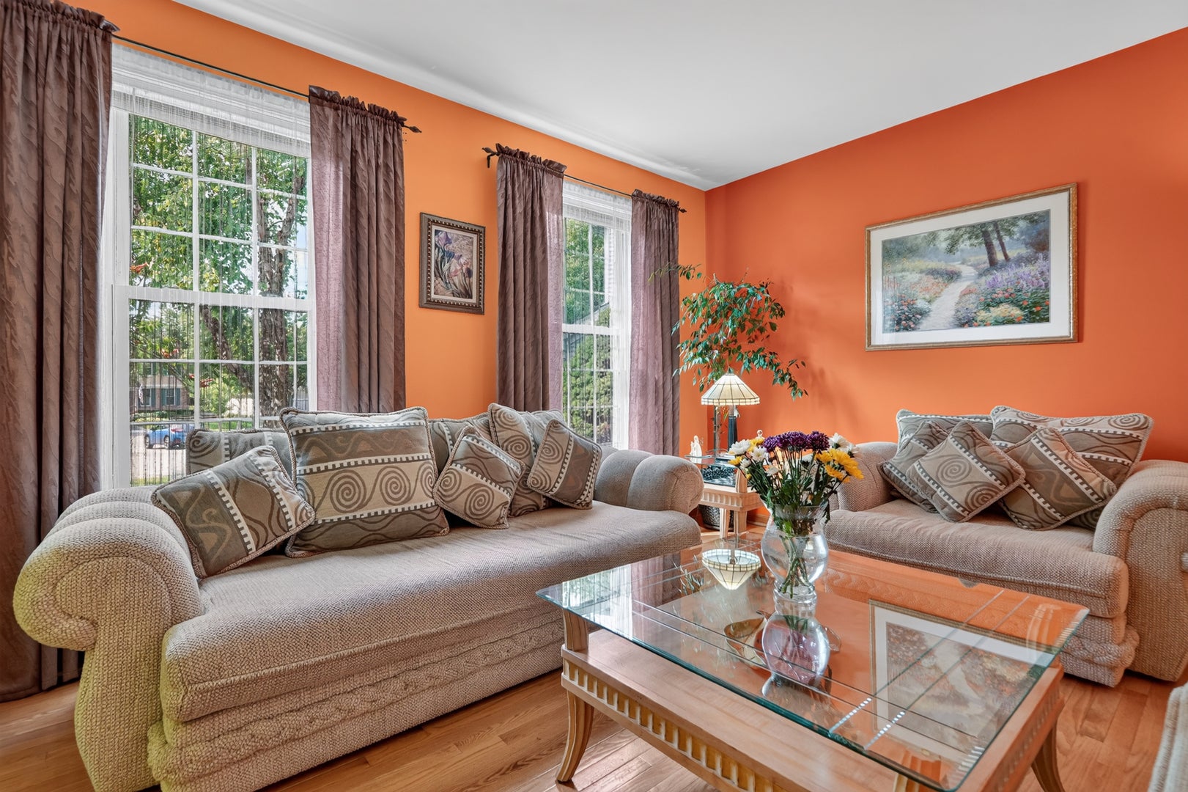
Nestled on a quiet cul-de-sac, this beautifully maintained two-story home has been lovingly cared for by its longtime owner and is truly move-in ready. Recent updates include a new furnace and air conditioner (2025) and a roof that's just five years old, providing peace of mind for years to come. The inviting open floor plan offers seamless flow between the kitchen, eating area, and living spaces, making everyday living and entertaining effortless. A convenient main-floor laundry room adds to the home's functionality. Step outside to a backyard that is a true extension of the living space. Just off the kitchen and eating area, the brick patio overlooks a beautifully landscaped, fully fenced yard filled with mature trees and native plantings that provide exceptional privacy. Gather around the fire pit to enjoy relaxing evenings with family and friends. The finished basement expands your living space with a large recreation and entertainment area, complete with a pool table that will remain with the home, along with a full bathroom-ideal for game nights, movie nights, or hosting overnight guests. This well-cared-for home combines thoughtful updates, comfortable living spaces, and an exceptional outdoor retreat.

Save
Ask
Tour
Hide
Share
Listing Snapshot
Price 
$484,000
Days On Site 
41 Days
Bedrooms 
4
Inside Area (SqFt) 
3,850 sqft
Total Baths 
4
Full Baths 
3
Partial Baths 
1
Lot Size 
0.29 Acres
Year Built 
1995
MLS® Number 
12725952
Status 
Pending
Property Tax 
$10,128.96
HOA/Condo/Coop Fees 
$8.75 monthly
Sq Ft Source 
Assessor
Friends & Family
Recent Activity
2 weeks agoListing updated with changes from the MLS®
2 weeks agoStatus changed to Pending
4 weeks agoPrice changed to $484,000
a month agoListing first seen on site
General Features
Acres 
0.29
Attached Garage 
Yes
Garage 
Yes
Garage Spaces 
2
Parking 
AttachedGarage
Parking Spaces 
2
Property Sub Type 
Single Family Residence
Sewer 
Public Sewer
Water Source 
Shared Well
Interior Features
Appliances 
RangeMicrowaveDishwasherRefrigeratorWasherDryerStainless Steel Appliance(s)
Basement 
Partially FinishedFull
Cooling 
Central Air
Fireplace 
Yes
Fireplace Features 
Family Room
Fireplaces 
1
Flooring 
Hardwood
Heating 
Natural GasForced Air
Interior 
Walk-In Closet(s)Open Floorplan
Laundry Features 
Main Level
Bedroom 2 
Dimensions - 13X13Level - Second
Bedroom 3 
Dimensions - 12X14Level - Second
Bedroom 4 
Dimensions - 11X14Level - Second
Dining Room 
Dimensions - 12X12Level - Main
Eating Area 
Dimensions - 10X13Level - Main
Family Room 
Dimensions - 13X19Level - Main
Kitchen 
Dimensions - 11X12Level - MainDescription - Eating Area-Table Space,Breakfast Room
Laundry 
Dimensions - 5X8Level - Main
Living Room 
Dimensions - 12X15Level - Main
Master Bedroom 
Dimensions - 13X24Level - Second
Recreation Room 
Dimensions - 20X22Level - Basement
Save
Ask
Tour
Hide
Share
Exterior Features
Construction Details 
Aluminum SidingBrick
Fencing 
Fenced
Lot Features 
Cul-De-SacIrregular Lot
Other Structures 
Shed(s)
Patio And Porch 
Patio
Community Features
Association Fee 
$105.0
Association Fee Frequency 
Annually
MLS Area 
Dundee / East Dundee / Sleepy Hollow / West Dundee
School District 
300
Township 
Dundee
Schools
School District
300
Elementary School
Unknown
Middle School
Unknown
High School
Unknown
Listing Courtesy of MRED as distributed by MLS Grid of Chicagoland Brokers, Inc.


Based on information submitted to the MLS GRID as of 2026-09-17 10:22 PM UTC. All data is obtained from various sources and may not have been verified by broker or MLS GRID. Supplied Open House Information is subject to change without notice. All information should be independently reviewed and verified for accuracy. Properties may or may not be listed by the office/agent presenting the information.
Last checked: 2026-09-17 10:22 PM UTC
MRED DMCA Copyright Information Copyright © 2026 Midwest Real Estate Data LLC. All rights reserved.

Neighborhood & Commute
Source: Walkscore
Disclosure: Community information and market data powered by Constellation Data Labs. Information is deemed reliable but not guaranteed.
Save
Ask
Tour
Hide
Share