O'Neil Property Group
Save
Ask
Tour
Hide
Share
$474,900
53 Days On Site

10306 E Branch Road
Rochelle, IL 61068

Single Family Residence|Pending
4
Beds
3
Total Baths
2
Full Baths
1
Partial Bath
3,450
SqFt
$138
/SqFt
1993
Built
County:
Ogle
Listing Courtesy of MRED as distributed by MLS Grid of Hayden Real Estate, Inc.
10306 E Branch Road10306 E Branch Road10306 E Branch Road10306 E Branch Road
Save
Ask
Tour
Hide
Share

Mortgage Calculator

Monthly Payment (Est.)

Enter an interest rate to see your estimated monthly payment.
Calculator powered by Showcase IDX, a Constellation1 Company. Copyright ©2026 Information is deemed reliable but not guaranteed.

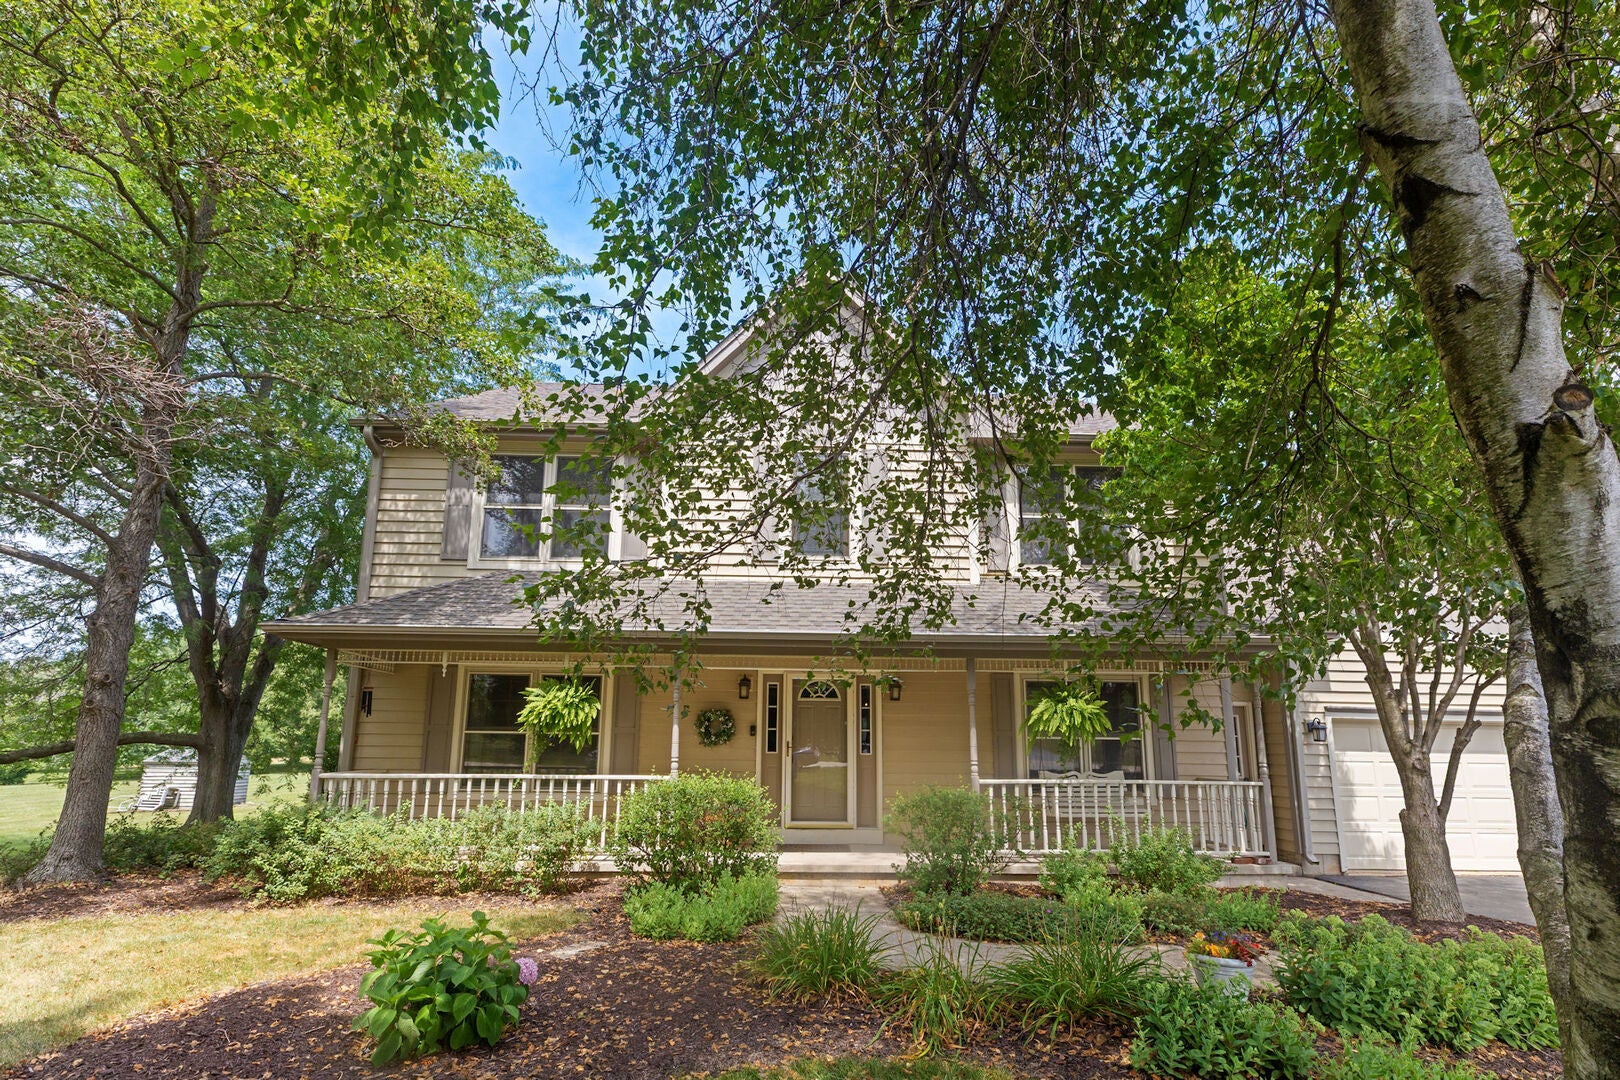
Custom built, custom quality, and meticulously cared for! There's a reason the current owners have called 10306 Branch Road home for 33 years. With a traditional layout, generous living spaces, and room for everyone, this is the kind of home that's easy to settle into and hard to leave. Need a little extra space when everyone is home? You'll have options! Escape to the peaceful, park-like backyard and covered porch, send some of the crew upstairs to the finished attic, and let the rest enjoy the finished basement. There's truly a place for everyone. Storage is no problem here, either, with plenty of space throughout the home plus an additional garage conveniently located off the backyard. And then there's the yard! One of the largest lots in Hickory Ridge, this beautifully maintained property offers exceptional privacy and a setting that feels like you've wandered into nearby Skare Park. The north-facing backyard is your own private oasis, complete with a huge partially covered deck and a wonderfully maintained swimming pool-perfect for relaxing, entertaining, and enjoying summer days at home. A quality-built home, an incredible yard, and 33 years of pride of ownership all come together at 10306 Branch Road. Come see why this home has been loved for so long!

Save
Ask
Tour
Hide
Share
Listing Snapshot
Price 
$474,900
Days On Site 
53 Days
Bedrooms 
4
Inside Area (SqFt) 
3,450 sqft
Total Baths 
3
Full Baths 
2
Partial Baths 
1
Lot Size 
1.63 Acres
Year Built 
1993
MLS® Number 
12725975
Status 
Pending
Property Tax 
$8,507.96
HOA/Condo/Coop Fees 
N/A
Sq Ft Source 
N/A
Friends & Family
Recent Activity
3 weeks agoListing updated with changes from the MLS®
3 weeks agoStatus changed to Pending
2 months agoListing first seen on site
General Features
Acres 
1.63
Attached Garage 
Yes
Foundation 
Concrete Perimeter
Garage 
Yes
Garage Spaces 
3
Parking 
AsphaltAttachedGarage
Parking Spaces 
3
Property Sub Type 
Single Family Residence
Sewer 
Septic Tank
Water Source 
Well
Interior Features
Appliances 
RangeMicrowaveDishwasherRefrigeratorDisposal
Basement 
Sump PumpPartially FinishedPartial
Cooling 
Ceiling Fan(s)Central Air
Fireplace 
Yes
Fireplace Features 
Family Room
Fireplaces 
1
Flooring 
Hardwood
Heating 
Forced Air
Laundry Features 
Laundry Chute
Bedroom 2 
Dimensions - 10X12Level - Second
Bedroom 3 
Dimensions - 14X12Level - Second
Bedroom 4 
Dimensions - 12X11Level - Second
Den 
Dimensions - 11X11Level - Main
Dining Room 
Dimensions - 12X15Level - Main
Family Room 
Dimensions - 18X16Level - Main
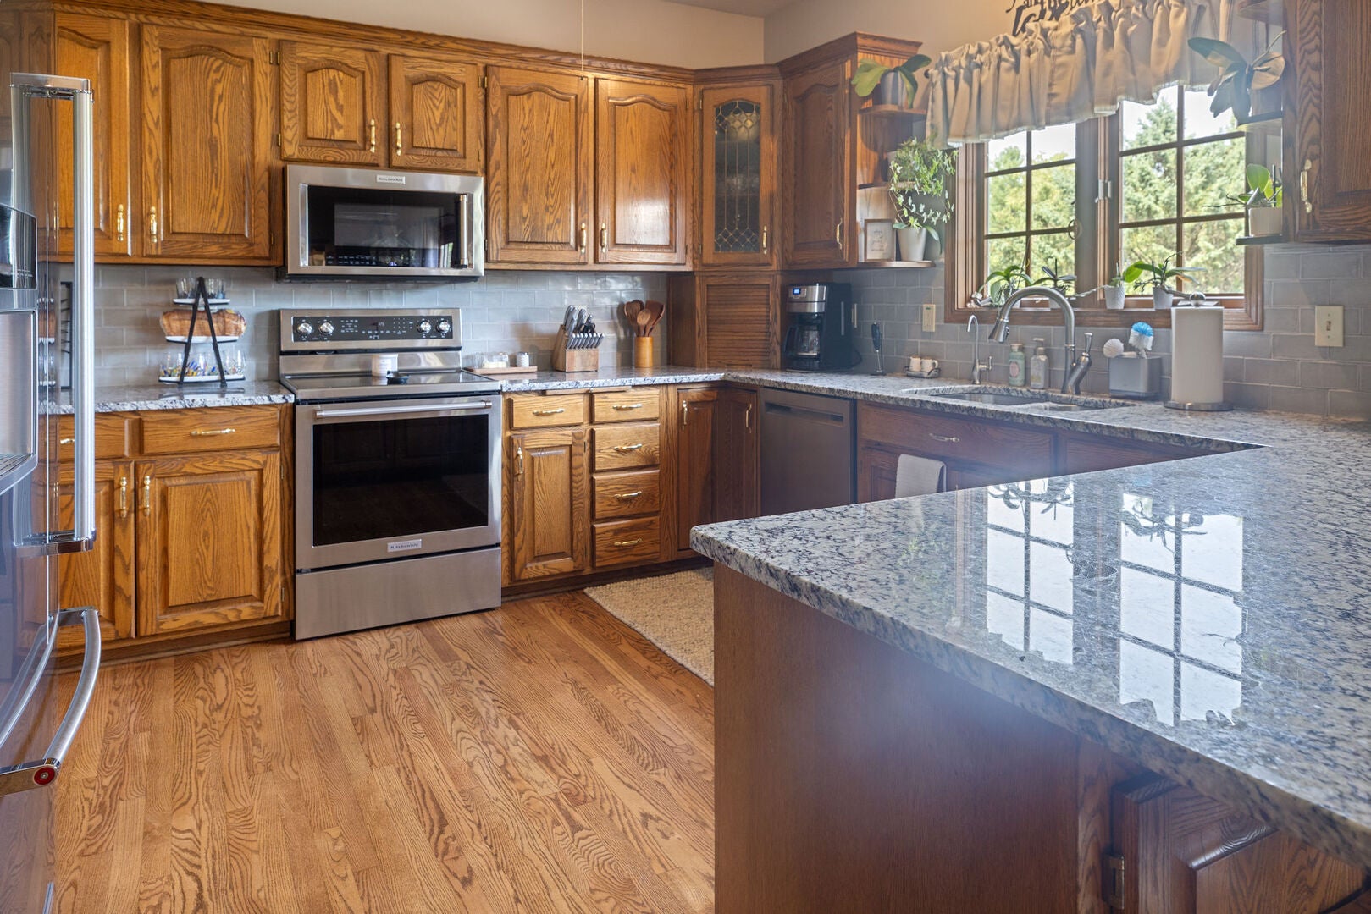
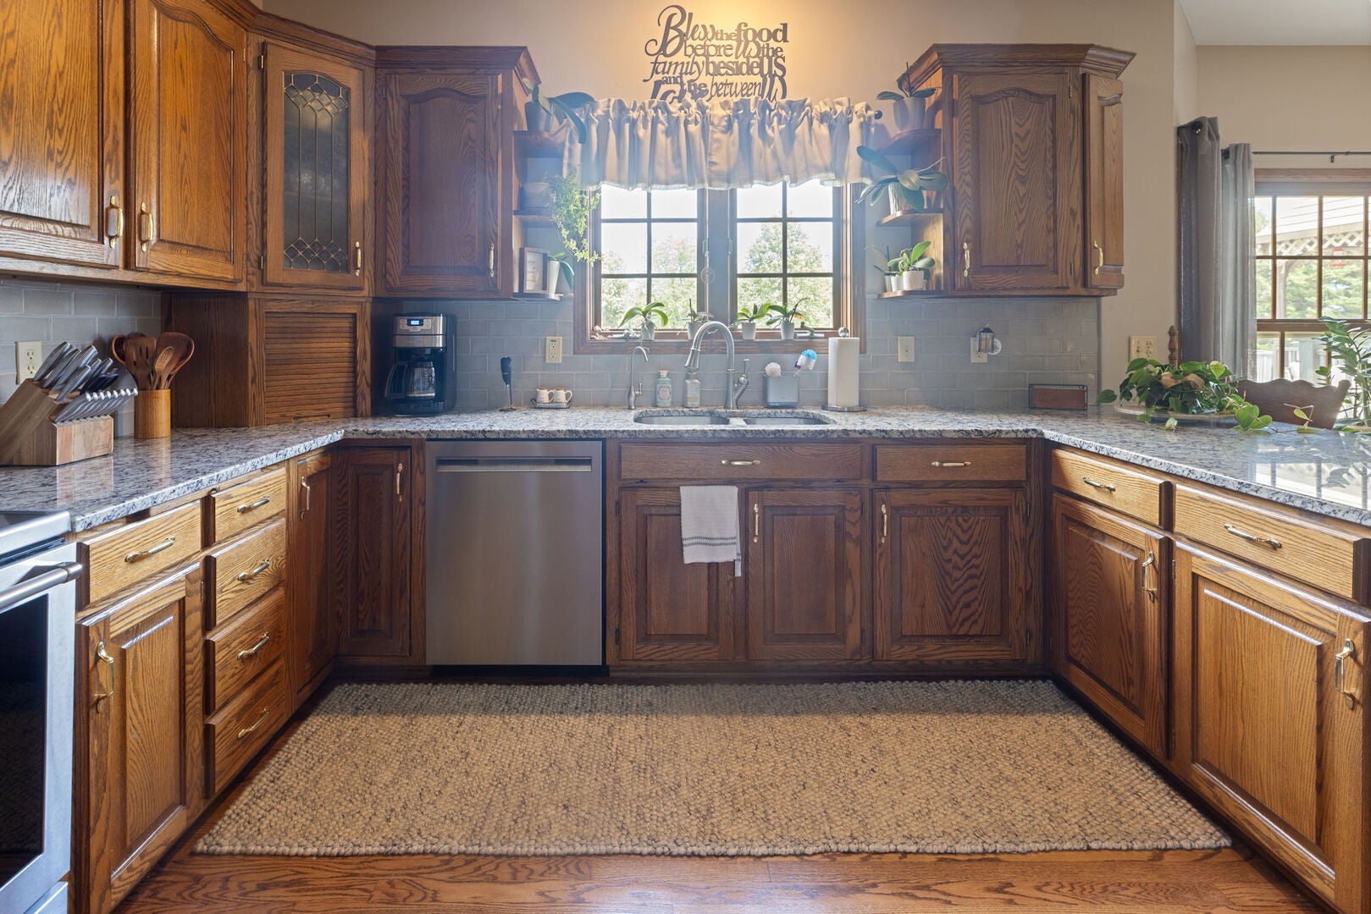
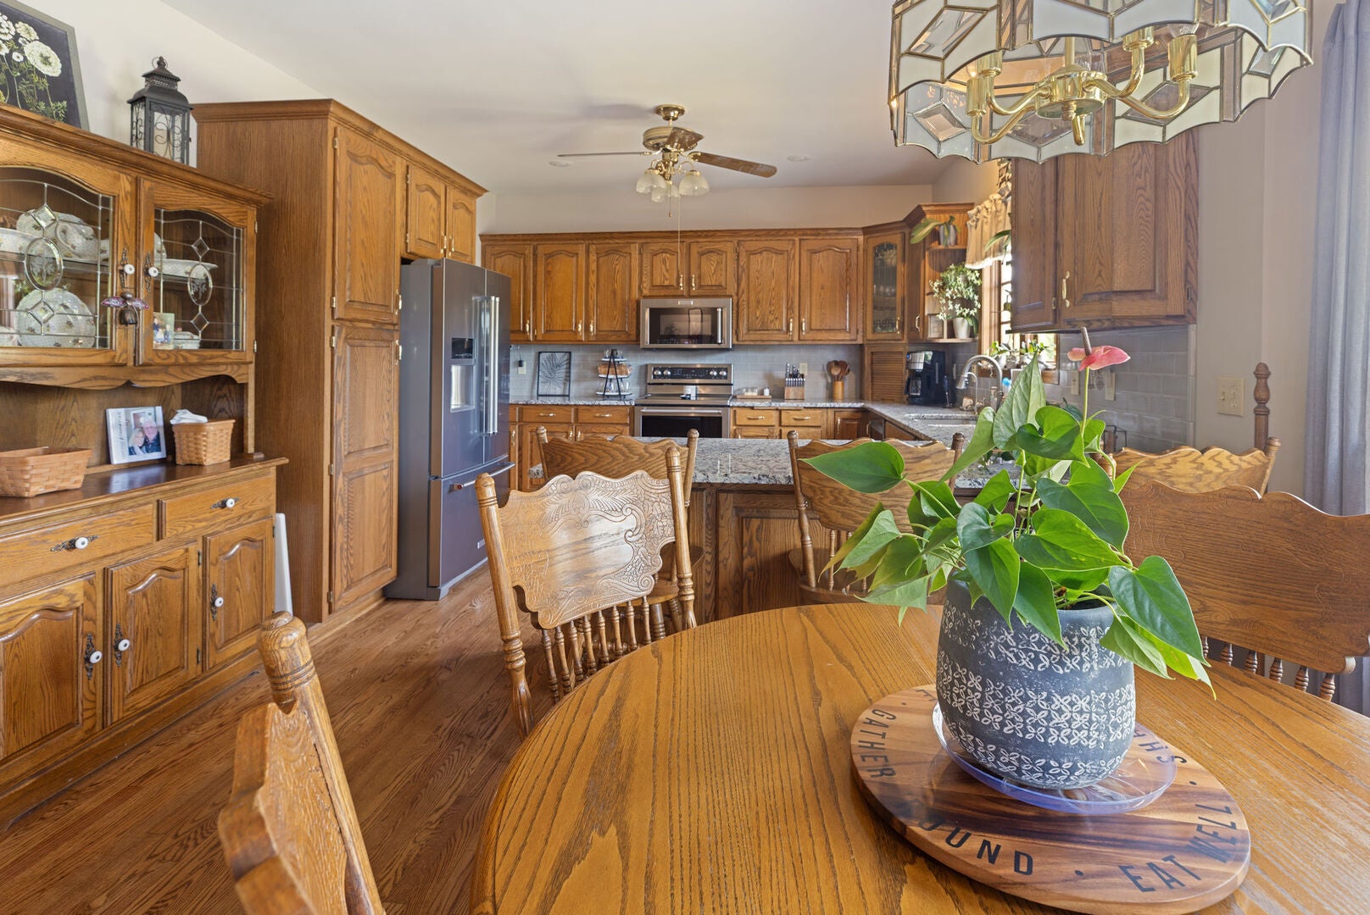
Kitchen 
Dimensions - 13X13Level - Main
Laundry 
Living Room 
Dimensions - 14X17Level - Main
Master Bedroom 
Dimensions - 15X18Level - Second
Save
Ask
Tour
Hide
Share
Exterior Features
Construction Details 
Frame
Other Structures 
Gazebo
Patio And Porch 
Deck
Pool Features 
Above Ground
Roof 
Asphalt
Community Features
MLS Area 
Flagg Center / Hillcrest / Kings / Rochelle
School District 
Rochelle Township High School
Township 
Flagg
Schools
School District
Rochelle Township High School
Elementary School
Unknown
Middle School
Unknown
High School
Rochelle Township High School
Listing Courtesy of MRED as distributed by MLS Grid of Hayden Real Estate, Inc.


Based on information submitted to the MLS GRID as of 2026-09-30 09:31 AM UTC. All data is obtained from various sources and may not have been verified by broker or MLS GRID. Supplied Open House Information is subject to change without notice. All information should be independently reviewed and verified for accuracy. Properties may or may not be listed by the office/agent presenting the information.
Last checked: 2026-09-30 09:31 AM UTC
MRED DMCA Copyright Information Copyright © 2026 Midwest Real Estate Data LLC. All rights reserved.

Neighborhood & Commute
Source: Walkscore
Disclosure: Community information and market data powered by Constellation Data Labs. Information is deemed reliable but not guaranteed.
Save
Ask
Tour
Hide
Share