O'Neil Property Group
Save
Ask
Tour
Hide
Share
$375,000
29 Days On Site

4250 N Marine Drive 807
Chicago, IL 60613

For Sale|Condominium|Active
2
Beds
1
Total Bath
1
Full Bath
1,000
SqFt
$375
/SqFt
1970
Built
County:
Cook
Listing Courtesy of MRED as distributed by MLS Grid of Berg Properties
4250 N Marine Drive 8074250 N Marine Drive 8074250 N Marine Drive 8074250 N Marine Drive 807
Save
Ask
Tour
Hide
Share

Mortgage Calculator

Monthly Payment (Est.)

$1,711
Calculator powered by Showcase IDX, a Constellation1 Company. Copyright ©2026 Information is deemed reliable but not guaranteed.

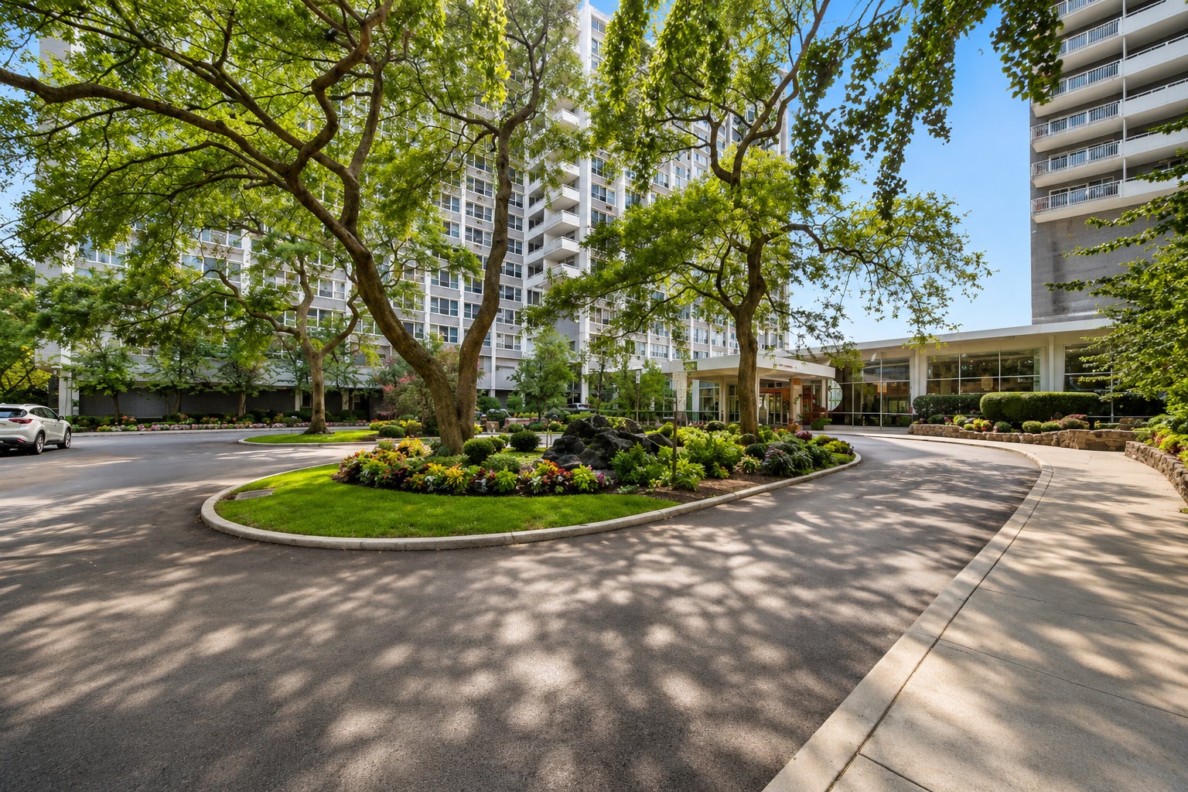
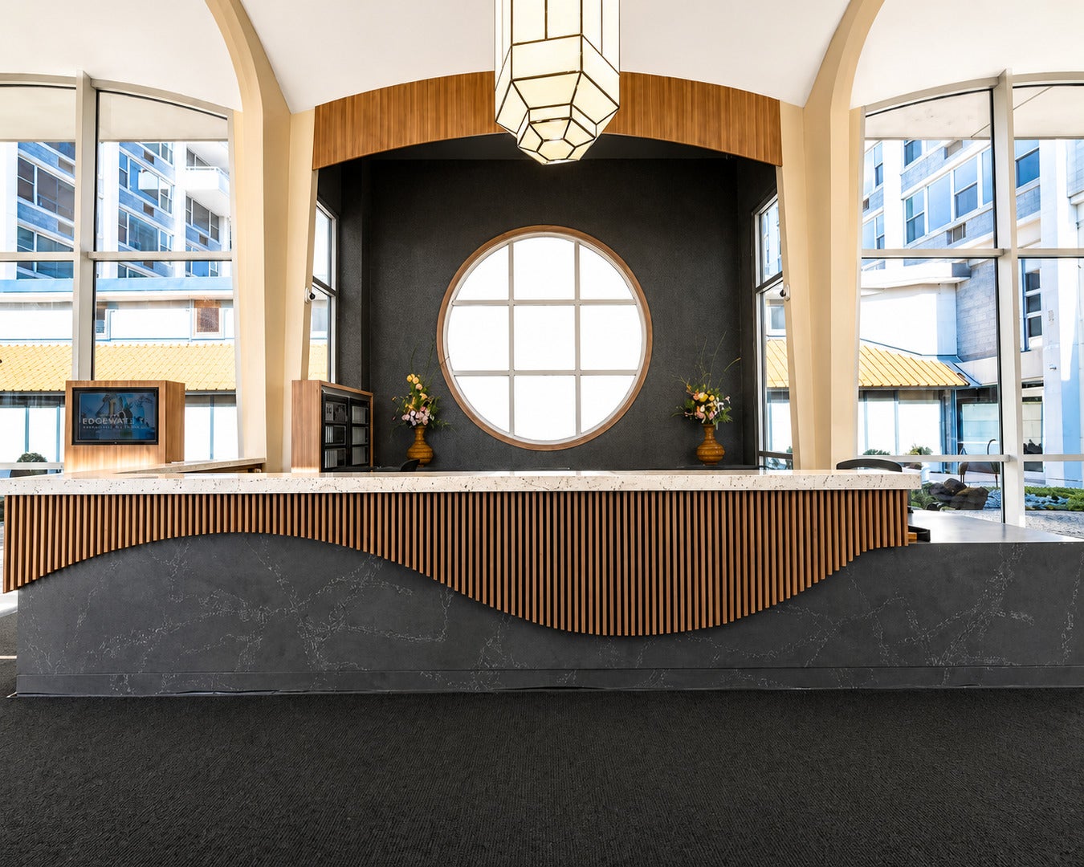
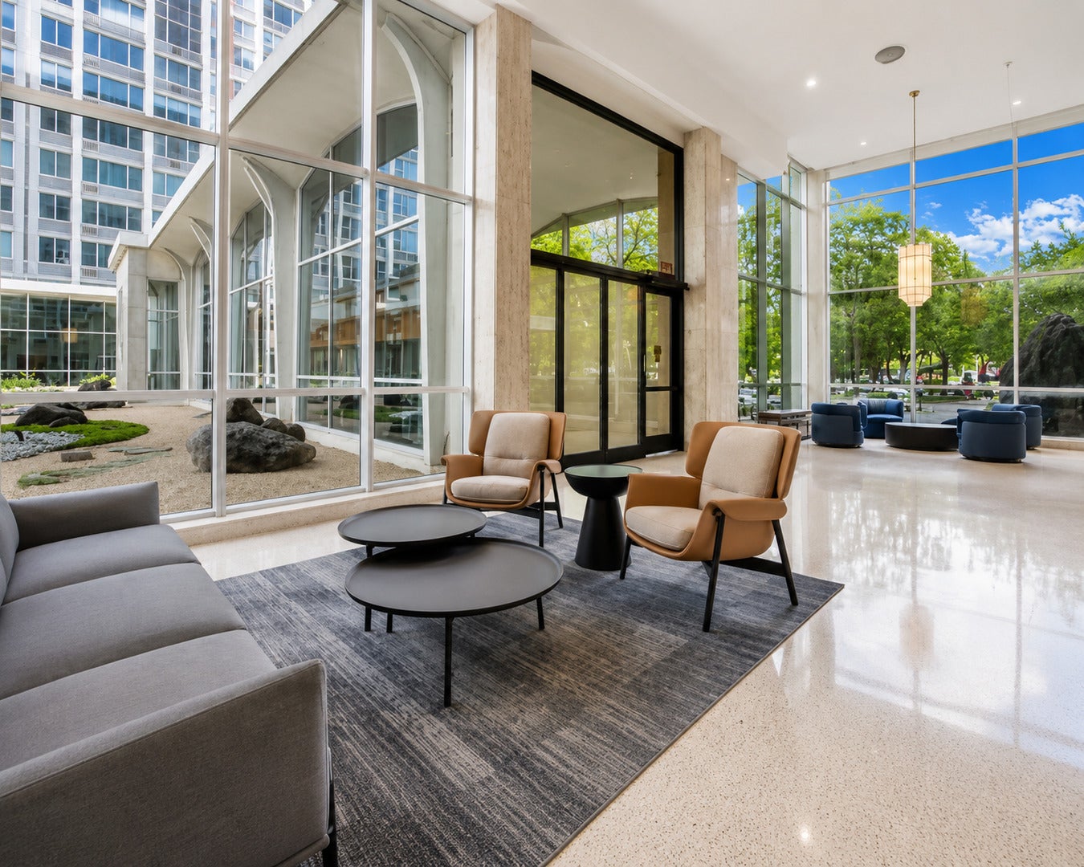
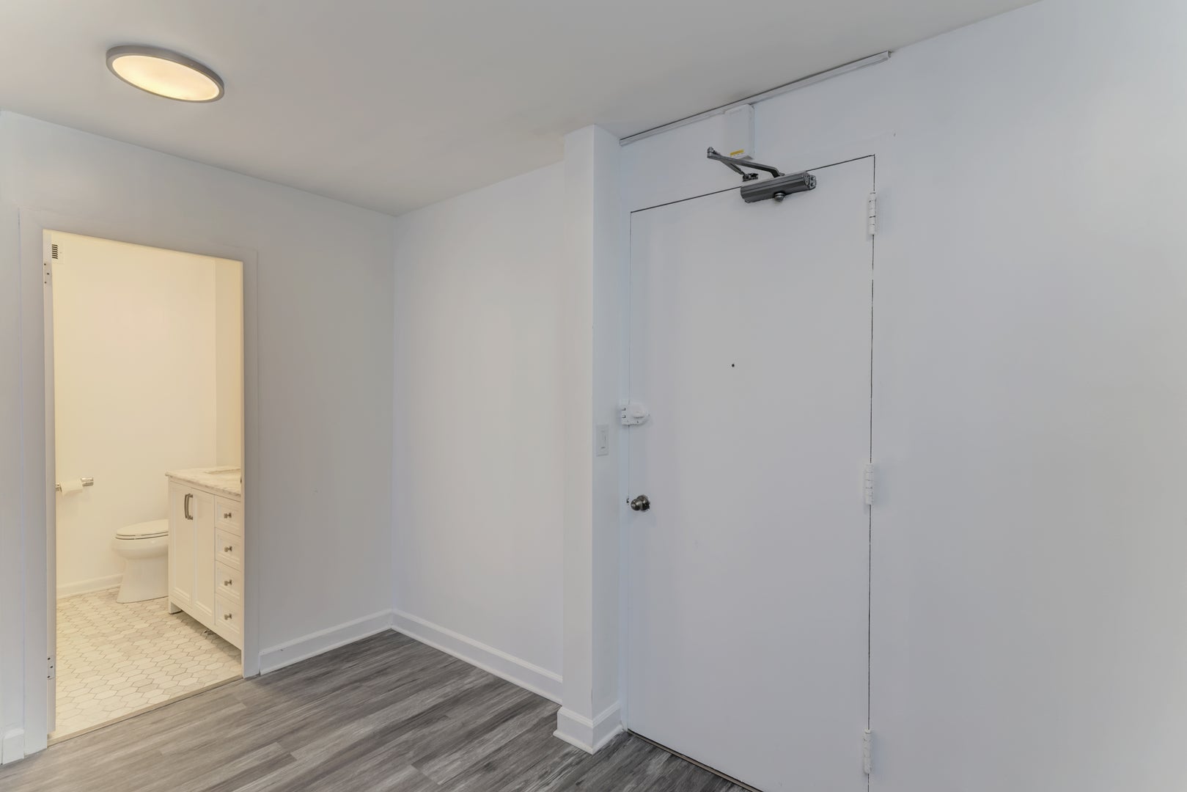
Experience elevated lakefront living in this fully renovated 2-bedroom plus den, 1-bath residence at Imperial Towers. Thoughtfully redesigned from top to bottom, the home features new walls, electrical, flooring, lighting, fixtures, and a sleek contemporary kitchen with refined modern finishes. The versatile den can serve as an elegant dining area or a sophisticated home office, adapting effortlessly to your lifestyle. Expansive windows fill the residence with natural light, while the oversized private balcony offers beautiful views of Lake Michigan. Ideally located near the beach, yacht club, and golf course, this exceptional home places Chicago's premier lakefront lifestyle just outside your door. Set within a full-service high-rise with 24-hour door staff, an outdoor pool, fitness center, sundeck, party room, receiving room, and on-site management, this residence delivers modern luxury, comfort, and an outstanding waterfront setting.

Save
Ask
Tour
Hide
Share
Listing Snapshot
Price 
$375,000
Days On Site 
29 Days
Bedrooms 
2
Inside Area (SqFt) 
1,000 sqft
Total Baths 
1
Full Baths 
1
Partial Baths 
N/A
Lot Size 
N/A
Year Built 
1970
MLS® Number 
12726056
Status 
Active
Property Tax 
$3,777
HOA/Condo/Coop Fees 
$733 monthly
Sq Ft Source 
Appraiser
Friends & Family
Recent Activity
3 weeks agoListing updated with changes from the MLS®
3 weeks agoStatus changed to Active
4 weeks agoListing first seen on site
General Features
Attached Garage 
Yes
Direction Faces 
East
Garage 
Yes
Garage Spaces 
337
Number Of Stories 
29
Parking 
LeasedAttachedGarage
Parking Spaces 
337
Pets 
Cats OKDogs OK
Property Sub Type 
Condominium
Sewer 
Public Sewer
Interior Features
Basement 
None
Cooling 
Window Unit(s)Wall Unit(s)
Electric 
Circuit Breakers
Heating 
Hot Water
Interior 
Entrance Foyer
Balcony/Porch/Lanai 
Dimensions - 6X12Level - Main
Bedroom 2 
Dimensions - 8X11Level - Main
Bedroom 3 
Bedroom 4 
Dining Room 
Dimensions - COMBOLevel - Main
Family Room 
Dimensions - 13X15Level - Main
Foyer 
Dimensions - 7X5Level - Main
Kitchen 
Dimensions - 12X9Level - Main
Laundry 
Living Room 
Master Bedroom 
Dimensions - 11X11Level - Main
Save
Ask
Tour
Hide
Share
Exterior Features
Construction Details 
BrickGlassConcrete
Exterior 
Balcony
View 
Water
Waterfront 
Yes
Waterview 
Water
Community Features
Association Amenities 
LaundryCoin LaundryStorageGolf CourseParty RoomPoolService Elevator(s)
Association Fee 
$733.0
Association Fee Frequency 
Monthly
MLS Area 
CHI - Uptown
School District 
299
Township 
Lake
Schools
School District
299
Elementary School
Unknown
Middle School
Unknown
High School
Unknown
Listing Courtesy of MRED as distributed by MLS Grid of Berg Properties


Based on information submitted to the MLS GRID as of 2026-09-09 12:07 AM UTC. All data is obtained from various sources and may not have been verified by broker or MLS GRID. Supplied Open House Information is subject to change without notice. All information should be independently reviewed and verified for accuracy. Properties may or may not be listed by the office/agent presenting the information.
Last checked: 2026-09-09 12:07 AM UTC
MRED DMCA Copyright Information Copyright © 2026 Midwest Real Estate Data LLC. All rights reserved.

Neighborhood & Commute
Source: Walkscore
Disclosure: Community information and market data powered by Constellation Data Labs. Information is deemed reliable but not guaranteed.
Save
Ask
Tour
Hide
Share