O'Neil Property Group
Save
Ask
Tour
Hide
Share
$625,000
31 Days On Site

26602 Grande Poplar Court
Plainfield, IL 60585

For Sale|Single Family Residence|Active
4
Beds
5
Total Baths
4
Full Baths
1
Partial Bath
4,740
SqFt
$132
/SqFt
2006
Built
Subdivision:
Grande Park
County:
Kendall
Listing Courtesy of MRED as distributed by MLS Grid of Coldwell Banker Real Estate Group
26602 Grande Poplar Court26602 Grande Poplar Court26602 Grande Poplar Court26602 Grande Poplar Court
Save
Ask
Tour
Hide
Share

Mortgage Calculator

Monthly Payment (Est.)

$2,852
Calculator powered by Showcase IDX, a Constellation1 Company. Copyright ©2026 Information is deemed reliable but not guaranteed.

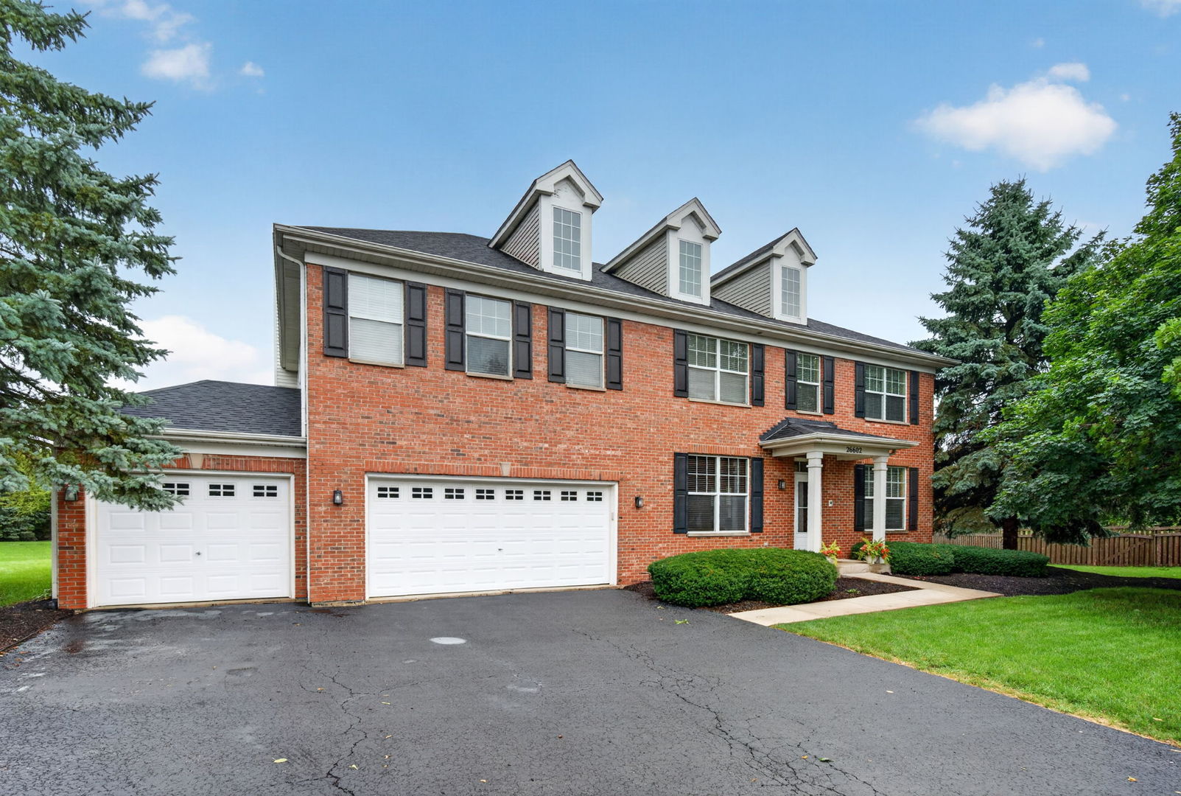
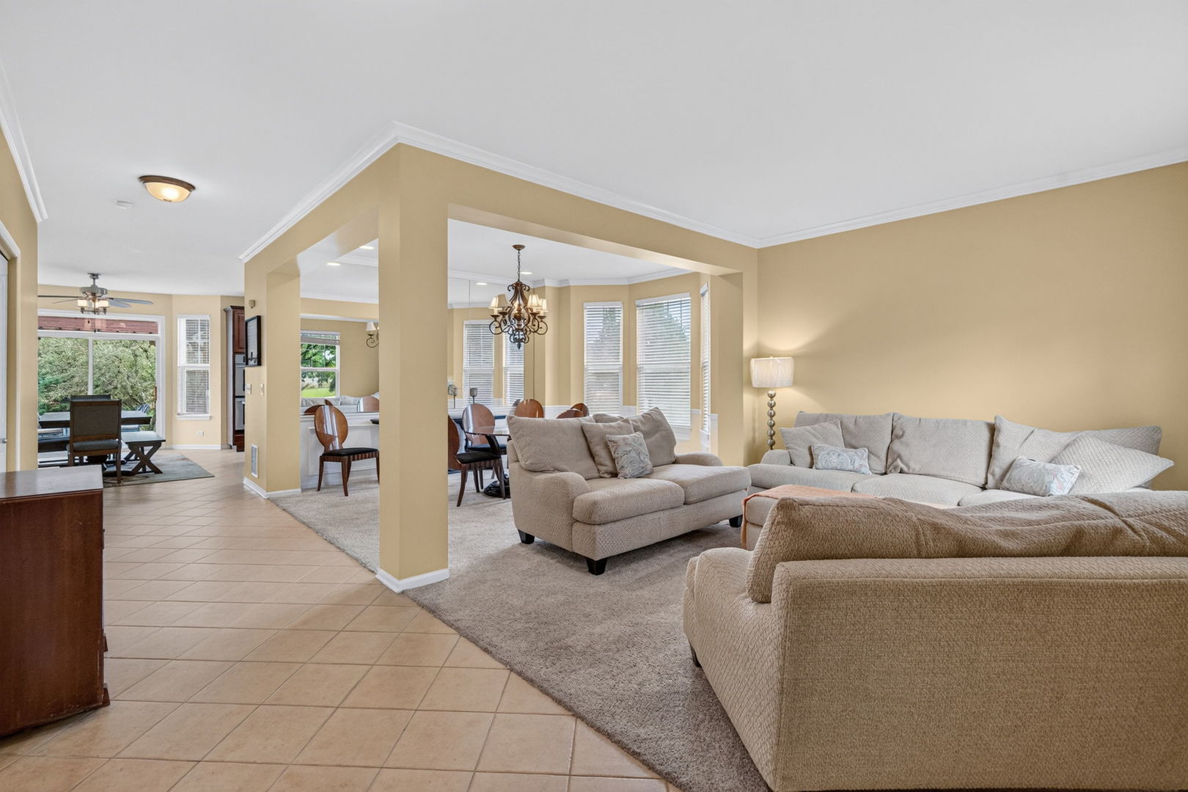
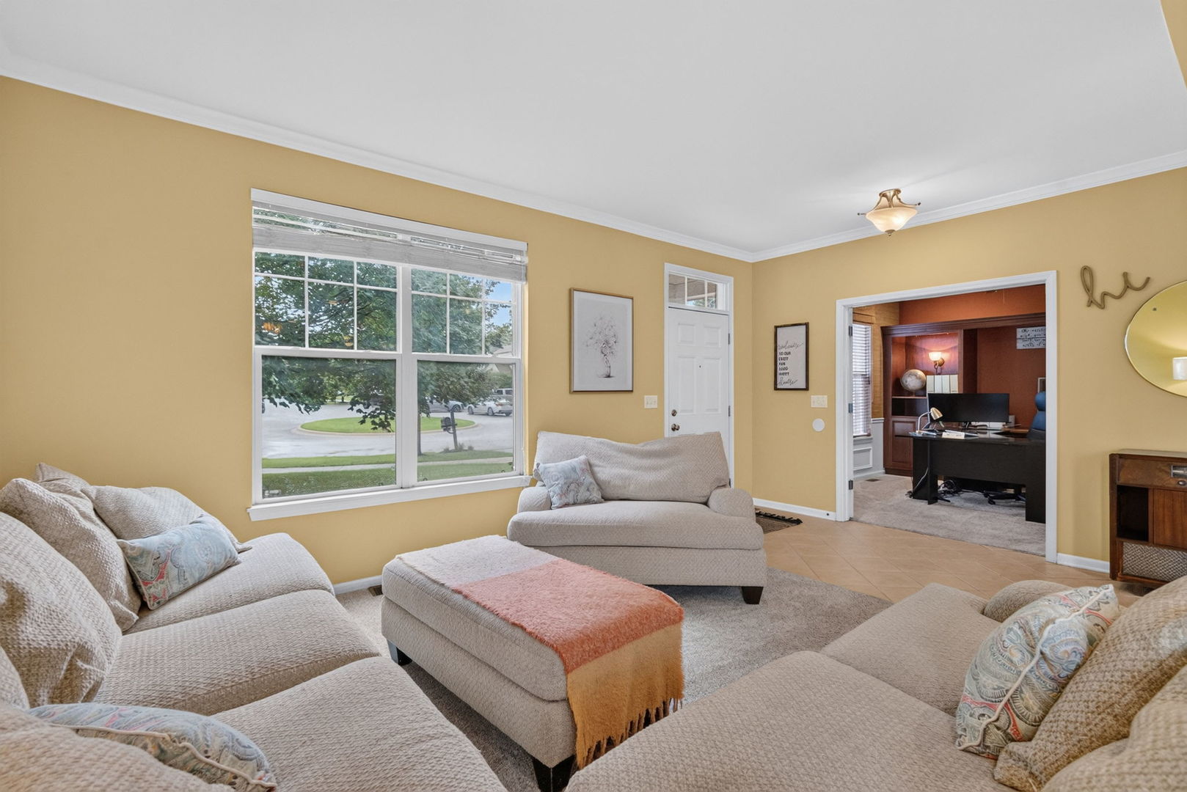
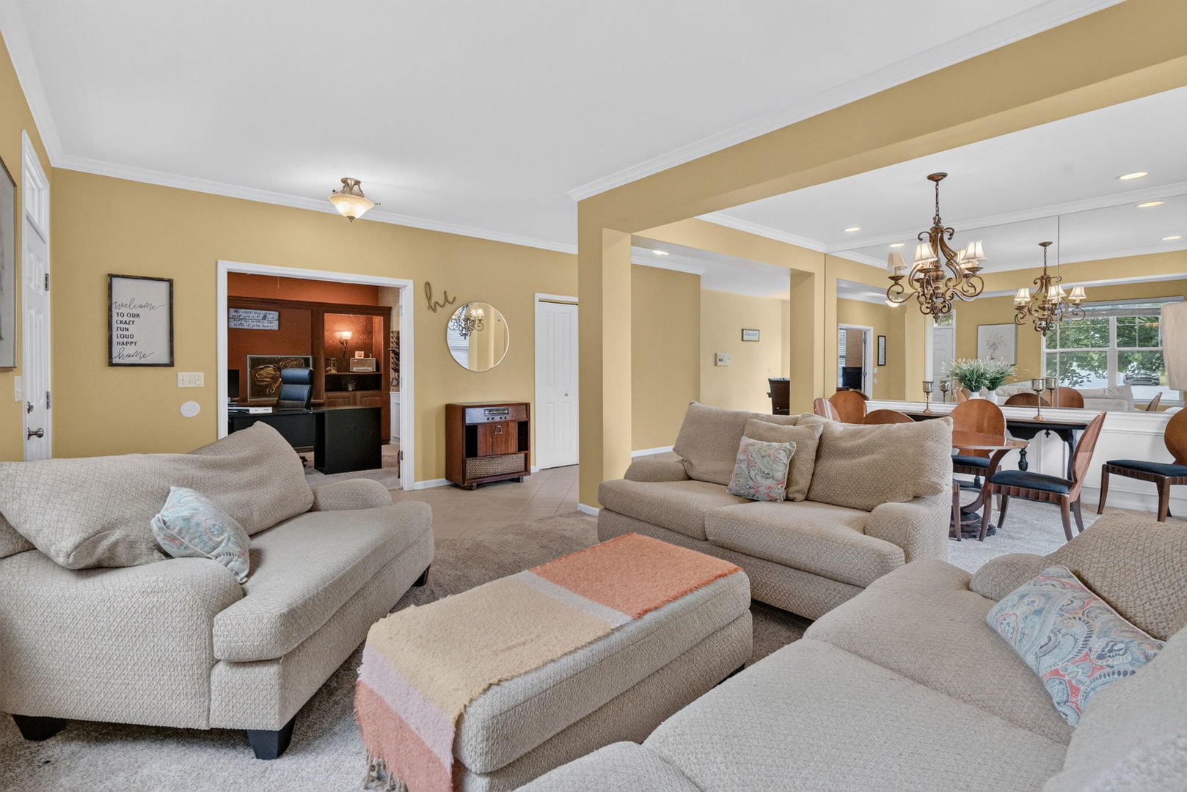
AN AMAZING PROPERTY IN PLAINFIELD! This beautiful home has everything you've been looking for and MORE! Featuring 4 extra-large bedrooms, each with its own private full bathroom and walk-in closet!! The spacious family room with a cozy fireplace is the perfect place to relax, unwind, and gather with family and friends. If you need even more room, head downstairs to the finished basement, offering additional living space with endless possibilities - including the potential for a 5th bedroom, a game room, home theater, workout area, office, playroom, or whatever fits your lifestyle! With generously sized bedrooms, multiple living spaces, and thoughtful features throughout, this Plainfield home is truly one you won't want to miss. Whether you're looking for room to spread out, space to entertain, or a home that gives everyone their own private retreat, this one checks all the boxes! Newer HVAC, Newer roof, Gorgeous backyard with a pergola, plus a community clubhouse with pool, all at an incredible price! Come take a look and see why this could be the perfect place to call home!

Save
Ask
Tour
Hide
Share
Listing Snapshot
Price 
$625,000
Days On Site 
31 Days
Bedrooms 
4
Inside Area (SqFt) 
4,740 sqft
Total Baths 
5
Full Baths 
4
Partial Baths 
1
Lot Size 
N/A
Year Built 
2006
MLS® Number 
12726147
Status 
Active
Property Tax 
$13,658
HOA/Condo/Coop Fees 
$106.67 monthly
Sq Ft Source 
Appraiser
Friends & Family
Recent Activity
2 weeks agoListing updated with changes from the MLS®
3 weeks agoStatus changed to Active
a month agoListing first seen on site
General Features
Attached Garage 
Yes
Foundation 
Concrete Perimeter
Garage 
Yes
Garage Spaces 
3
Parking 
AsphaltGarage Door OpenerAttachedGarage
Parking Spaces 
3
Property Sub Type 
Single Family Residence
Sewer 
Public Sewer
SqFt Below 
1066
SqFt Total 
3674
Style 
American 4-Sq.
Interior Features
Appliances 
Double OvenMicrowaveDishwasherRefrigeratorWasherDryerDisposalCooktopOvenGas Cooktop
Basement 
Sump PumpFinishedBath/StubbedStorage SpaceFull
Cooling 
Ceiling Fan(s)Central Air
Electric 
Circuit Breakers
Fireplace 
Yes
Fireplace Features 
Family Room
Fireplaces 
1
Flooring 
Carpet
Heating 
Natural Gas
Interior 
Entrance FoyerBuilt-in FeaturesWalk-In Closet(s)BookcasesPantry
Laundry Features 
Main Level
Bedroom 2 
Dimensions - 24X15Level - Second
Bedroom 3 
Dimensions - 21X13Level - Second
Bedroom 4 
Dimensions - 17X14Level - Second
Breakfast Room 
Dimensions - 12X14Level - Main
Dining Room 
Dimensions - 15X11Level - Main
Family Room 
Dimensions - 21X15Level - Main
Family Room - Down 
Dimensions - 16X21Level - Basement
Foyer 
Dimensions - 25X6Level - Main
Game Room 
Dimensions - 22X18Level - Basement
Kitchen 
Dimensions - 15X14Level - MainDescription - Island,Pantry-Closet
Laundry 
Dimensions - 9X7Level - Main
Living Room 
Dimensions - 14X11Level - Main
Master Bedroom 
Dimensions - 22X15Level - Second
Office 
Dimensions - 12X12Level - Main
Play Room 
Dimensions - 14X19Level - Basement
Save
Ask
Tour
Hide
Share
Exterior Features
Construction Details 
Vinyl SidingBrick
Lot Features 
Cul-De-Sac
Patio And Porch 
Patio
Roof 
Asphalt
Community Features
Association Dues 
1280
Community Features 
ClubhouseParkPoolTennis Court(s)CurbsSidewalksStreet Lights
HOA Fee Frequency 
Annually
MLS Area 
Plainfield
School District 
Oswego East High School
Township 
Oswego
Schools
School District
Oswego East High School
Elementary School
Unknown
Middle School
Unknown
High School
Oswego East High School
Listing Courtesy of MRED as distributed by MLS Grid of Coldwell Banker Real Estate Group


Based on information submitted to the MLS GRID as of 2026-09-06 11:39 PM UTC. All data is obtained from various sources and may not have been verified by broker or MLS GRID. Supplied Open House Information is subject to change without notice. All information should be independently reviewed and verified for accuracy. Properties may or may not be listed by the office/agent presenting the information.
Last checked: 2026-09-06 11:39 PM UTC
MRED DMCA Copyright Information Copyright © 2026 Midwest Real Estate Data LLC. All rights reserved.

Neighborhood & Commute
Source: Walkscore
Disclosure: Community information and market data powered by Constellation Data Labs. Information is deemed reliable but not guaranteed.
Save
Ask
Tour
Hide
Share