
648 Webster StreetOttawa, IL 61350
Mortgage Calculator
Monthly Payment (Est.)
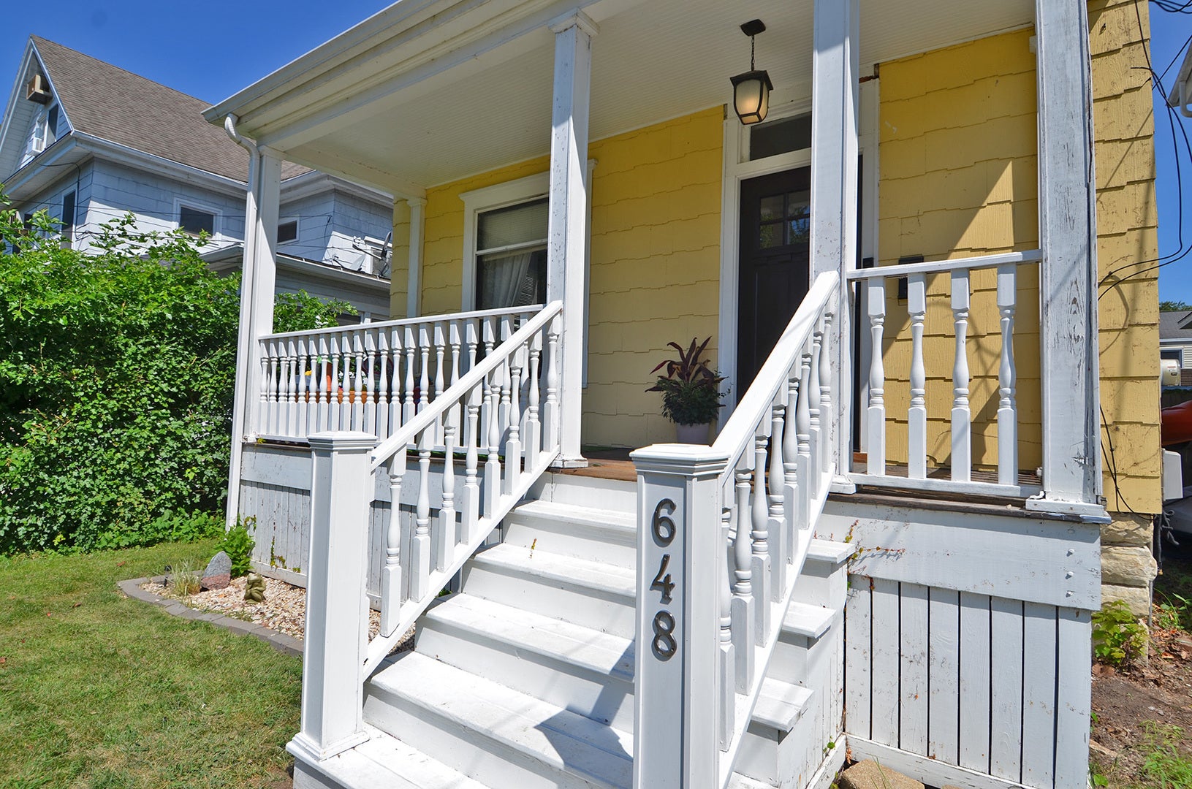
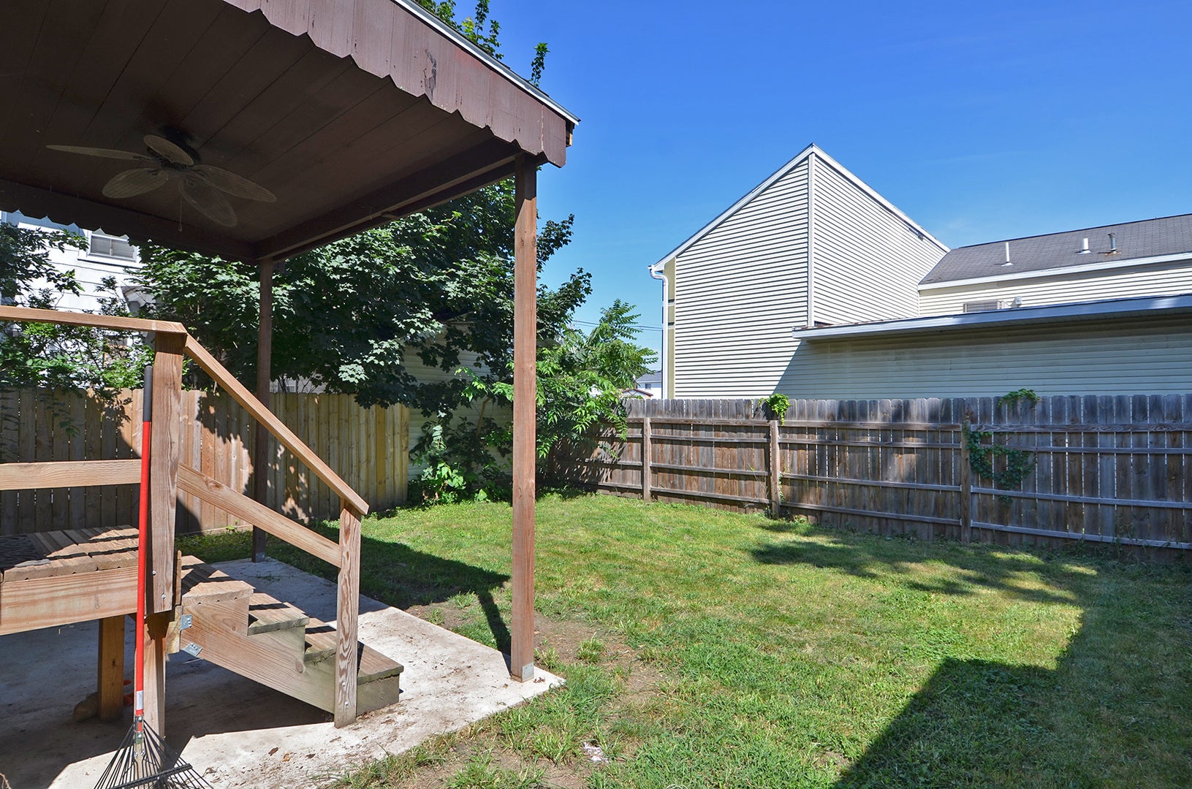
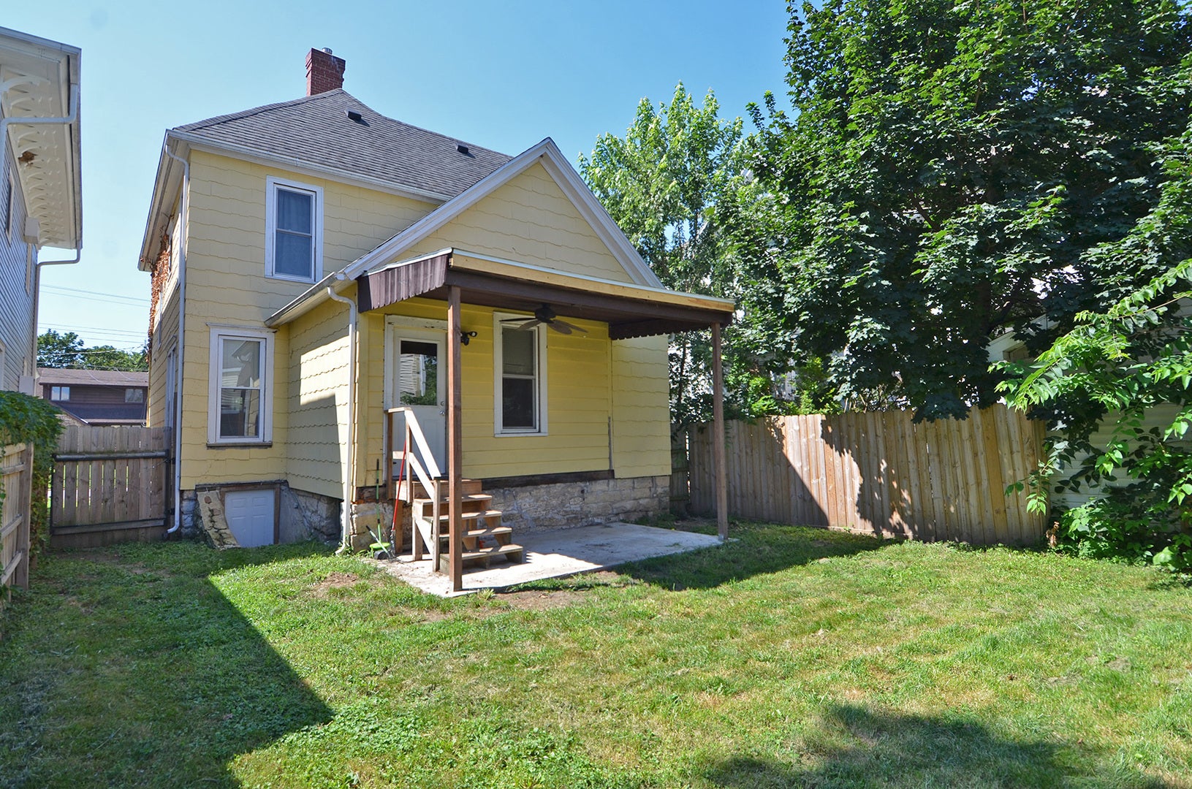
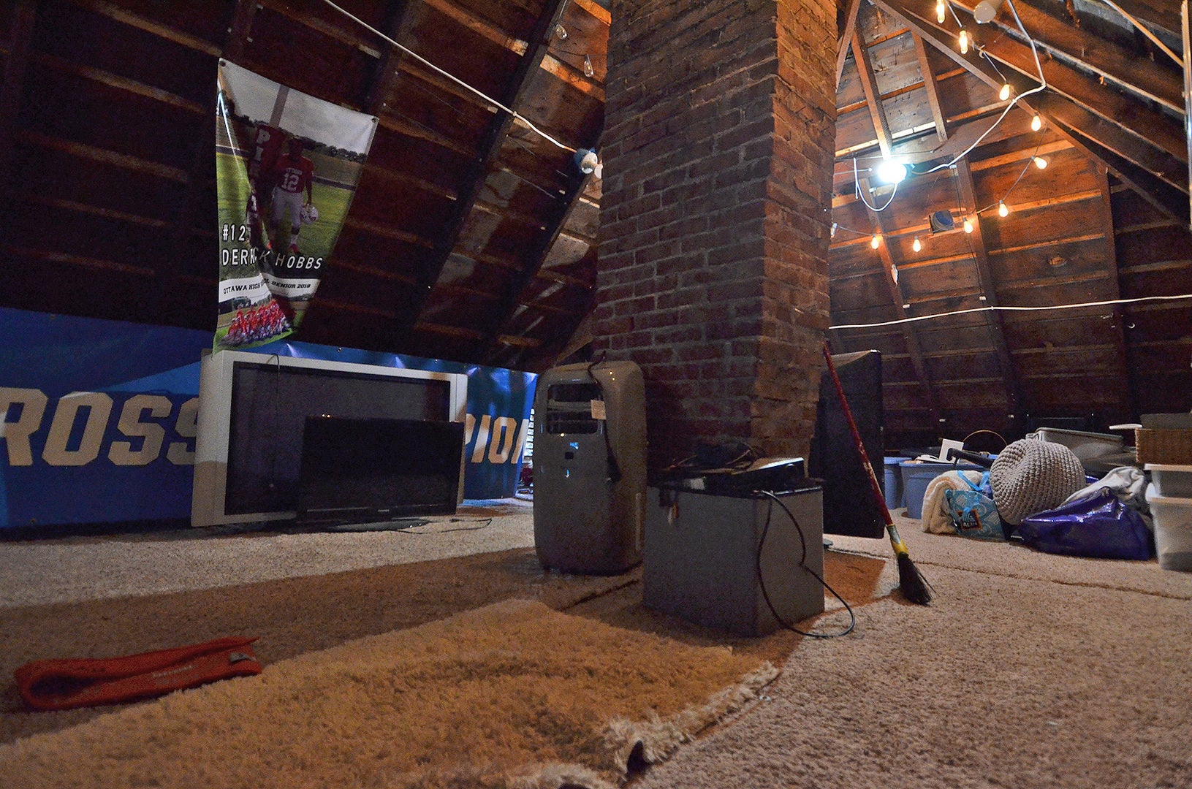
Enter an interest rate to see your estimated monthly payment.Discover the perfect blend of historic character and modern convenience in this meticulously maintained three-bedroom home. Timeless details such as rich original oak hardwood floors, beautifully preserved woodwork, and an impressive staircase reflect the home's enduring craftsmanship. Elegant original stained-glass ceiling fixtures add warmth and charm throughout the interior. Upstairs, you'll find three generously sized bedrooms, a full bath, and a walk-up attic accessed through the primary bedroom's walk-in closet, offering abundant storage space or the opportunity for future finishing. The main level is designed for both everyday living and entertaining, featuring a welcoming foyer, spacious living room, comfortable family room, formal dining room, and a convenient half bath. Original oak hardwood flooring extends throughout these living spaces, enhancing the home's classic appeal. The kitchen combines vintage charm with practical functionality, offering a cast-iron sink, built-in pantry, and a spacious butler's pantry located just off the mudroom, which leads to the expansive backyard deck. Outdoor spaces are equally inviting, with a covered 6' x 19' front porch perfect for relaxing and a large rear deck ideal for hosting gatherings. A private driveway provides valuable off-street parking. This home has been thoughtfully updated over the years, including a new roof (2017), furnace (2018), water heater (2018), and central air conditioning (2020). Additional recent improvements include new windows (2024), a fully renovated bathroom (2021) with updated plumbing, insulation, walls, and windows, new plumbing for downstairs appliances (2021), a new back deck (2022), basement insulation and tuckpointing, fresh interior paint, updated window treatments, modern light fixtures in several rooms, a new kitchen sink (2025), newer oven, new refrigerator (2026), new thermostat, freshly painted front porch, professionally cleaned vents, refinished hardwood flooring, a new fence (2021), and the washer and dryer are included. Offering the perfect balance of historic elegance and modern updates, this move-in-ready home is conveniently located just minutes from downtown Ottawa, where you'll enjoy easy access to shopping, restaurants, parks, and scenic riverfront attractions.
| 3 weeks ago | Listing updated with changes from the MLS® | |
| 3 weeks ago | Status changed to Active Under Contract | |
| 2 months ago | Listing first seen on site |

Based on information submitted to the MLS GRID as of 2026-09-30 08:42 PM UTC. All data is obtained from various sources and may not have been verified by broker or MLS GRID. Supplied Open House Information is subject to change without notice. All information should be independently reviewed and verified for accuracy. Properties may or may not be listed by the office/agent presenting the information.
Last checked: 2026-09-30 08:42 PM UTC
MRED DMCA Copyright Information Copyright © 2026 Midwest Real Estate Data LLC. All rights reserved.