
3946 N Ravenswood Avenue 607Chicago, IL 60613
Mortgage Calculator
Monthly Payment (Est.)
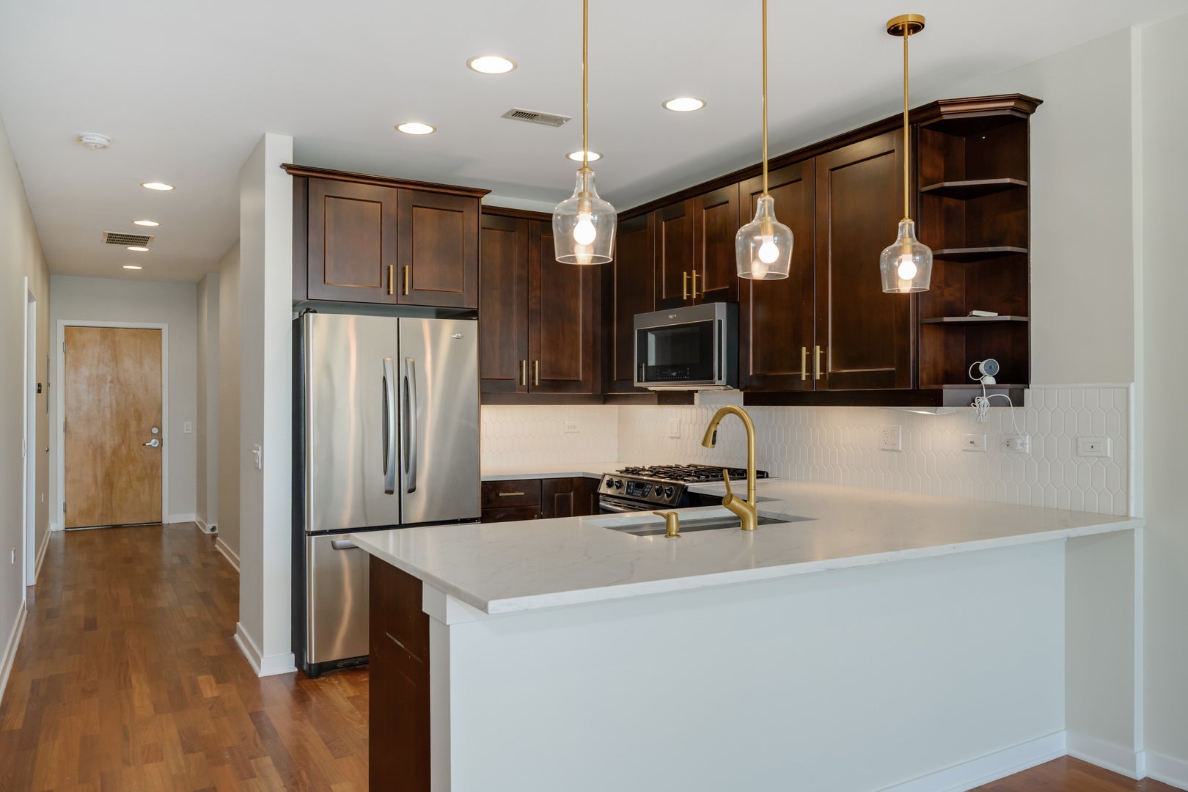
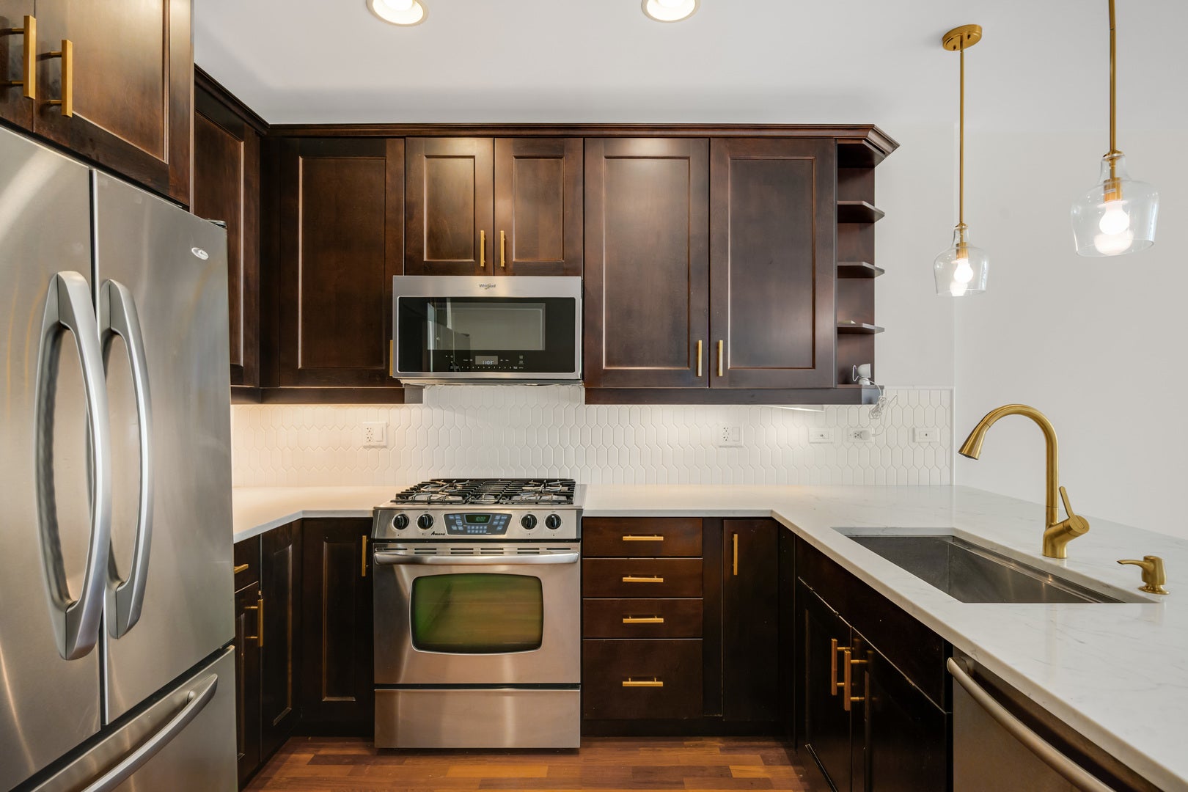
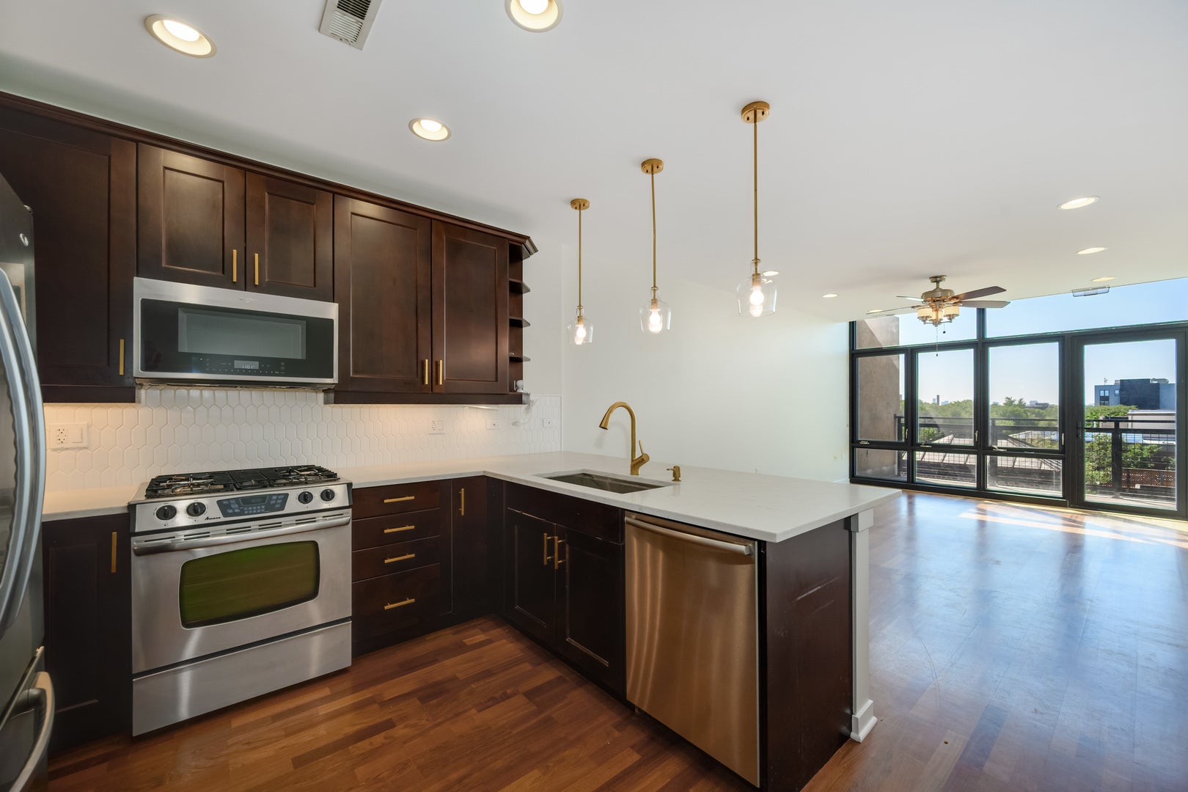
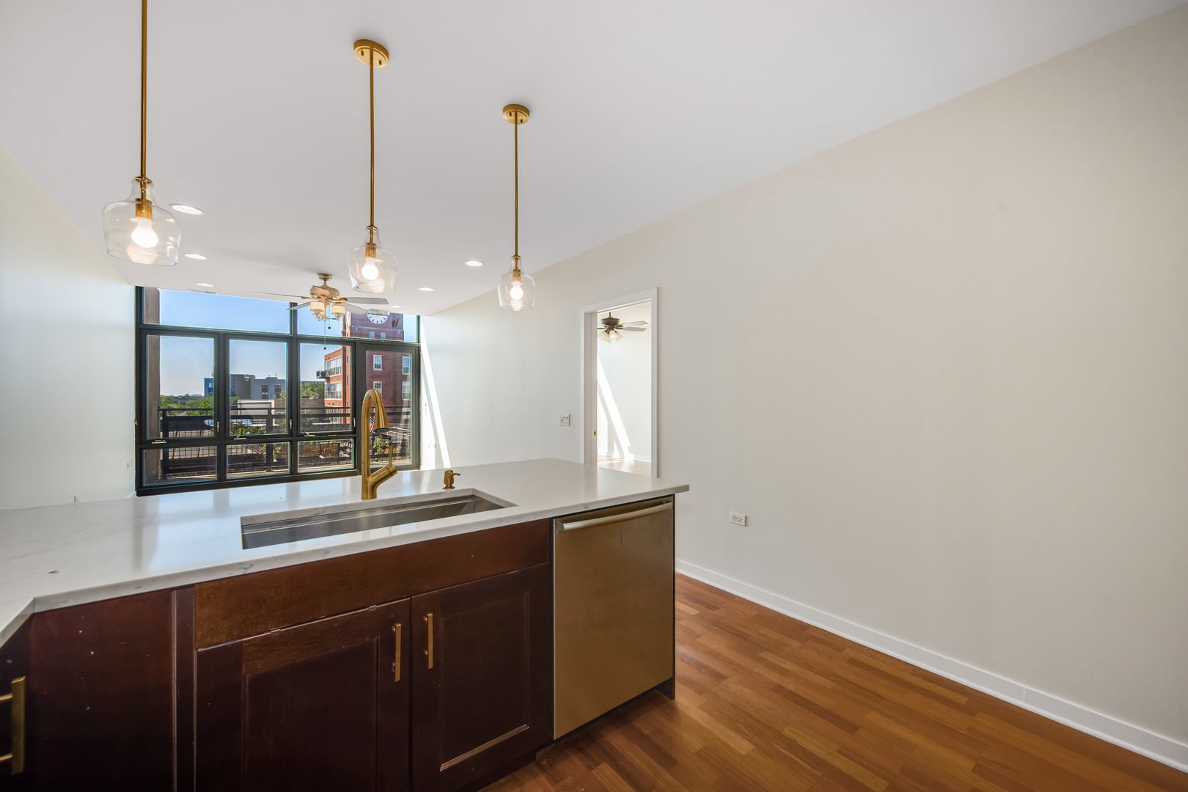
Enter an interest rate to see your estimated monthly payment.Rarely available and beautifully updated, this spacious 6th-floor 2-bedroom, 2-bathroom condo offers incredible south-facing views of the city and Chicago skyline from a prime North Center location. An open and functional floor plan features high ceilings, refinished hardwood floors, and an expansive 24' x 7' private terrace with access from both the living room and primary suite-perfect for entertaining or enjoying the skyline views. The open kitchen features new countertops, updated lighting, and new cabinet hardware, while additional improvements since 2021 include fresh paint, a new HVAC system, smart-home-enabled lighting, ceiling fans and thermostat, updated interior door hardware, and refinished flooring throughout. The generous primary suite features direct terrace access, a walk-in closet, and an ensuite bath with a separate shower. A spacious second bedroom, second full bathroom, and in-unit laundry complete the interior. Adding tremendous value, the home includes a tandem indoor garage parking space with room for two vehicles, conveniently accessible from the elevator on the third floor, as well as an exceptionally large approximately 15' x 6' private storage unit. All of this in an elevator building just moments from the Brown Line, neighborhood restaurants, shopping, and everything North Center has to offer. An incredibly well-rounded home combining space, updates, outdoor living, skyline views, two-car parking, and substantial storage in one of Chicago's most desirable neighborhoods.
| 3 weeks ago | Listing updated with changes from the MLS® | |
| 3 weeks ago | Status changed to Pending | |
| a month ago | Listing first seen on site |

Based on information submitted to the MLS GRID as of 2026-09-29 04:53 AM UTC. All data is obtained from various sources and may not have been verified by broker or MLS GRID. Supplied Open House Information is subject to change without notice. All information should be independently reviewed and verified for accuracy. Properties may or may not be listed by the office/agent presenting the information.
Last checked: 2026-09-29 04:53 AM UTC
MRED DMCA Copyright Information Copyright © 2026 Midwest Real Estate Data LLC. All rights reserved.
Did you know? You can invite friends and family to your search. They can join your search, rate and discuss listings with you.