
2310 S Canal Street 217Chicago, IL 60616
Mortgage Calculator
Monthly Payment (Est.)
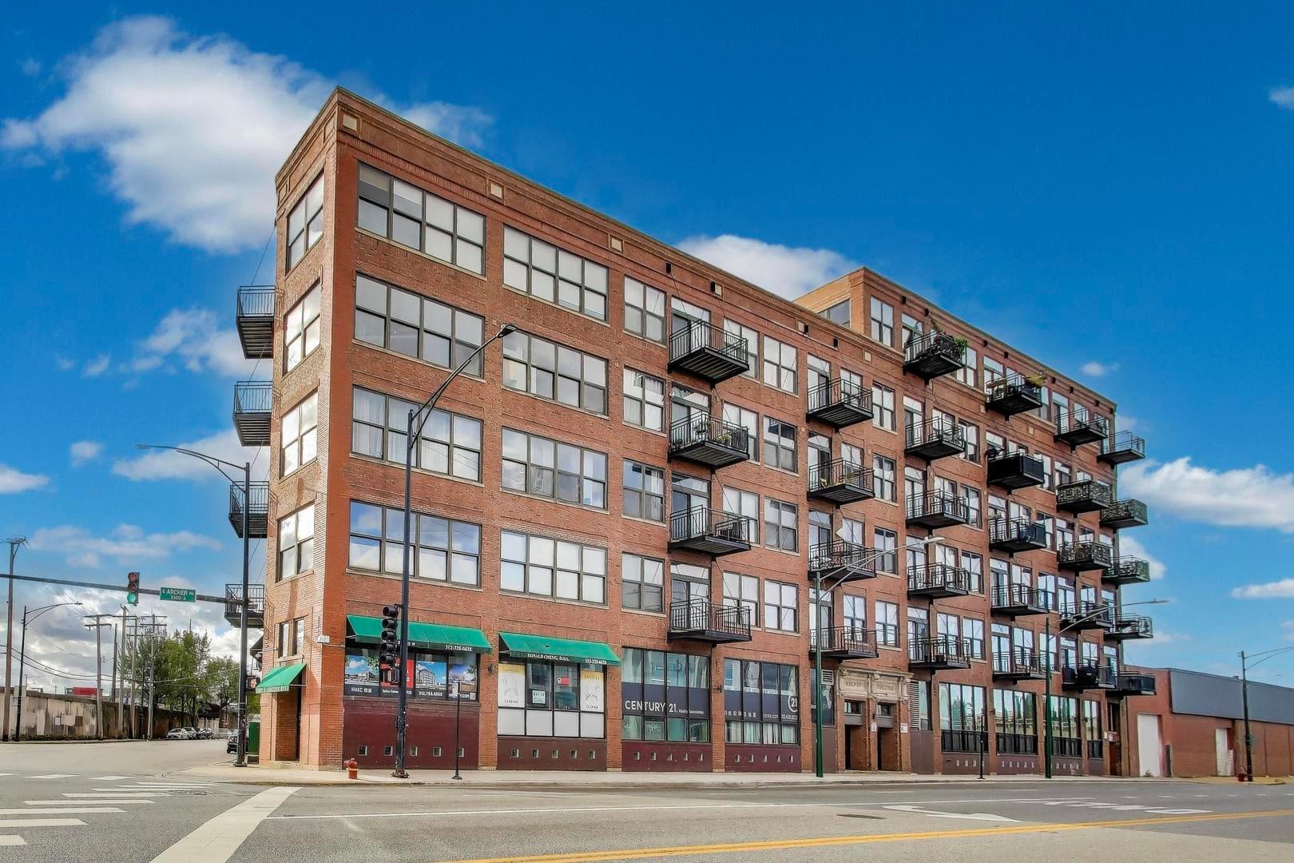
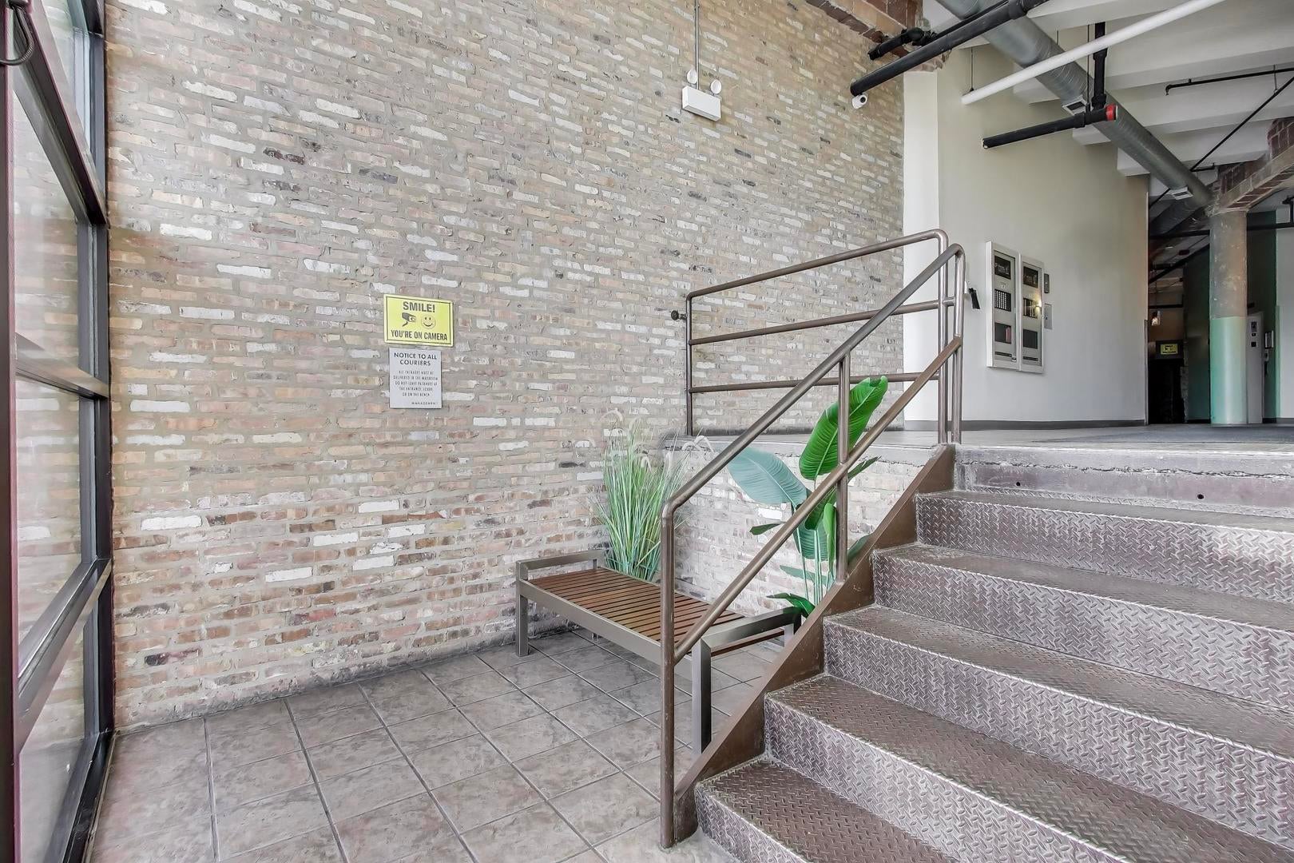
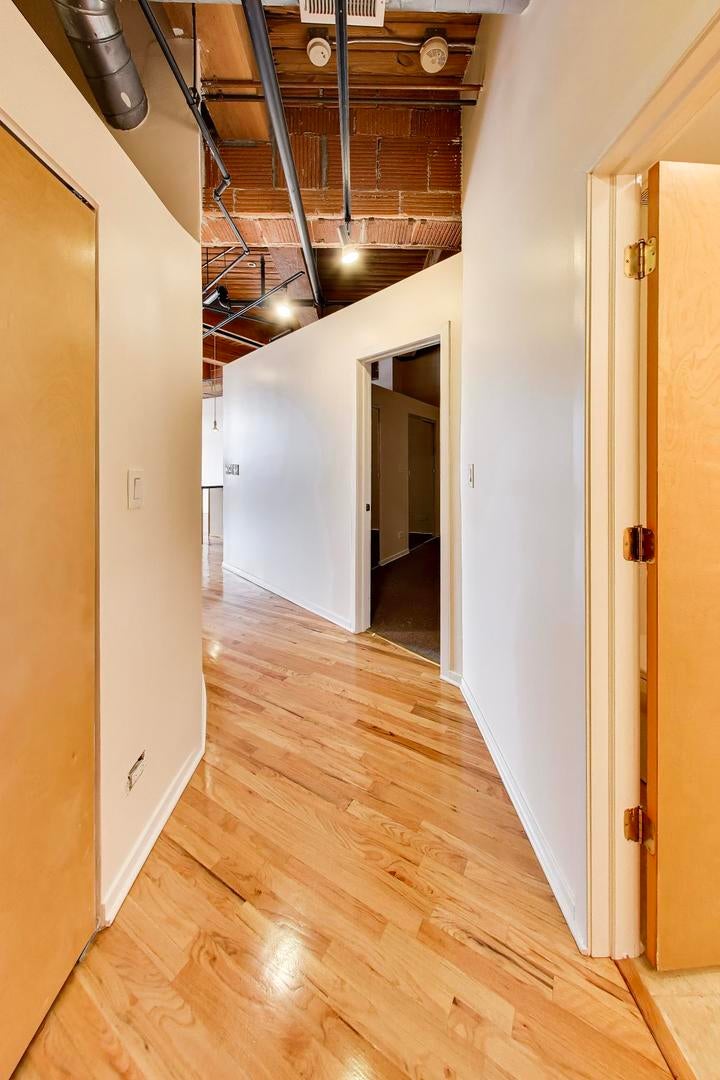
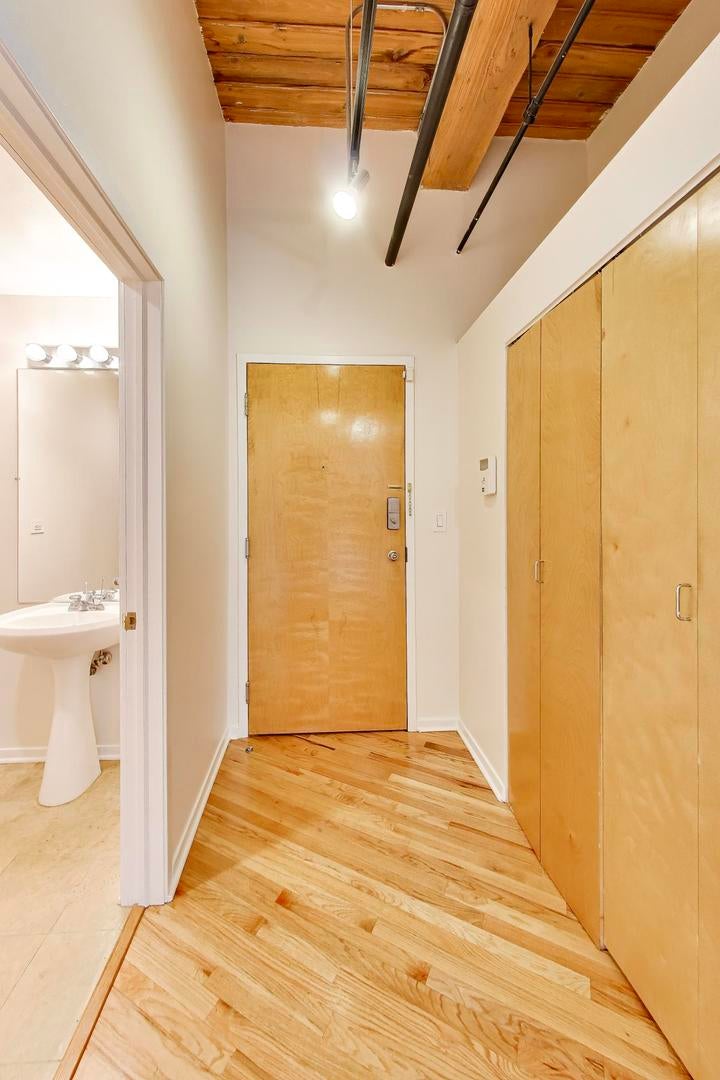
$1,095This is the loft you've been waiting for. Rarely available and impressively spacious, this 1-bedroom, 1.5-bathroom timber loft perfectly blends industrial character with modern comfort. From the moment you step inside, the soaring ceilings, exposed brick, and rich hardwood floors create an inviting, airy atmosphere that feels like home. The heart of the living space is a cozy fireplace, perfect for chilly evenings, while the private balcony offers a front-row seat to stunning city views. The kitchen is a chef's dream, featuring timeless maple cabinetry, sleek granite countertops, and a full suite of stainless steel appliances. Retreat to the generous primary bedroom, which offers ample closet space, and unwind in the primary bath's luxurious whirlpool tub. Added conveniences like in-unit laundry and an included indoor heated tandem parking space make urban living effortless. Situated at the intersection of Chinatown, the South Loop, and University Village, you are positioned near the best the city has to offer. Commuting is a breeze with the Chinatown Red Line just moments away, along with quick access to major expressways and Lake Shore Drive. Whether you're exploring local dining, enjoying the nearby nightlife, or heading downtown, everything is within easy reach. Don't miss your chance to own a piece of the city in this vibrant, central location.
| 2 weeks ago | Listing updated with changes from the MLS® | |
| 2 weeks ago | Status changed to Active Under Contract | |
| 4 weeks ago | Listing first seen on site |

Based on information submitted to the MLS GRID as of 2026-09-07 09:24 AM UTC. All data is obtained from various sources and may not have been verified by broker or MLS GRID. Supplied Open House Information is subject to change without notice. All information should be independently reviewed and verified for accuracy. Properties may or may not be listed by the office/agent presenting the information.
Last checked: 2026-09-07 09:24 AM UTC
MRED DMCA Copyright Information Copyright © 2026 Midwest Real Estate Data LLC. All rights reserved.