
Search Homes for Sale in Chicago’s Western Suburbs
203 W Nissen StigenLee, IL 60530
Mortgage Calculator
Monthly Payment (Est.)
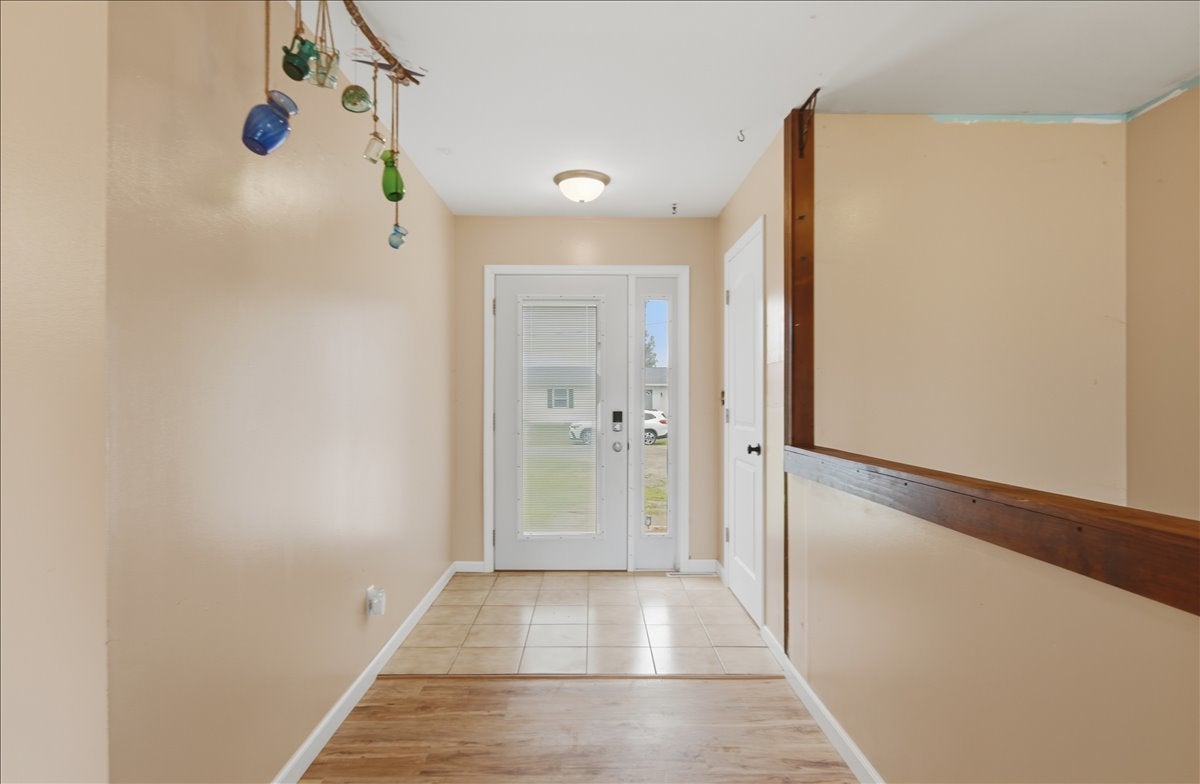
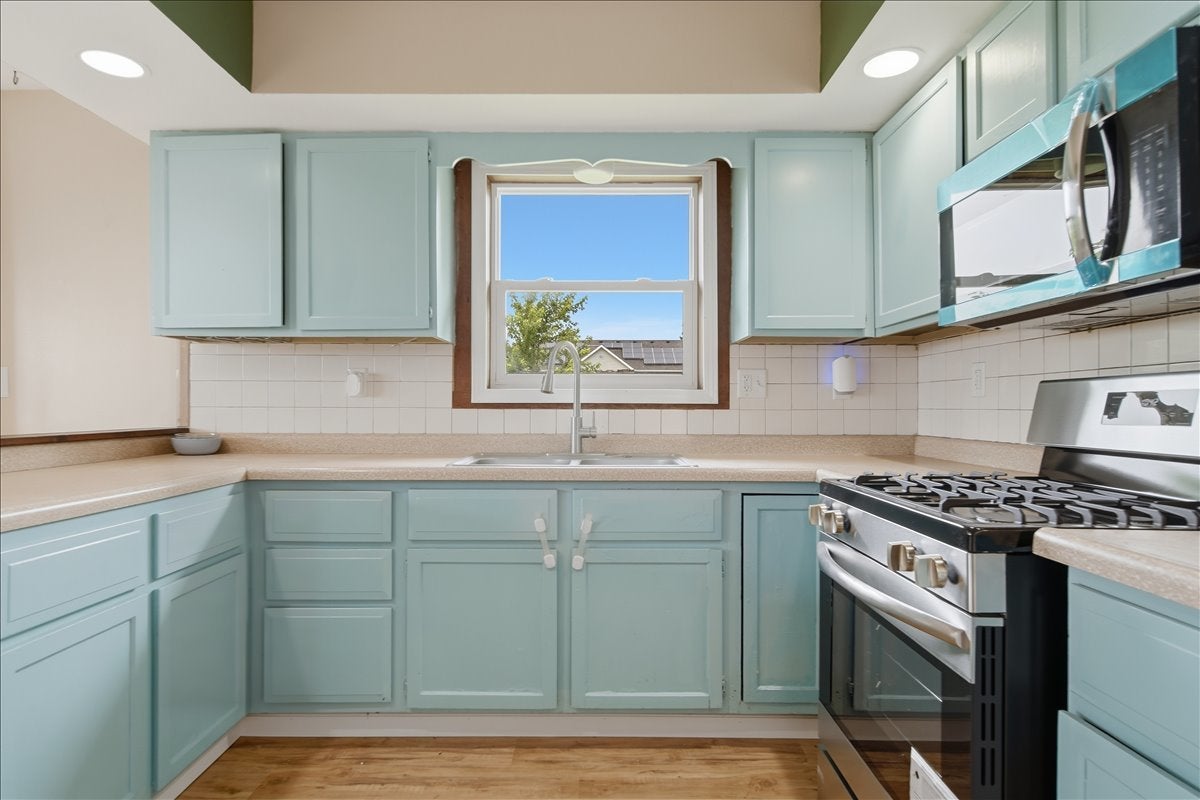
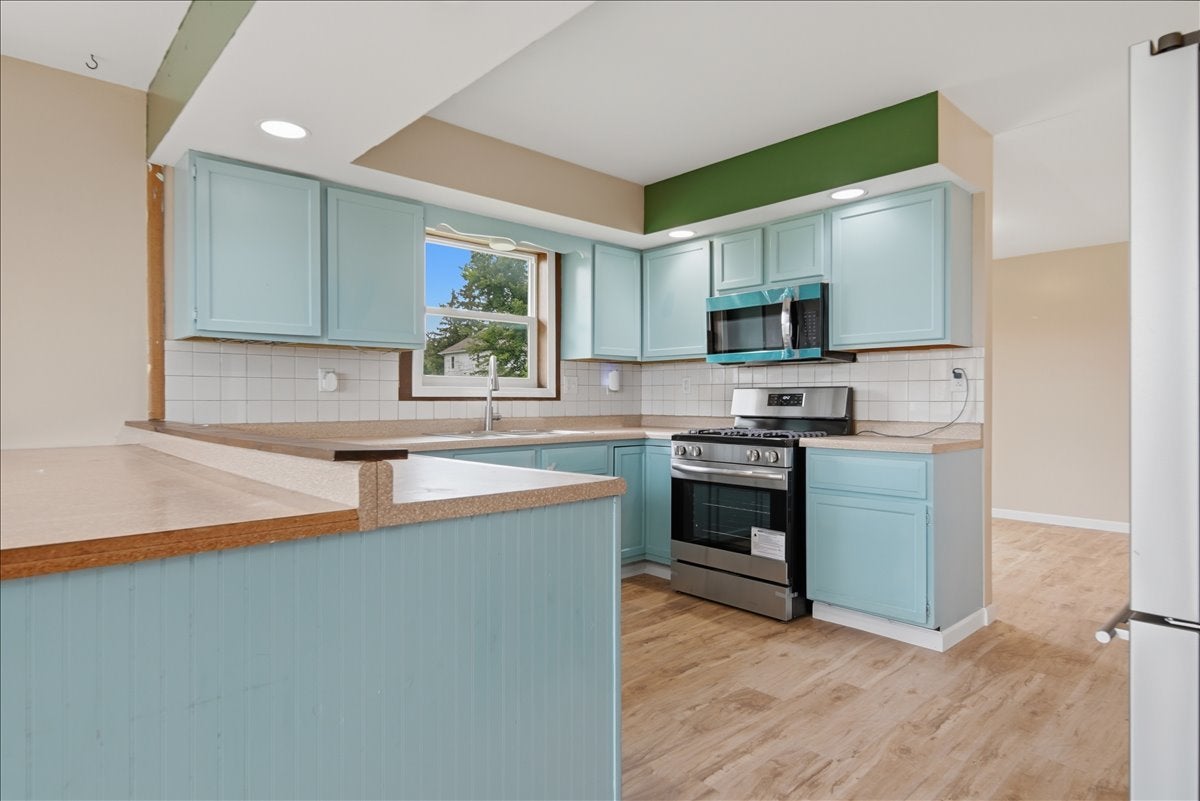
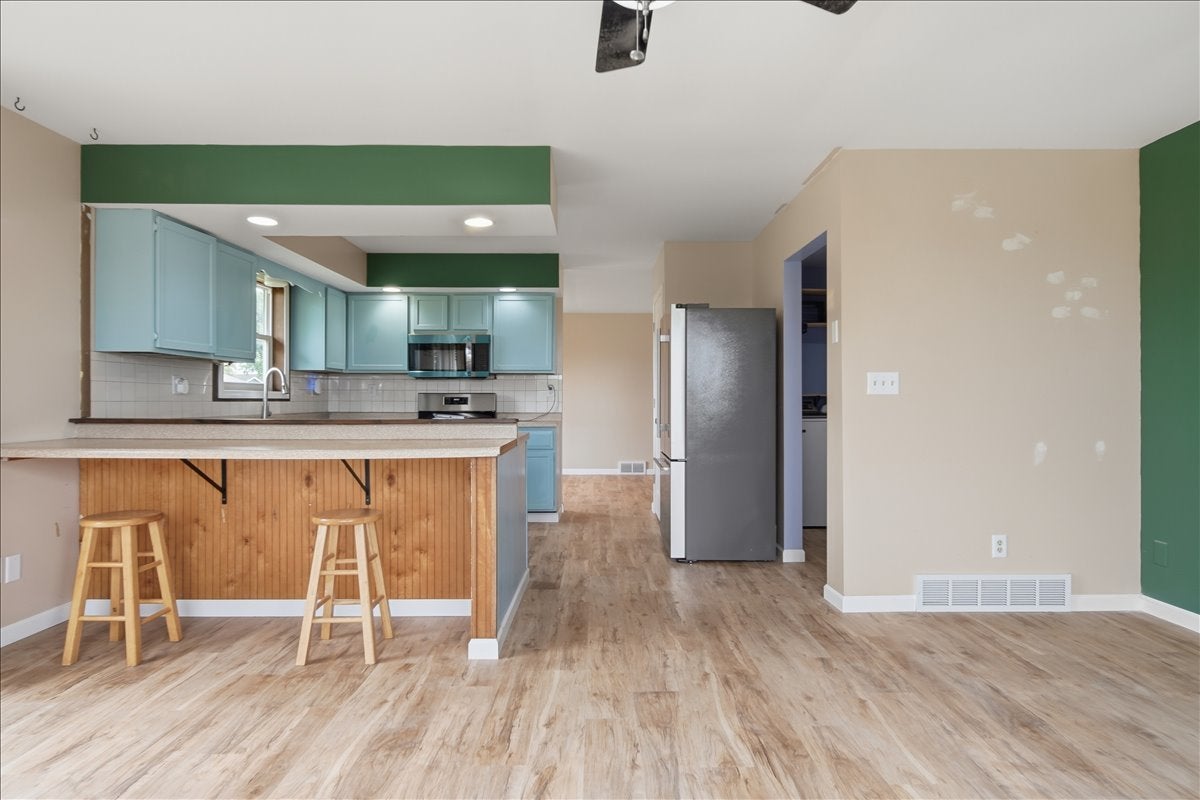
Enter an interest rate to see your estimated monthly payment.Country Living with Peace of Mind! Welcome to this beautifully maintained 3 bedroom, 2 bath ranch tucked away on a quiet dead end street in the charming village of Lee, Illinois. Surrounded by open cornfields with very few neighboring homes, this property offers the privacy, peaceful sunsets, and relaxed pace of small town living that make Lee such a wonderful place to call home. A heated attached two-car garage, a full basement with high ceilings ready to be finished, and a whole-house natural gas generator add functionality and peace of mind. The home has benefited from an impressive list of major improvements, allowing the next owner to enjoy many of the expensive updates that have already been completed. Recent upgrades include a new architectural shingle roof (2025), all new never used kitchen appliances (2026), a completely replumbed drainage system (2026), new main septic line (2026), all new interior doors, trim, and flooring (2026), two new sump pumps (2026), new washer and dryer (2025), new garage door spring (2025), professionally cleaned HVAC ductwork (2024), updated dryer and water heater venting (2024), new toilets, updated plumbing shut-off valves, new lighting, and new bedroom ceiling fan/light combinations. Outside, mature mulberry trees, a young cherry tree, and the nearby community park and playground complete the property's inviting setting. While the home's major systems and mechanical components have been extensively updated, there are still a few cosmetic opportunities for the next owner to make the home their own. To help with those finishing touches, a $1,500 credit will be offered at closing for cosmetic improvements of the buyer's choice. If you've been looking for an affordable country property where the major investments have already been made, yet there's still room to add your own style and personality, this is an opportunity you won't want to miss. Enjoy the quiet of rural living, the warmth of a close knit community, and the confidence that comes with owning a home where so many of the big ticket updates have already been completed. Schedule your private showing today!
| 2 weeks ago | Listing updated with changes from the MLS | |
| 2 weeks ago | Status changed to Pending | |
| 4 weeks ago | Price changed to $174,900 | |
| 3 months ago | Listing first seen on site |

Based on information submitted to the MLS GRID as of 2026-11-18 10:57 AM UTC. All data is obtained from various sources and may not have been verified by broker or MLS GRID. Supplied Open House Information is subject to change without notice. All information should be independently reviewed and verified for accuracy. Properties may or may not be listed by the office/agent presenting the information.
Last checked: 2026-11-18 10:57 AM UTC
MRED DMCA Copyright Information Copyright © 2026 Midwest Real Estate Data LLC. All rights reserved.