
113 SIESTA RoadCarpentersville, IL 60110
Mortgage Calculator
Monthly Payment (Est.)
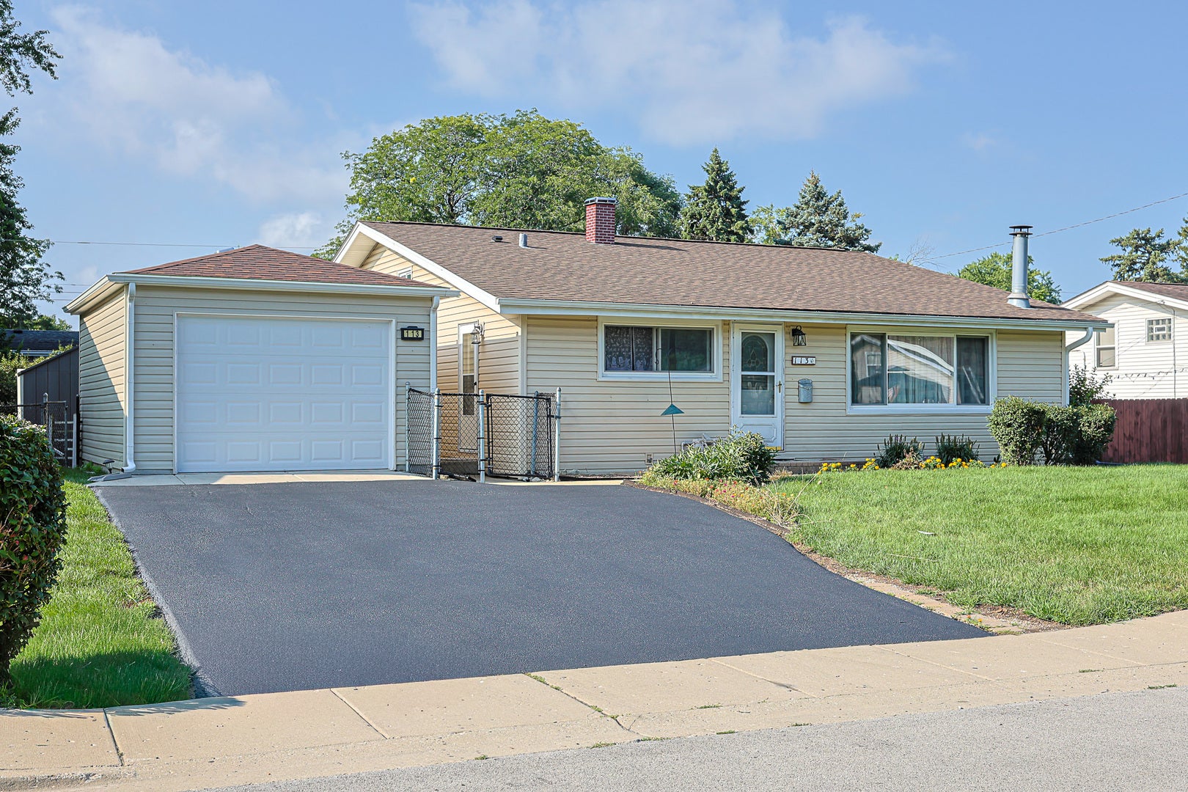
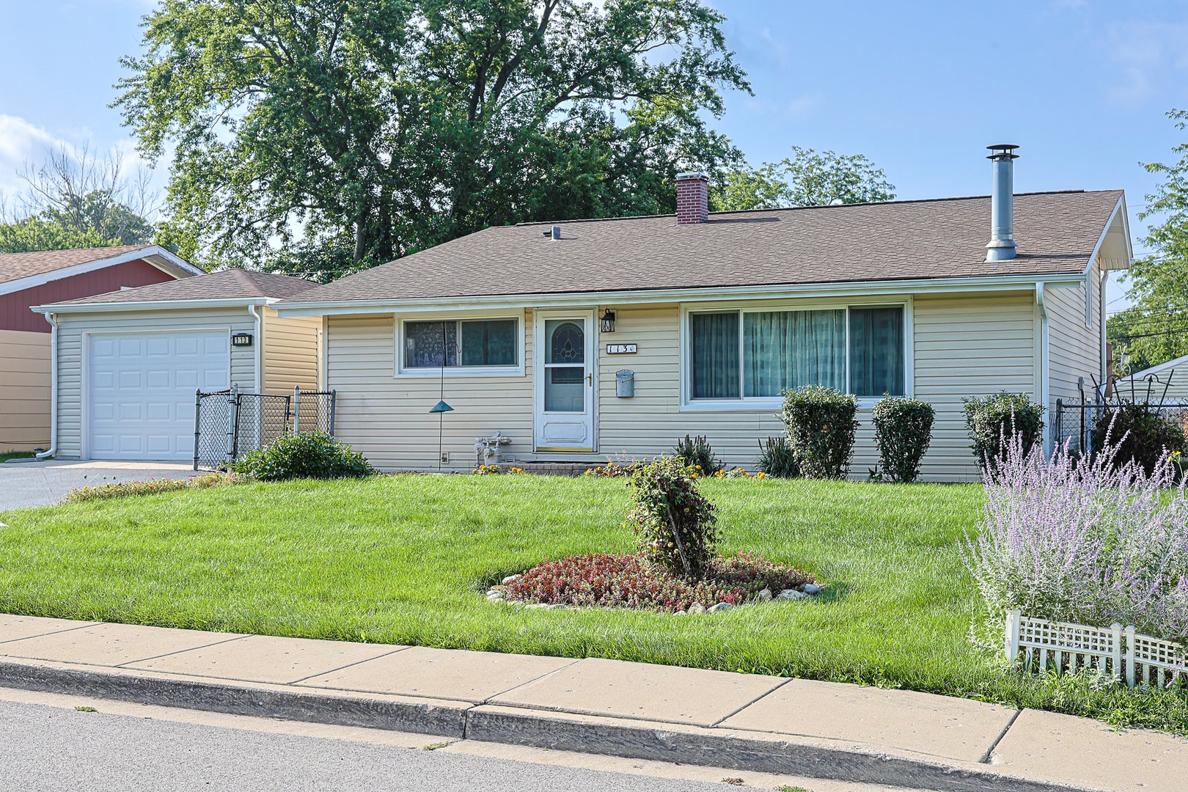
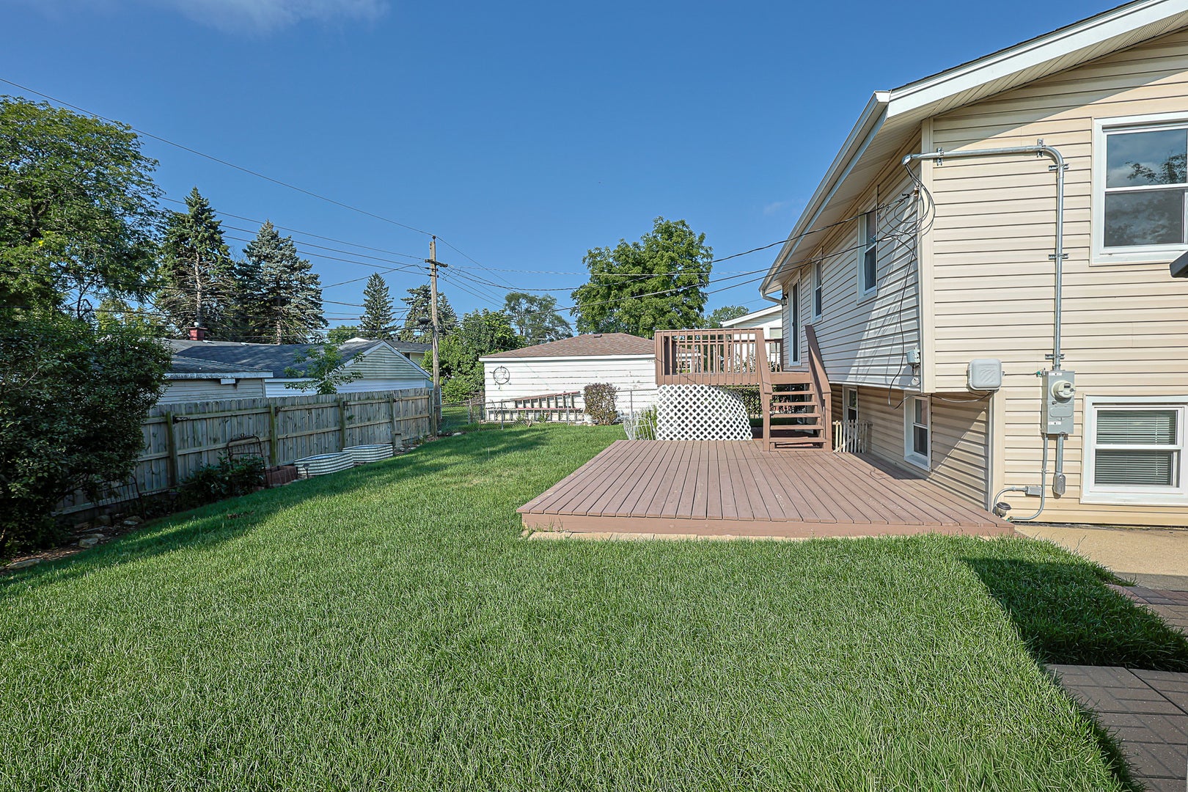
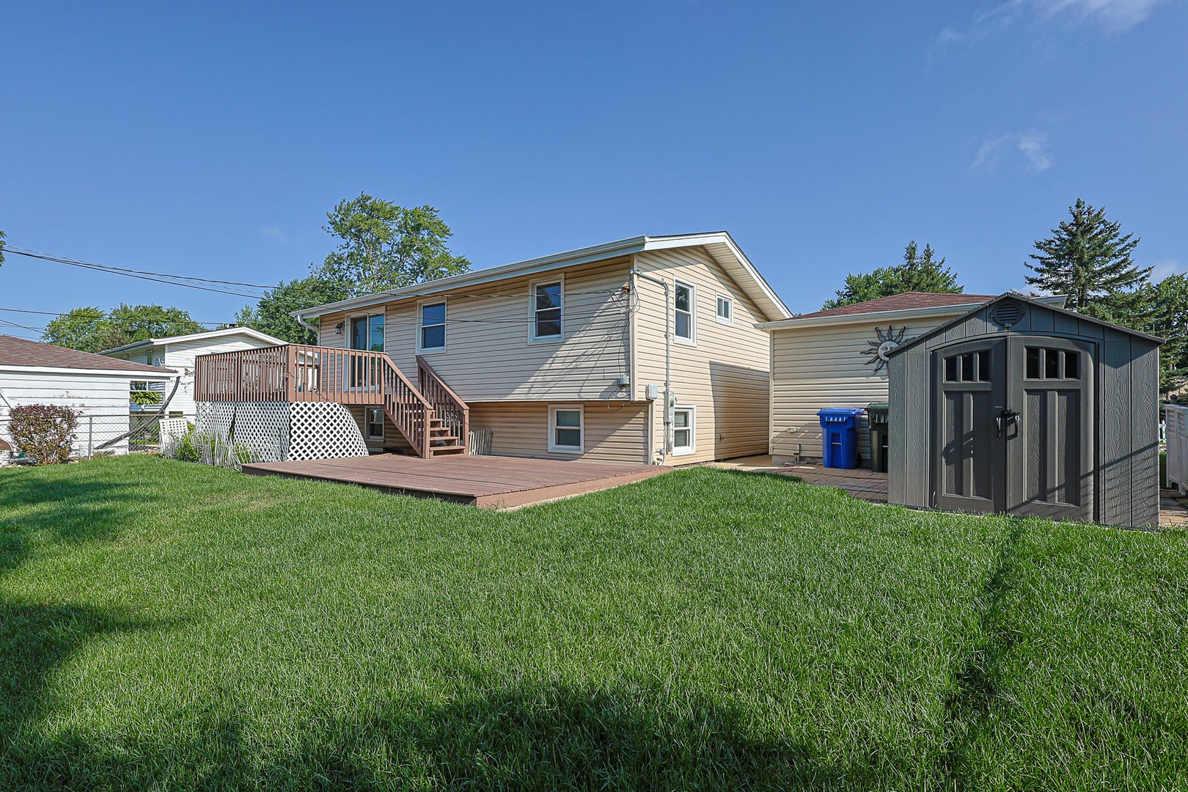
Enter an interest rate to see your estimated monthly payment.The Perfect Canvas to Build a Lifetime of Family Memories! From the moment you pull up, this charming residence welcomes you with fantastic curb appeal, a newly sealed driveway, and a brand-new 1-car garage. Freshly painted. This home offers complete peace of mind and effortless move-in convenience. At the heart of the home, the kitchen features elegant Quartz countertops and comes fully equipped-all appliances stay, including the stove, refrigerator, microwave, washer, and dryer! Love to entertain? Step outside onto the impressive two-tier deck, designed for memorable summer cookouts with family and friends. When winter arrives, gather around the cozy wood-burning fireplace for warm, intimate evenings. Additional features include central air conditioning and a newer storage shed that stays with the property. With all major systems and maintenance details taken care of, this home simply needs your special finishes to become an extraordinary dwelling for years to come. Don't let this opportunity pass you by-make your appointment today!
| 4 weeks ago | Listing updated with changes from the MLS® | |
| 4 weeks ago | Status changed to Active Under Contract | |
| 2 months ago | Listing first seen on site |

Based on information submitted to the MLS GRID as of 2026-10-11 03:10 PM UTC. All data is obtained from various sources and may not have been verified by broker or MLS GRID. Supplied Open House Information is subject to change without notice. All information should be independently reviewed and verified for accuracy. Properties may or may not be listed by the office/agent presenting the information.
Last checked: 2026-10-11 03:10 PM UTC
MRED DMCA Copyright Information Copyright © 2026 Midwest Real Estate Data LLC. All rights reserved.
Did you know? You can invite friends and family to your search. They can join your search, rate and discuss listings with you.