
1355 N Sandburg Terrace 1801DChicago, IL 60610
Mortgage Calculator
Monthly Payment (Est.)
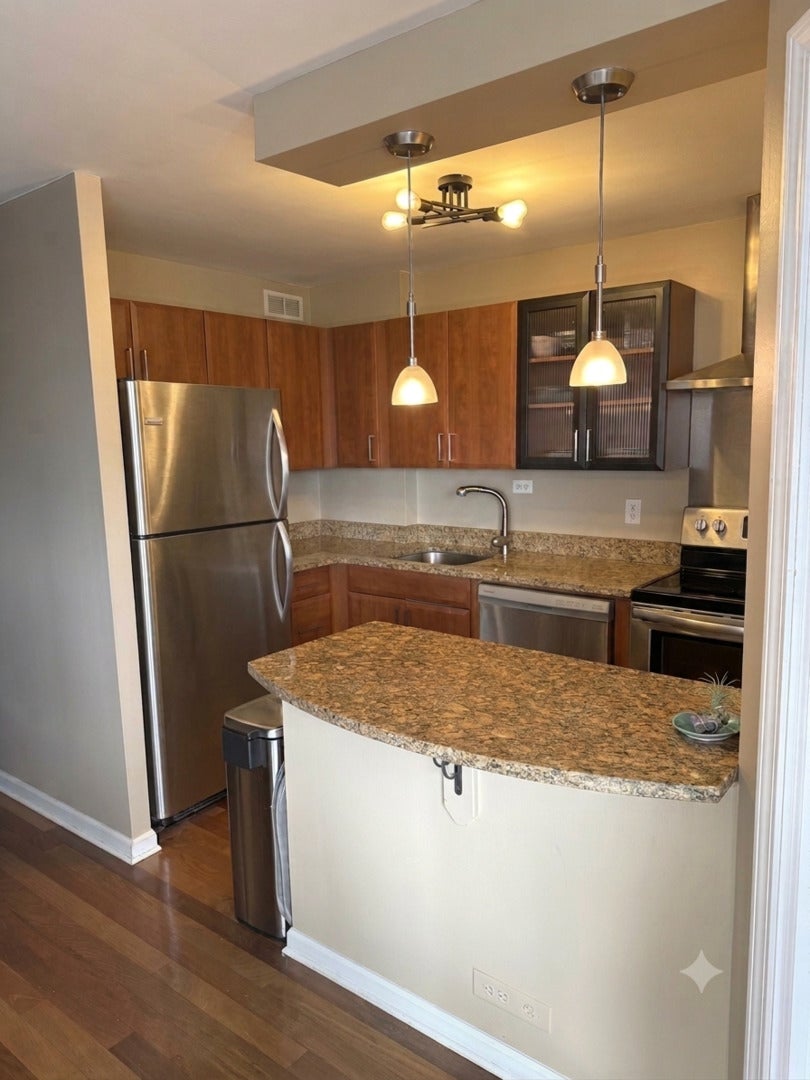
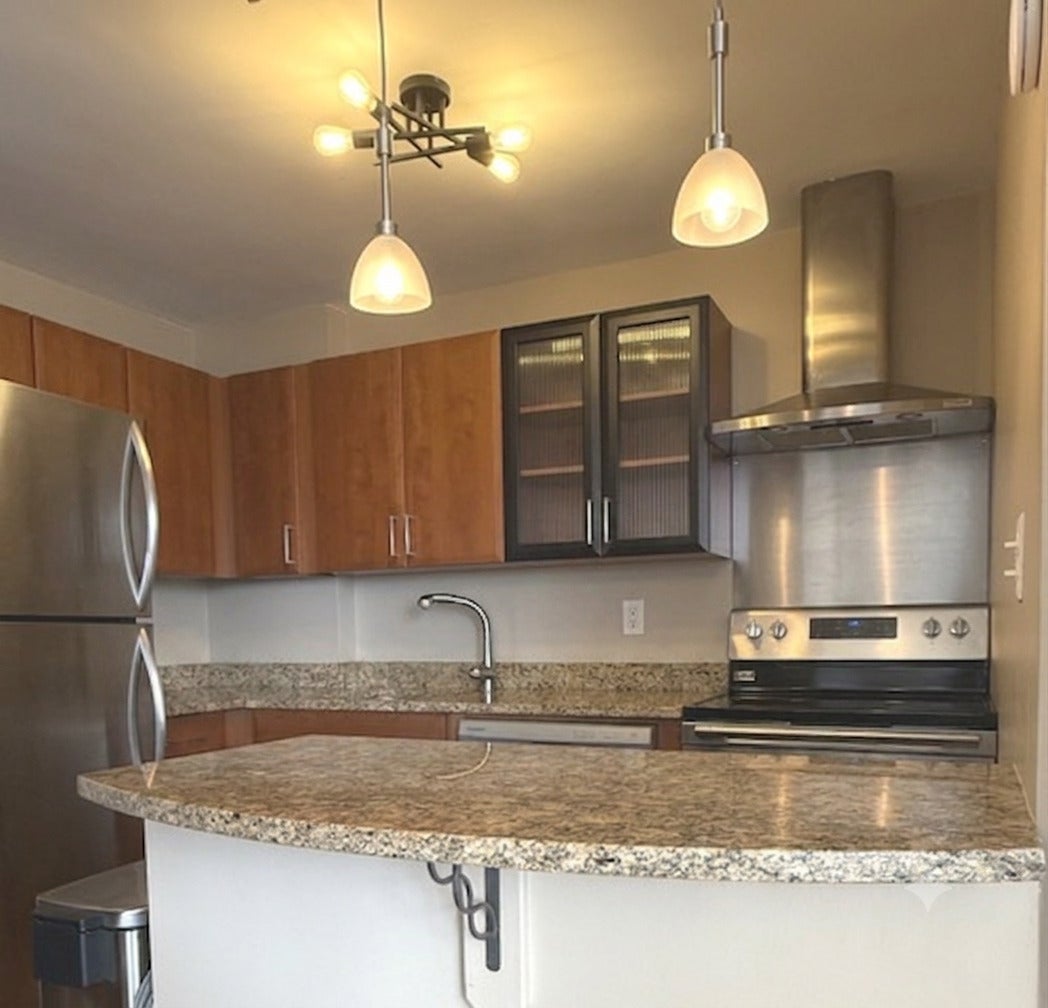
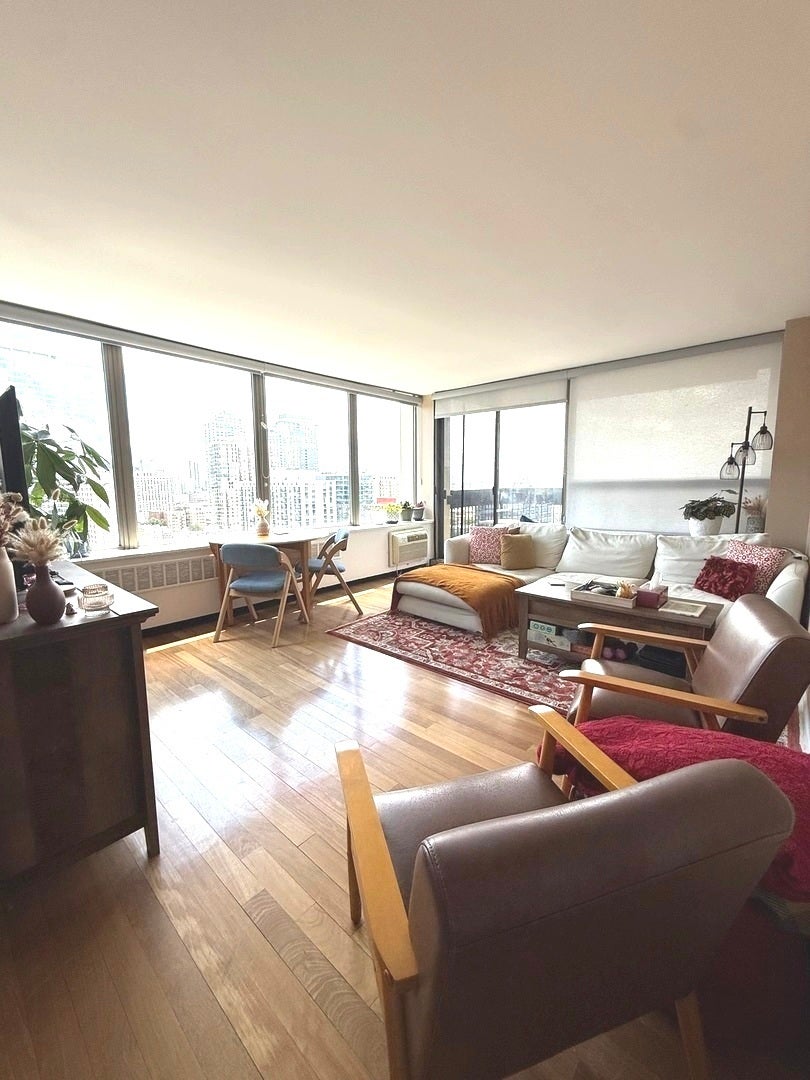
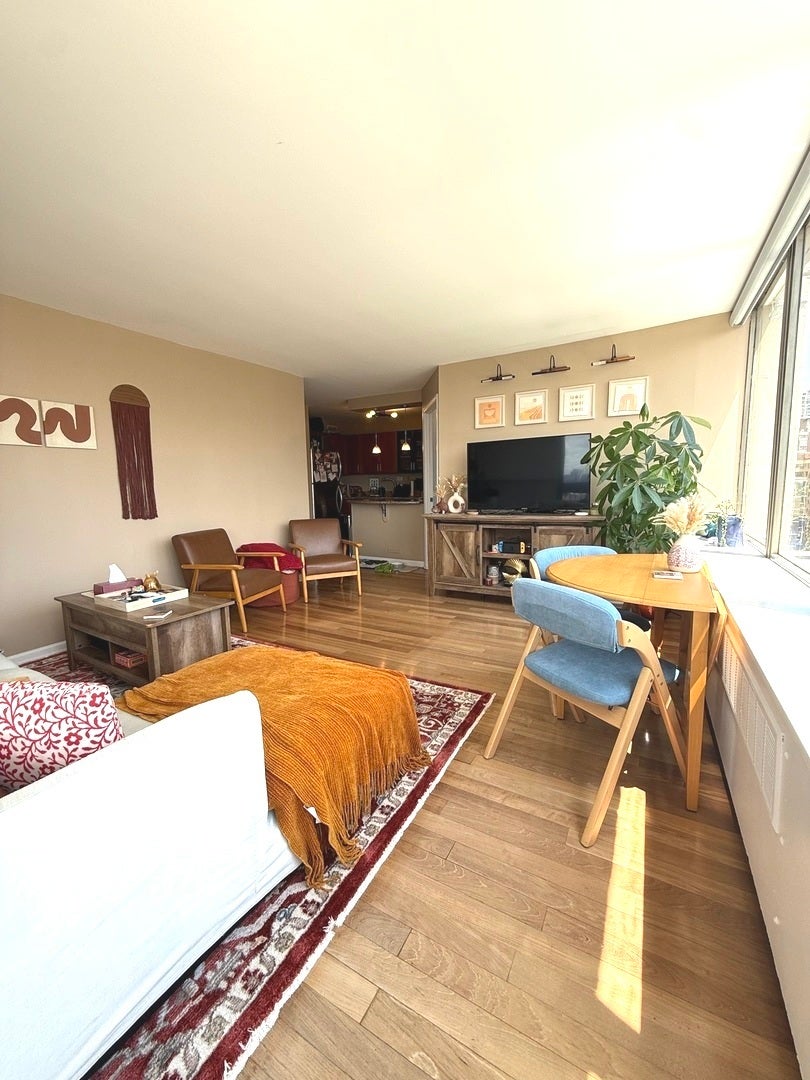
Enter an interest rate to see your estimated monthly payment.Live where the skyline meets the lake in this corner 2-bedroom, 1-bathroom residence in the heart of Sandburg Village. Flooded with natural light, the home features hardwood floors and an open-concept kitchen-complete with stainless steel appliances, a range hood, granite countertops, sleek cabinetry, a wine chiller, and a spacious breakfast bar. The floor plan flows into a vibrant living area framed by breathtaking, panoramic city views. Step out onto your private balcony to enjoy your morning coffee or an evening cocktail watching the sunset. Designed with a thoughtful split-bedroom layout, the home offers generous room sizes and storage, including a primary bedroom with custom built-ins and a secondary bedroom with a Murphy bed! Building & Neighborhood Amenities: 24-hour door staff, fitness center, tennis courts, outdoor pools, on-site laundry, and a rooftop deck with jaw-dropping views of the lake and skyline. Parking & Storage: Additional storage included; heated garage parking available for lease. The Location: Unbeatable Gold Coast/Old Town border. Minutes from North Avenue Beach, Lincoln Park, the lakefront, CTA transit, and world-class dining, nightlife, and shopping.
| 3 weeks ago | Listing updated with changes from the MLS® | |
| 3 weeks ago | Status changed to Active | |
| 3 weeks ago | Price changed to $3,000 | |
| 2 months ago | Listing first seen on site |

Based on information submitted to the MLS GRID as of 2026-09-24 11:28 AM UTC. All data is obtained from various sources and may not have been verified by broker or MLS GRID. Supplied Open House Information is subject to change without notice. All information should be independently reviewed and verified for accuracy. Properties may or may not be listed by the office/agent presenting the information.
Last checked: 2026-09-24 11:28 AM UTC
MRED DMCA Copyright Information Copyright © 2026 Midwest Real Estate Data LLC. All rights reserved.
Did you know? You can invite friends and family to your search. They can join your search, rate and discuss listings with you.