O'Neil Property Group
Save
Ask
Tour
Hide
Share
$280,000
50 Days On Site

39 Aberdeen Way
Bloomington, IL 61704

Single Family Residence|Pending
4
Beds
3
Total Baths
2
Full Baths
1
Partial Bath
2,948
SqFt
$95
/SqFt
1990
Built
Subdivision:
Highlands
County:
McLean
Listing Courtesy of MRED as distributed by MLS Grid of RE/MAX Choice
39 Aberdeen Way39 Aberdeen Way39 Aberdeen Way39 Aberdeen Way
Save
Ask
Tour
Hide
Share

Mortgage Calculator

Monthly Payment (Est.)

Enter an interest rate to see your estimated monthly payment.
Calculator powered by Showcase IDX, a Constellation1 Company. Copyright ©2026 Information is deemed reliable but not guaranteed.

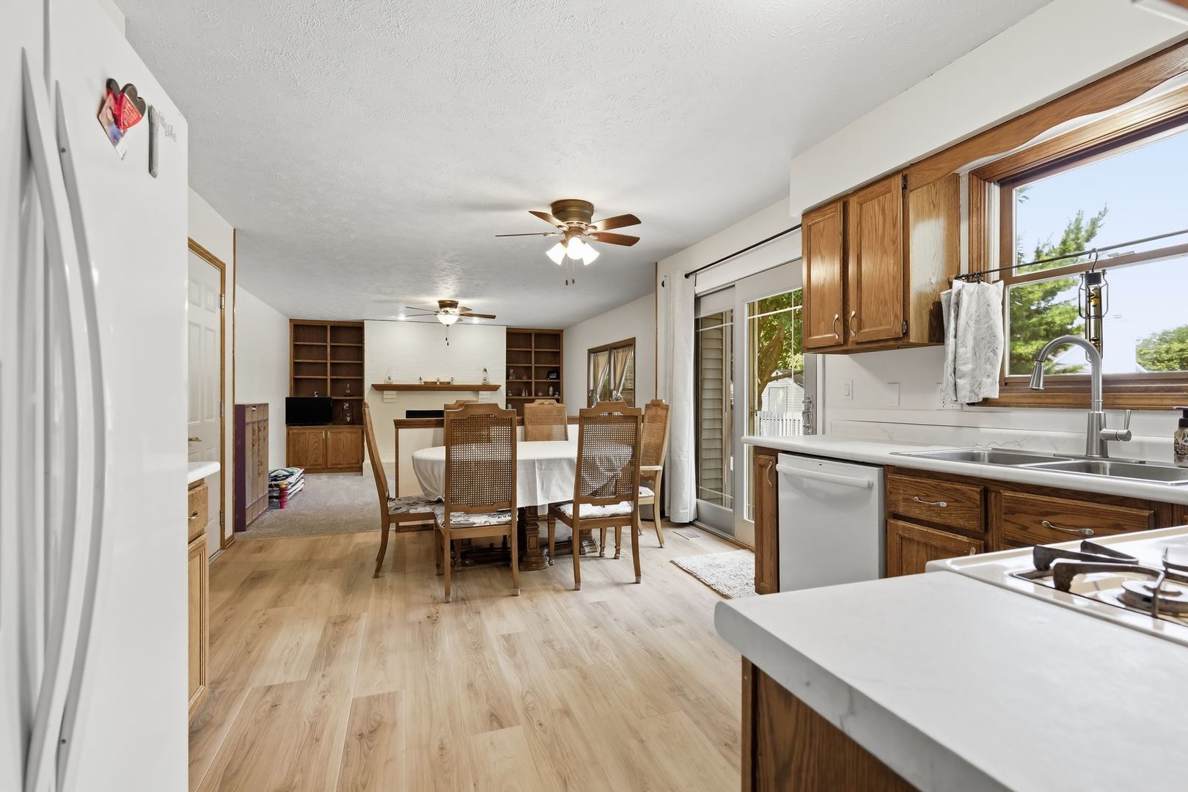
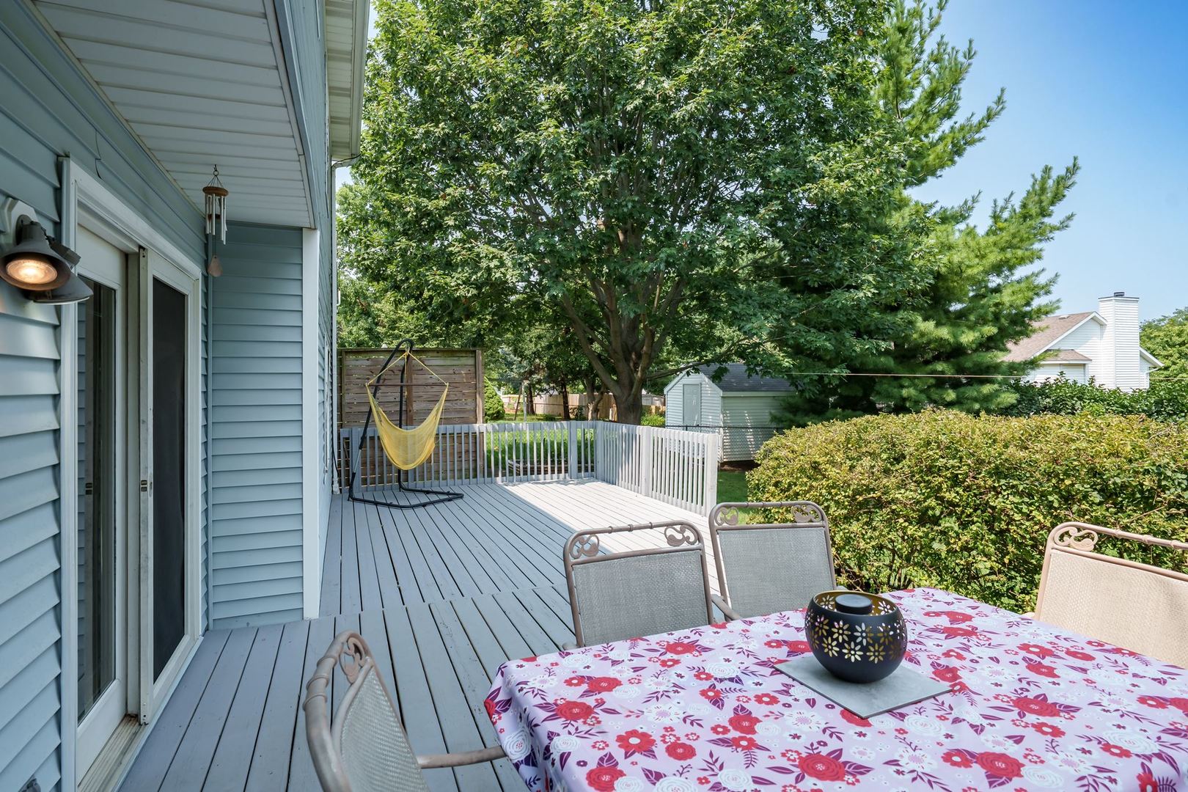
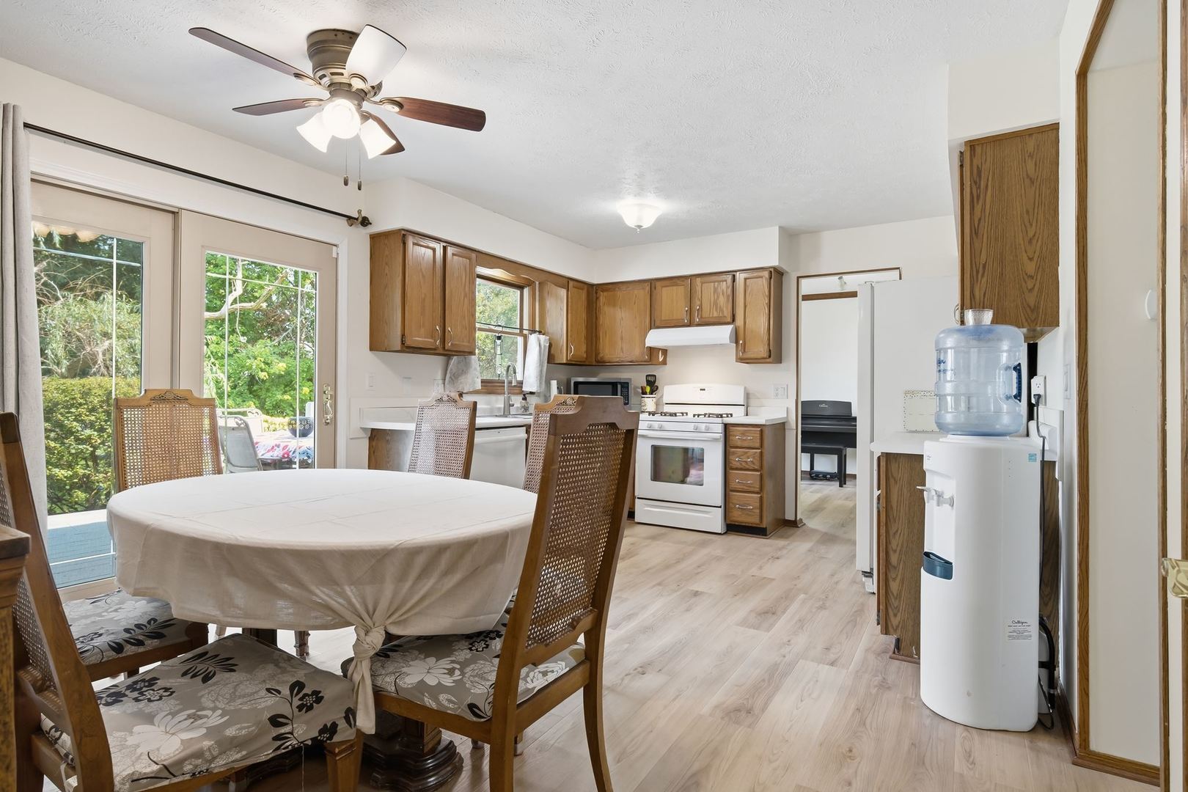
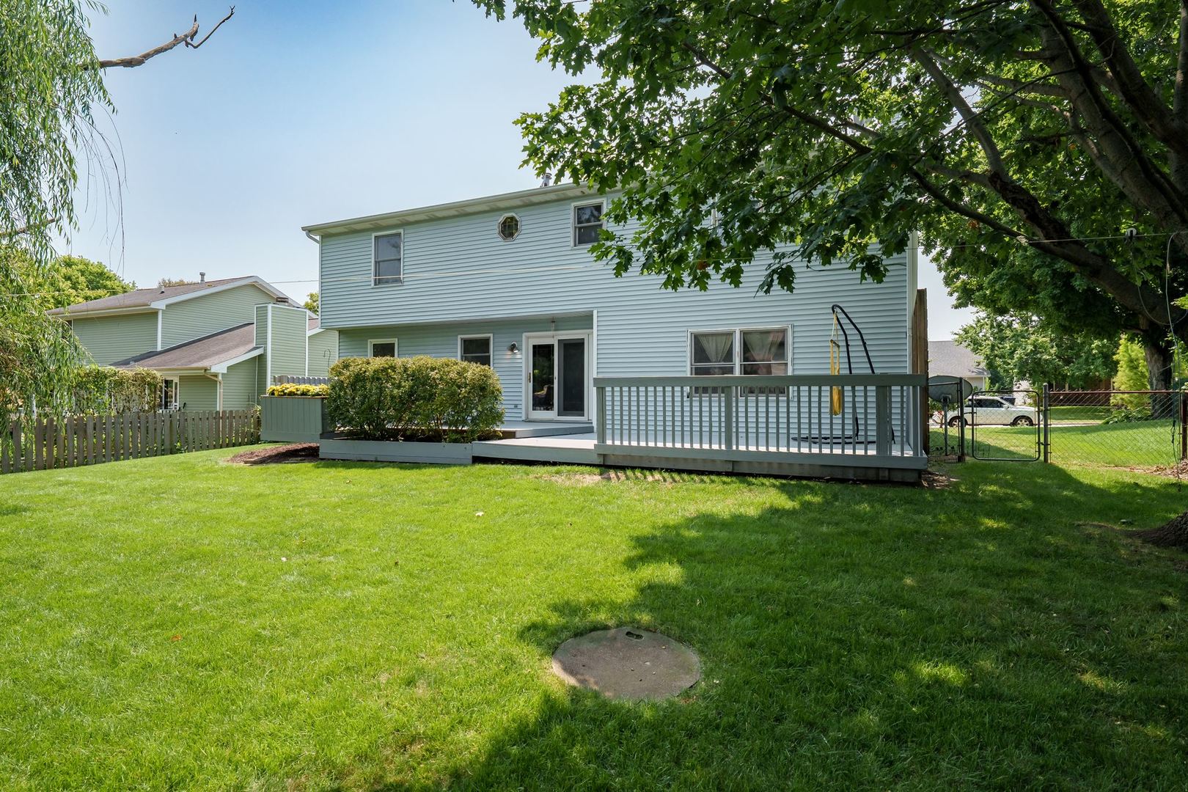
Welcome to 39 Aberdeen Way, a well-built and beautifully refreshed two-story home featuring 4 bedrooms and 2 1/2 baths in a highly desirable central Bloomington location! Step inside to a freshly painted interior with numerous recent updates. You'll love the brand-new luxury vinyl tile flooring throughout the kitchen, hallway, living room, and dining room, along with brand-new carpet in the bedrooms and both family rooms. The kitchen has been refreshed with a new countertop and sink, perfectly positioned beneath a window overlooking the backyard. The spacious main-level family room is made for relaxing and entertaining, featuring new carpet, a cozy fireplace, and attractive built-in shelving. The finished basement provides even more living space with a second family room featuring brand-new carpet-perfect for movie nights, a game room, entertaining, or simply relaxing. Outside, enjoy a good-sized backyard with a deck, perfect for entertaining, grilling, or enjoying the outdoors. An oversized garage provides plenty of room for vehicles, storage, and more. For additional peace of mind, the seller is providing a Home Warranty for the buyer for 1 year. The location is hard to beat! Located in Unit 5 Schools, the school bus pickup is conveniently located just two houses away. City bus transportation is also nearby. Enjoy Clearwater Park, Constitution Trail, sand volleyball and a playground just a couple of blocks away, providing wonderful opportunities to enjoy the outdoors.

Save
Ask
Tour
Hide
Share
Listing Snapshot
Price 
$280,000
Days On Site 
50 Days
Bedrooms 
4
Inside Area (SqFt) 
2,948 sqft
Total Baths 
3
Full Baths 
2
Partial Baths 
1
Lot Size 
N/A
Year Built 
1990
MLS® Number 
12726346
Status 
Pending
Property Tax 
$5,500
HOA/Condo/Coop Fees 
N/A
Sq Ft Source 
Plans
Friends & Family
Recent Activity
a month agoListing updated with changes from the MLS®
a month agoStatus changed to Pending
2 months agoListing first seen on site
General Features
Attached Garage 
Yes
Direction Faces 
South
Garage 
Yes
Garage Spaces 
2
Parking 
Garage Door OpenerAttachedGarage
Parking Spaces 
2
Property Sub Type 
Single Family Residence
Sewer 
Public Sewer
SqFt Below 
288
SqFt Total 
2406
Style 
Traditional
Water Source 
Public
Zoning 
R1C
Interior Features
Appliances 
RangeMicrowaveDishwasherRefrigeratorWasherDryer
Basement 
Partially FinishedCrawl SpaceConcreteStorage SpacePartial
Cooling 
Central Air
Fireplace 
Yes
Fireplace Features 
Family RoomGas Log
Fireplaces 
1
Heating 
Natural GasForced Air
Interior 
Built-in Features
Laundry Features 
Electric Dryer Hookup
Window Features 
Window Treatments
Bedroom 2 
Dimensions - 12X16Level - Second
Bedroom 3 
Dimensions - 10X13Level - Second
Bedroom 4 
Dimensions - 10X12Level - Second
Dining Room 
Dimensions - 11X12Level - Main
Family Room 
Dimensions - 16X17Level - Main
Kitchen 
Dimensions - 11X16Level - MainDescription - Eating Area-Table Space,Pantry-Closet
Laundry 
Dimensions - 12X21Level - Basement
Living Room 
Dimensions - 12X15Level - Main
Master Bedroom 
Dimensions - 16X17Level - Second
Other Room 
Dimensions - 12X21Level - Basement
Save
Ask
Tour
Hide
Share
Exterior Features
Construction Details 
Vinyl SidingBrick
Fencing 
Fenced
Lot Features 
Landscaped
Patio And Porch 
DeckPatio
Windows/Doors 
Window Treatments
Community Features
Community Features 
ParkCurbsSidewalksStreet Lights
MLS Area 
Bloomington
School District 
Normal Community High School
Township 
City of Bloomi
Schools
School District
Normal Community High School
Elementary School
Colene Hoose Elementary
Middle School
Chiddix Jr High
High School
Normal Community High School
Listing Courtesy of MRED as distributed by MLS Grid of RE/MAX Choice


Based on information submitted to the MLS GRID as of 2026-09-26 04:48 PM UTC. All data is obtained from various sources and may not have been verified by broker or MLS GRID. Supplied Open House Information is subject to change without notice. All information should be independently reviewed and verified for accuracy. Properties may or may not be listed by the office/agent presenting the information.
Last checked: 2026-09-26 04:48 PM UTC
MRED DMCA Copyright Information Copyright © 2026 Midwest Real Estate Data LLC. All rights reserved.

Neighborhood & Commute
Source: Walkscore
Disclosure: Community information and market data powered by Constellation Data Labs. Information is deemed reliable but not guaranteed.
Save
Ask
Tour
Hide
Share