O'Neil Property Group
Save
Ask
Tour
Hide
Share
$350,000
48 Days On Site

845 E 22nd Street B-417
Lombard, IL 60148

For Sale|Condominium|Active Under Contract
2
Beds
2
Total Baths
2
Full Baths
1,242
SqFt
$282
/SqFt
2007
Built
Subdivision:
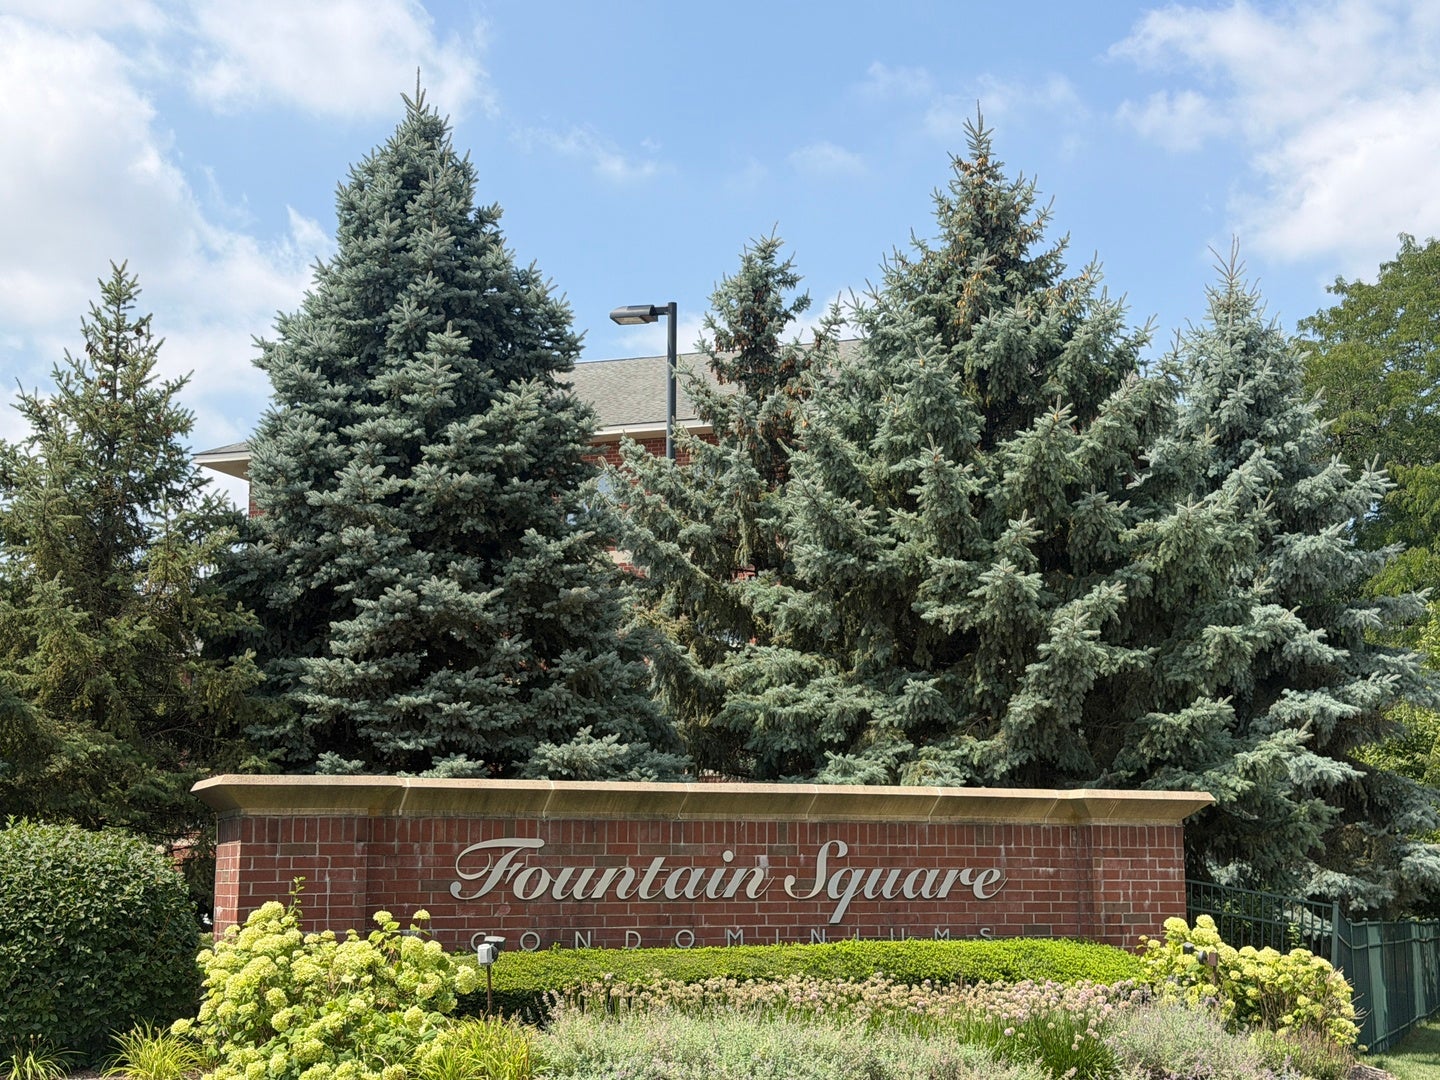
Fountain Square
County:
DuPage
Listing Courtesy of MRED as distributed by MLS Grid of Platinum Partners Realtors
845 E 22nd Street B-417845 E 22nd Street B-417845 E 22nd Street B-417845 E 22nd Street B-417
Save
Ask
Tour
Hide
Share

Mortgage Calculator

Monthly Payment (Est.)

Enter an interest rate to see your estimated monthly payment.
Calculator powered by Showcase IDX, a Constellation1 Company. Copyright ©2026 Information is deemed reliable but not guaranteed.

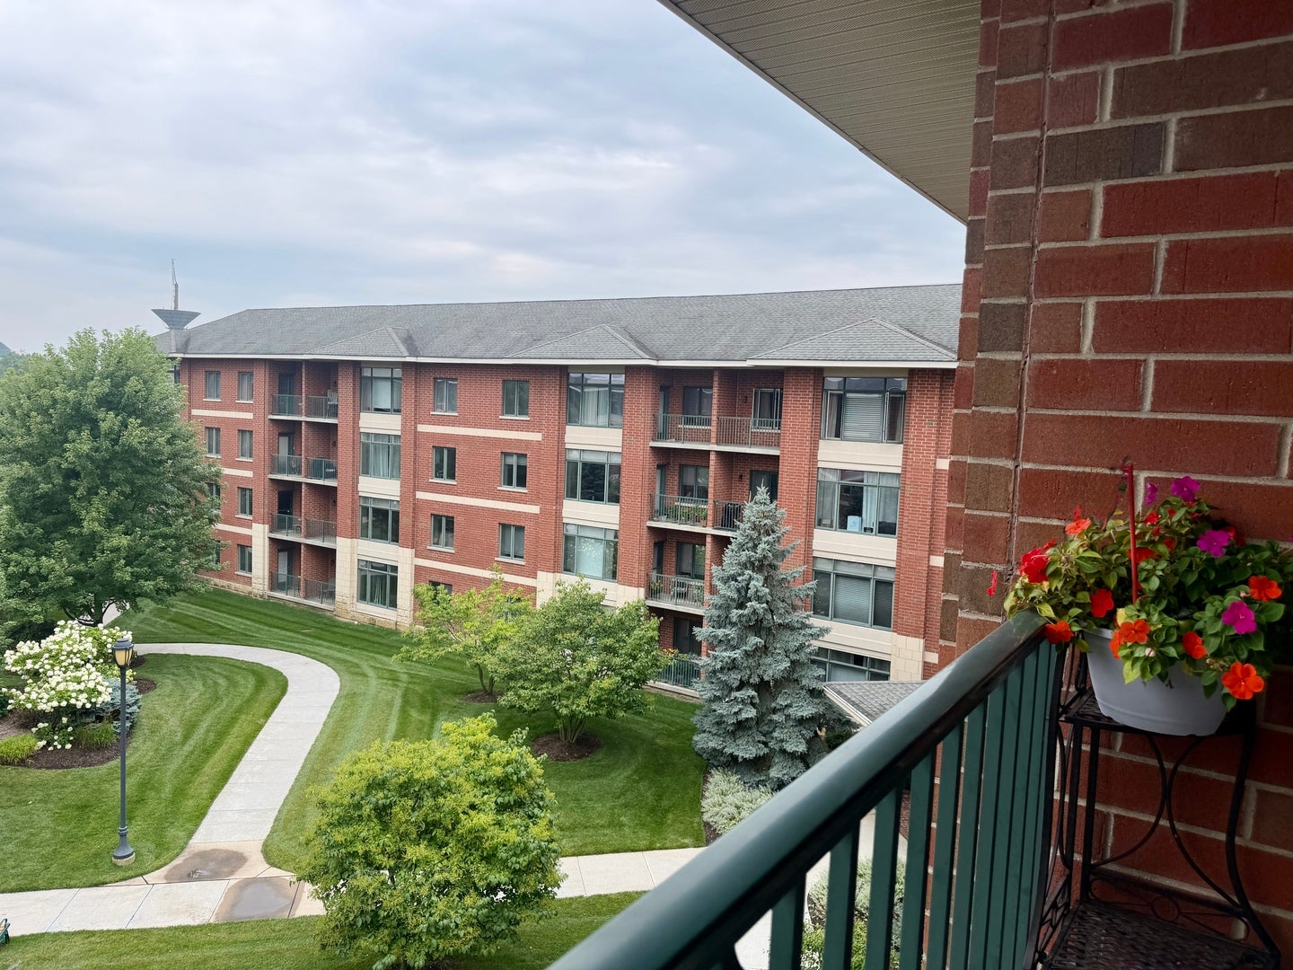
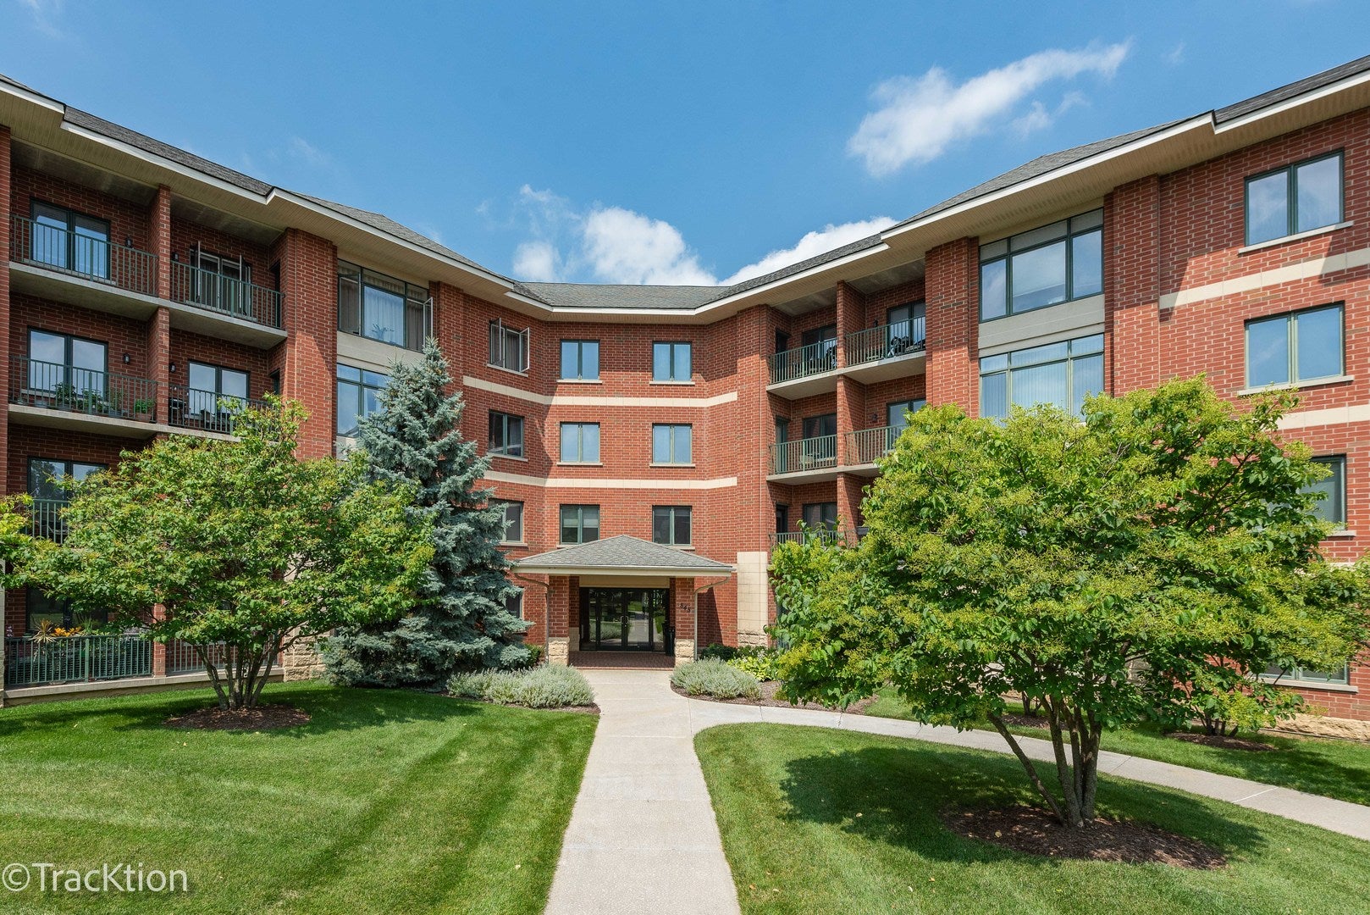
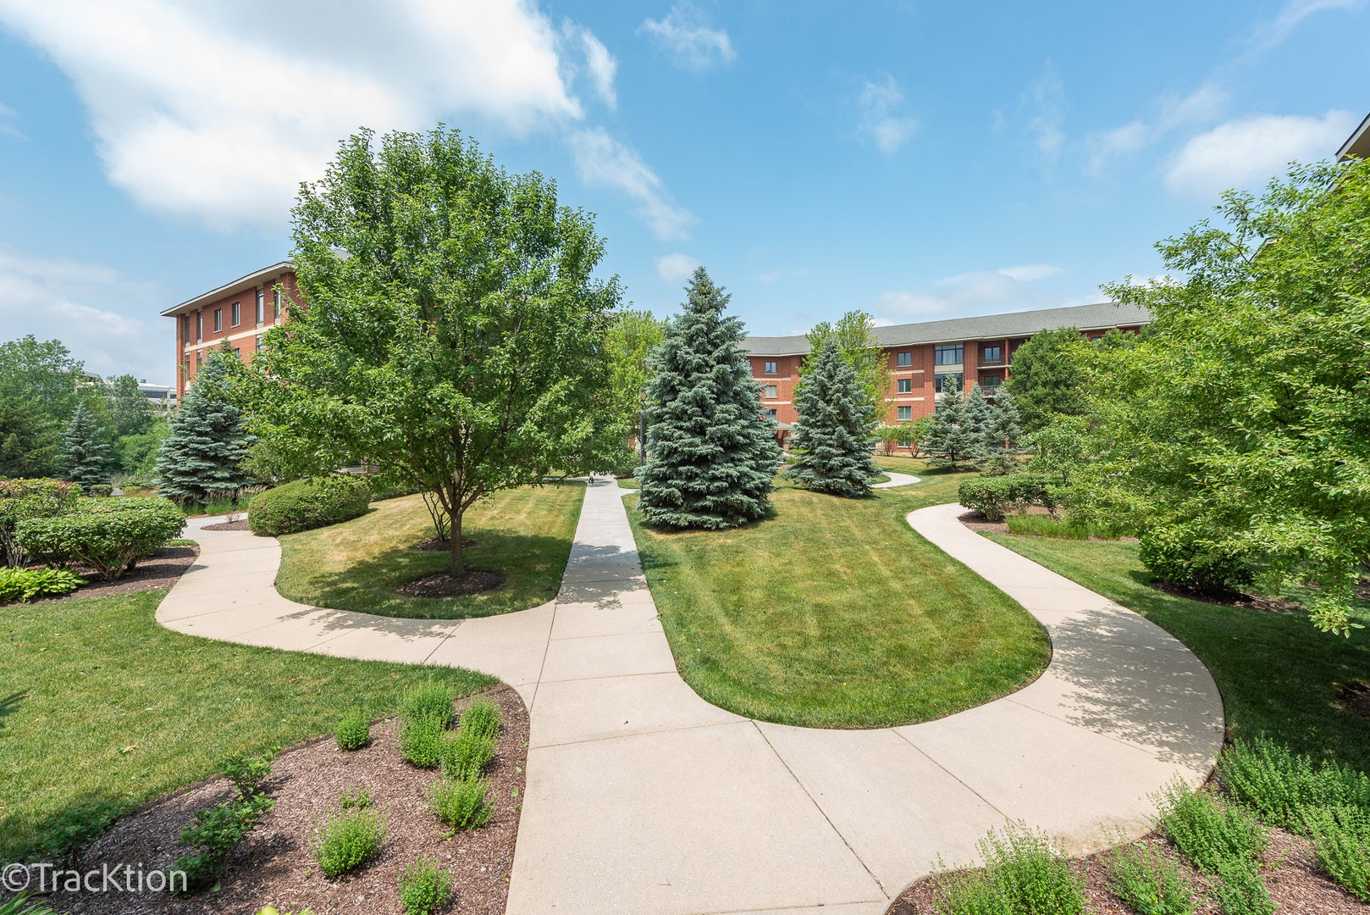
Love where you live! This immaculate bright top-floor upscale unit is beautifully packed with quality updates, has a peaceful courtyard view and is truly move-in ready! From the large welcoming foyer to the gleaming new flooring through the living room & halls, this 2 BR - 2 full BA is sure to impress with views from every room! The private Primary Suite boasts a huge walk-in closet, updated ensuite bath with soaker tub. The 2nd bedroom is located on the far side of the main living space - with a full updated bathroom just steps away! The open concept provides easy entertaining and features high ceilings, new plantation shutters & Anderson storm door to the private balcony. It doesn't stop there - NEW light fixtures, SS appliances, faucets, HVAC, BR carpet, comfort height Kohler toilets, washer & dryer. Amazing view overlooks a lovely courtyard and a there is a convenient in-unit laundry room, linen closets in both bathrooms, and the added comfort of in unit sprinkler system! Underground heated parking space #56 is steps from the elevator and there is extra storage in front of the space. A+ LOCATION with easy expressway access and the BEST of shopping, restaurants & entertainment.

Save
Ask
Tour
Hide
Share
Listing Snapshot
Price 
$350,000
Days On Site 
48 Days
Bedrooms 
2
Inside Area (SqFt) 
1,242 sqft
Total Baths 
2
Full Baths 
2
Partial Baths 
N/A
Lot Size 
N/A
Year Built 
2007
MLS® Number 
12726379
Status 
Active Under Contract
Property Tax 
$6,823
HOA/Condo/Coop Fees 
$386 monthly
Sq Ft Source 
Assessor
Friends & Family
Recent Activity
a month agoListing updated with changes from the MLS®
a month agoStatus changed to Active Under Contract
2 months agoListing first seen on site
General Features
Attached Garage 
Yes
Direction Faces 
East
Foundation 
Concrete Perimeter
Garage 
Yes
Garage Spaces 
1
Number Of Stories 
4
Parking 
Garage Door OpenerHeated GarageAttachedGarage
Parking Spaces 
1
Pets 
Cats OKDogs OKNumber LimitSize Limit
Property Sub Type 
Condominium
Sewer 
Public Sewer
Interior Features
Appliances 
RangeMicrowaveDishwasherRefrigeratorWasherDryerStainless Steel Appliance(s)Range Hood
Basement 
None
Cooling 
Central Air
Electric 
Circuit Breakers
Heating 
Natural GasForced Air
Interior 
ElevatorWalk-In Closet(s)Entrance FoyerStorageOpen Floorplan
Laundry Features 
Washer HookupIn Unit
Window Features 
DrapesPlantation Shutters
Balcony/Porch/Lanai 
Dimensions - 5X10Level - Main
Bedroom 2 
Dimensions - 14X11Level - Main
Bedroom 3 
Bedroom 4 
Dining Room 
Dimensions - COMBOLevel - Main
Family Room 
Foyer 
Dimensions - 10X4Level - Main
Kitchen 
Dimensions - 11X13Level - MainDescription - Eating Area-Breakfast Bar,Eating Area-Table Space
Laundry 
Dimensions - 6X4Level - Main
Living Room 
Dimensions - 22X14Level - Main
Master Bedroom 
Dimensions - 20X12Level - Main
Walk In Closet 
Dimensions - 7X6Level - Main
Save
Ask
Tour
Hide
Share
Exterior Features
Construction Details 
Brick
Exterior 
Balcony
Windows/Doors 
DrapesPlantation Shutters
Community Features
Association Amenities 
StorageElevator(s)
Association Fee 
$386.0
Association Fee Frequency 
Monthly
MLS Area 
Lombard
School District 
88
Township 
York
Schools
School District
88
Elementary School
Unknown
Middle School
Unknown
High School
Unknown
Listing Courtesy of MRED as distributed by MLS Grid of Platinum Partners Realtors


Based on information submitted to the MLS GRID as of 2026-09-25 03:00 PM UTC. All data is obtained from various sources and may not have been verified by broker or MLS GRID. Supplied Open House Information is subject to change without notice. All information should be independently reviewed and verified for accuracy. Properties may or may not be listed by the office/agent presenting the information.
Last checked: 2026-09-25 03:00 PM UTC
MRED DMCA Copyright Information Copyright © 2026 Midwest Real Estate Data LLC. All rights reserved.

Neighborhood & Commute
Source: Walkscore
Disclosure: Community information and market data powered by Constellation Data Labs. Information is deemed reliable but not guaranteed.
Save
Ask
Tour
Hide
Share