O'Neil Property Group
Save
Ask
Tour
Hide
Share
$268,000
49 Days On Site

6512 Blue Sky Lane 3
Matteson, IL 60443

For Sale|Condominium|Active
2
Beds
3
Total Baths
2
Full Baths
1
Partial Bath
1,581
SqFt
$170
/SqFt
2007
Built
Subdivision:
The Point at Gleneagle
County:
Cook
Listing Courtesy of MRED as distributed by MLS Grid of Ravinia Realty & Mgmt LLC
6512 Blue Sky Lane 36512 Blue Sky Lane 36512 Blue Sky Lane 36512 Blue Sky Lane 3
Save
Ask
Tour
Hide
Share

Mortgage Calculator

Monthly Payment (Est.)

Enter an interest rate to see your estimated monthly payment.
Calculator powered by Showcase IDX, a Constellation1 Company. Copyright ©2026 Information is deemed reliable but not guaranteed.

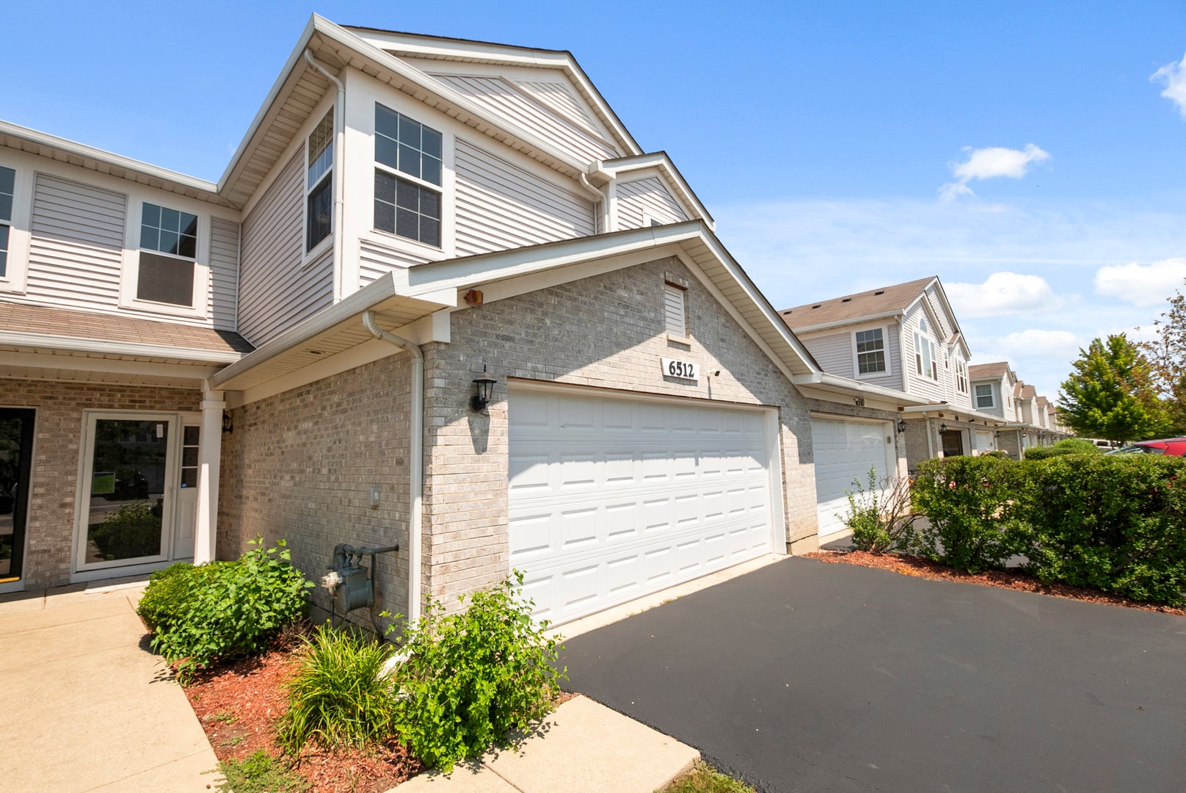
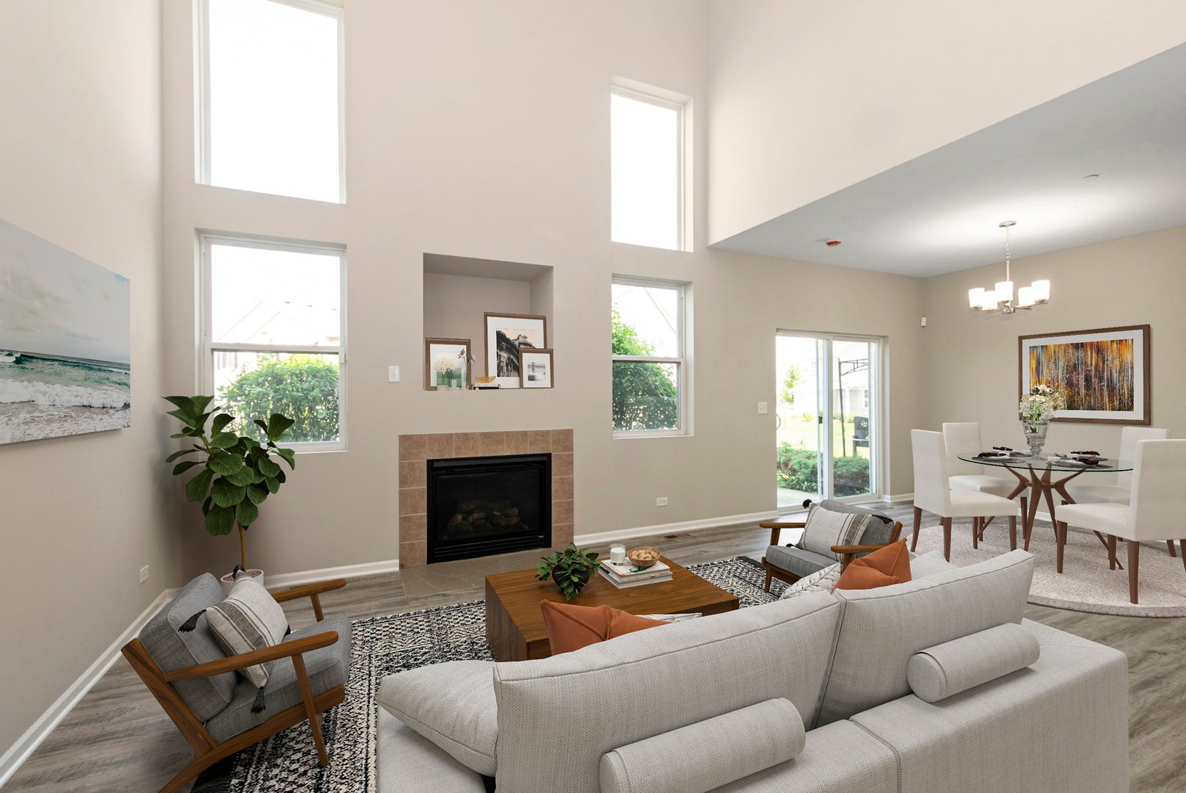
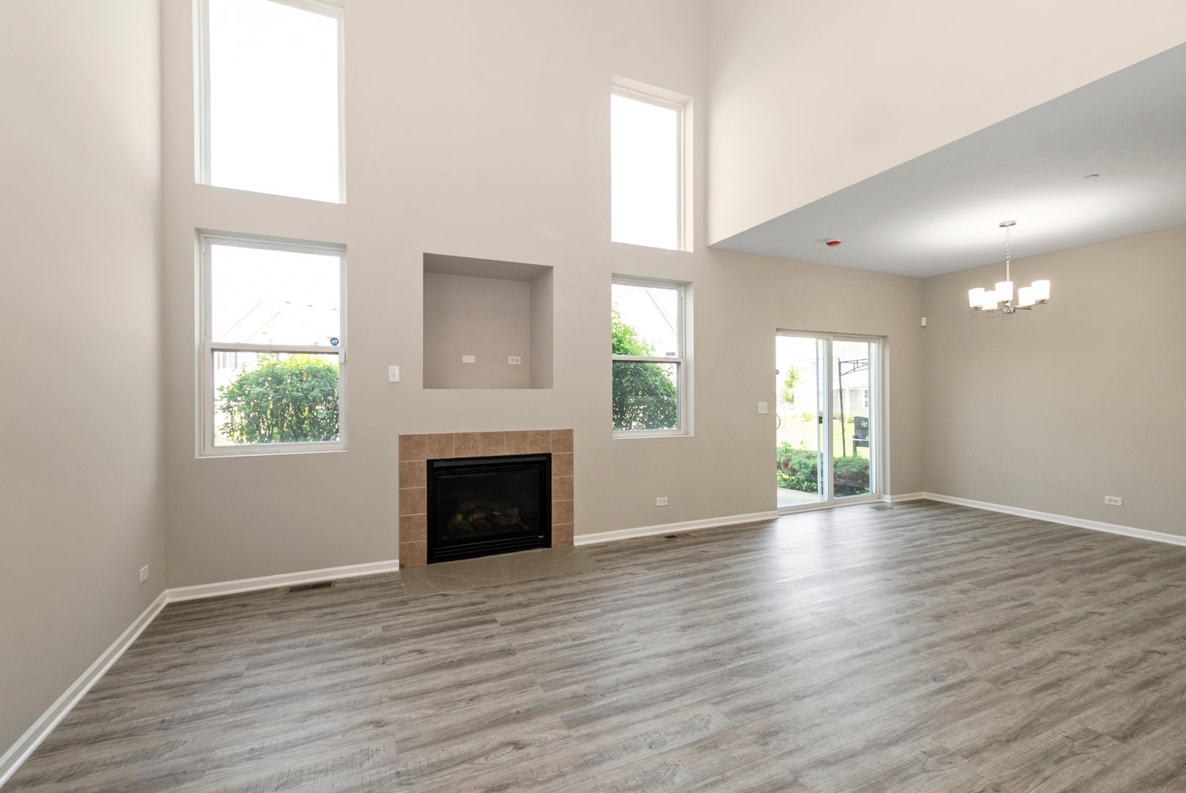
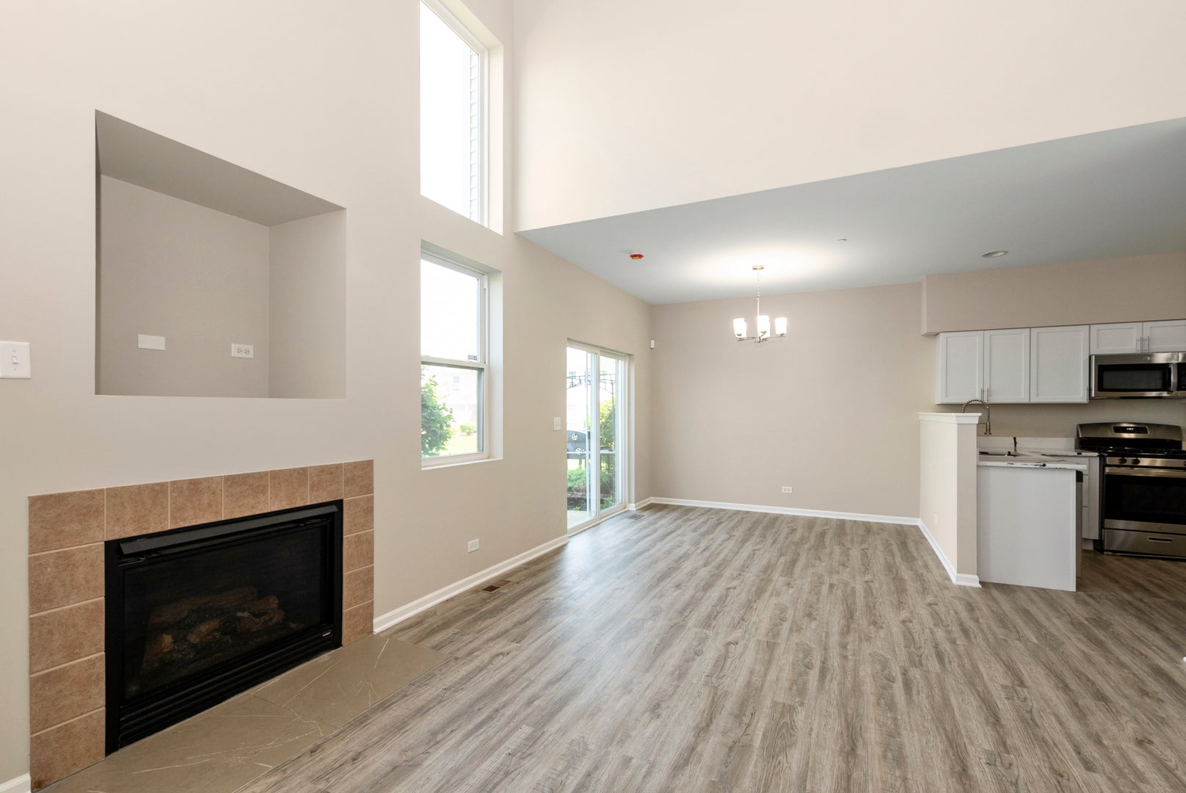
Welcome home to a beautifully refreshed townhome that combines modern updates, everyday comfort, and move-in-ready convenience. From the moment you step inside, you'll appreciate the freshly painted interior, new luxury vinyl flooring on the main level, and bright, inviting spaces designed for easy living. The updated kitchen is sure to impress with white shaker cabinets, Granite Counters, new appliances, and a clean, contemporary style that makes both everyday meals and entertaining feel effortless. Upstairs, new carpeting adds warmth and comfort, while the home's 2 bedrooms, 2.5 baths, and versatile loft offer the flexibility today's buyers are looking for - whether for a home office, workout area, or cozy second living space. Major recent improvements including a new furnace, new central air, and new water heater offer valuable peace of mind. Complete with a 2-car attached garage, this attractive townhome delivers the perfect blend of style, function, and low-maintenance living in a desirable Matteson location. Close Proximity to Local Expressways I-57, Shopping District and local amenities. Put this one at the top of your list and See it TODAY! This is a Fannie Mae HomePath Property!

Save
Ask
Tour
Hide
Share
Listing Snapshot
Price 
$268,000
Days On Site 
49 Days
Bedrooms 
2
Inside Area (SqFt) 
1,581 sqft
Total Baths 
3
Full Baths 
2
Partial Baths 
1
Lot Size 
N/A
Year Built 
2007
MLS® Number 
12726404
Status 
Active
Property Tax 
$8,161.15
HOA/Condo/Coop Fees 
$163 monthly
Sq Ft Source 
Assessor
Friends & Family
Recent Activity
a month agoListing updated with changes from the MLS®
a month agoStatus changed to Active
2 months agoListing first seen on site
General Features
Attached Garage 
Yes
Direction Faces 
East
Foundation 
Concrete Perimeter
Garage 
Yes
Garage Spaces 
2
Number Of Stories 
2
Parking 
AsphaltAttachedGarage
Parking Spaces 
2
Pets 
Cats OKDogs OK
Property Sub Type 
Condominium
Sewer 
Public Sewer
Water Source 
Public
Interior Features
Appliances 
RangeDishwasher
Basement 
None
Cooling 
Ceiling Fan(s)Central Air
Electric 
Circuit Breakers100 Amp Service
Fireplace 
Yes
Fireplace Features 
Living Room
Fireplaces 
1
Heating 
Natural GasForced Air
Laundry Features 
Washer HookupGas Dryer HookupIn Unit
Bedroom 2 
Dimensions - 11X14Level - Second
Bedroom 3 
Bedroom 4 
Dining Room 
Dimensions - 11X11Level - Main
Family Room 
Kitchen 
Dimensions - 11X14Level - MainDescription - Eating Area-Table Space
Laundry 
Dimensions - 5X4Level - Main
Living Room 
Dimensions - 12X16Level - Main
Loft 
Dimensions - 11X10Level - Second
Master Bedroom 
Dimensions - 16X16Level - Second
Save
Ask
Tour
Hide
Share
Exterior Features
Construction Details 
Vinyl SidingBrick
Roof 
Asphalt
Windows/Doors 
Storm Door(s)
Community Features
Association Fee 
$163.0
Association Fee Frequency 
Monthly
MLS Area 
Matteson
School District 
227
Township 
Rich
Schools
School District
227
Elementary School
Unknown
Middle School
Unknown
High School
Unknown
Listing Courtesy of MRED as distributed by MLS Grid of Ravinia Realty & Mgmt LLC


Based on information submitted to the MLS GRID as of 2026-09-26 10:45 PM UTC. All data is obtained from various sources and may not have been verified by broker or MLS GRID. Supplied Open House Information is subject to change without notice. All information should be independently reviewed and verified for accuracy. Properties may or may not be listed by the office/agent presenting the information.
Last checked: 2026-09-26 10:45 PM UTC
MRED DMCA Copyright Information Copyright © 2026 Midwest Real Estate Data LLC. All rights reserved.

Neighborhood & Commute
Source: Walkscore
Disclosure: Community information and market data powered by Constellation Data Labs. Information is deemed reliable but not guaranteed.
Save
Ask
Tour
Hide
Share