
14449 Golf RoadOrland Park, IL 60462
Mortgage Calculator
Monthly Payment (Est.)
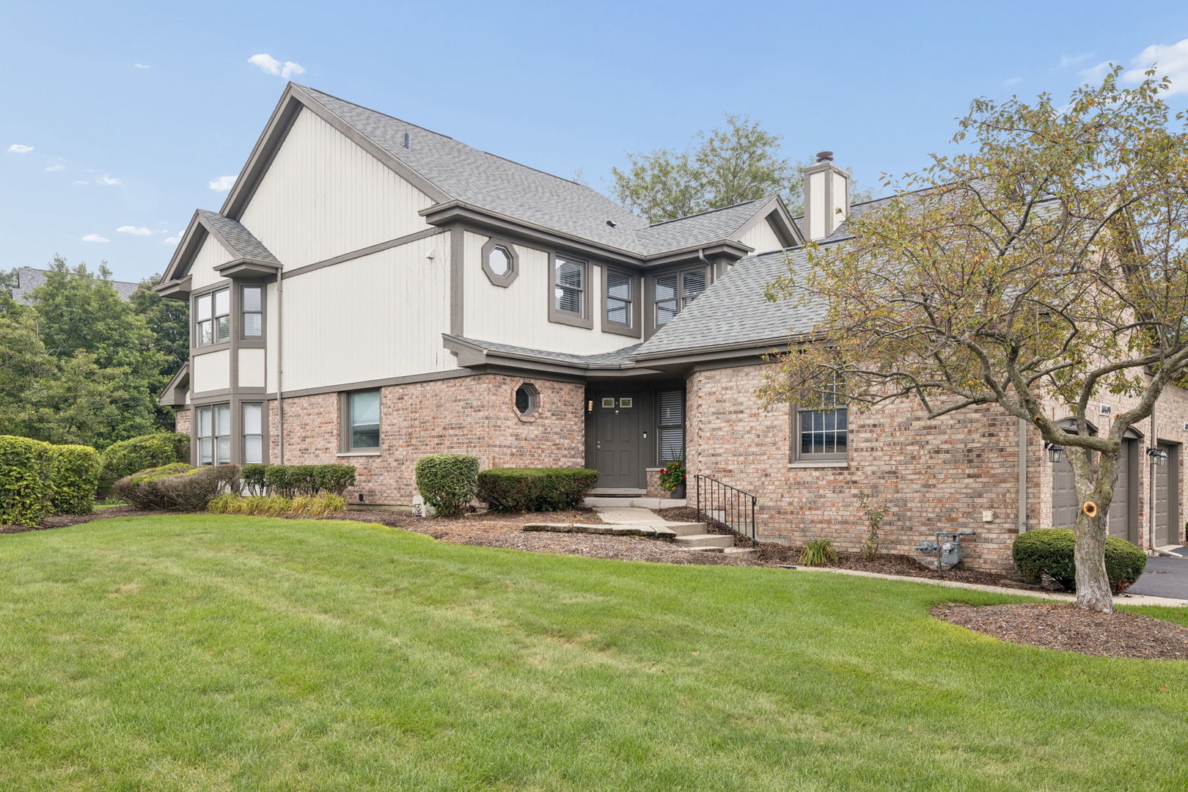
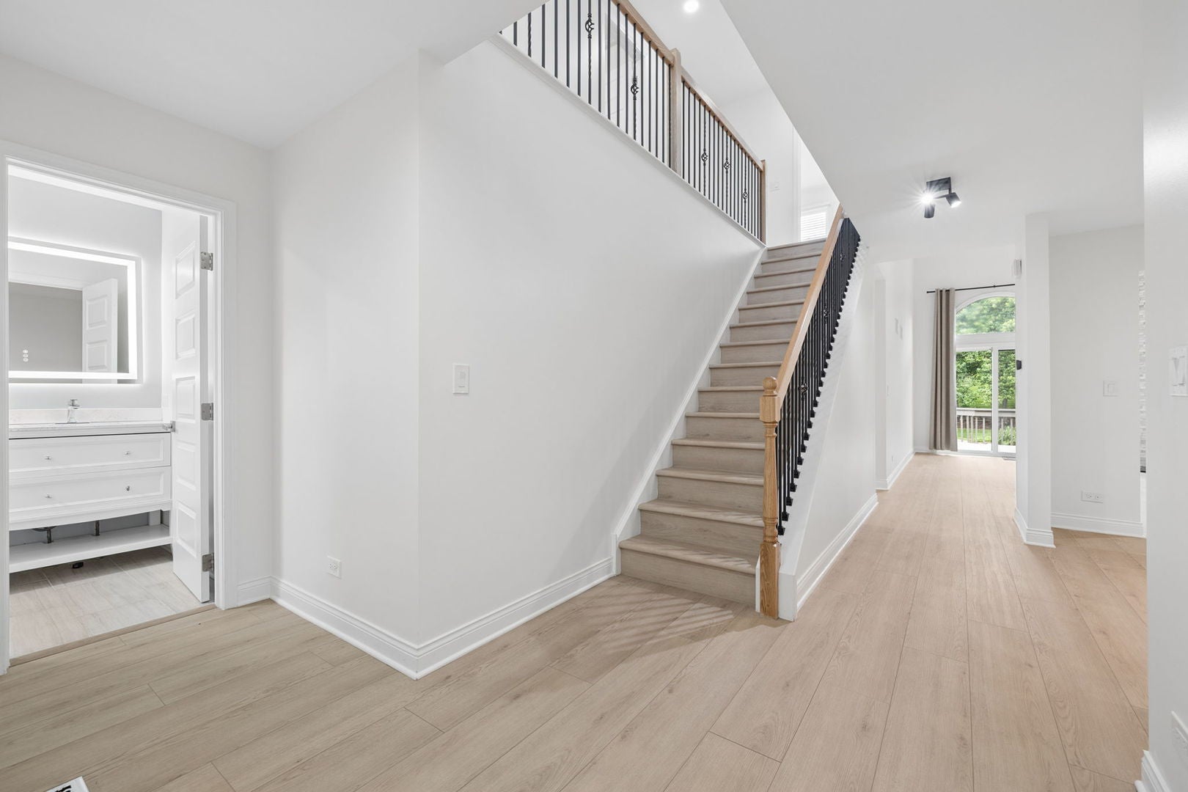
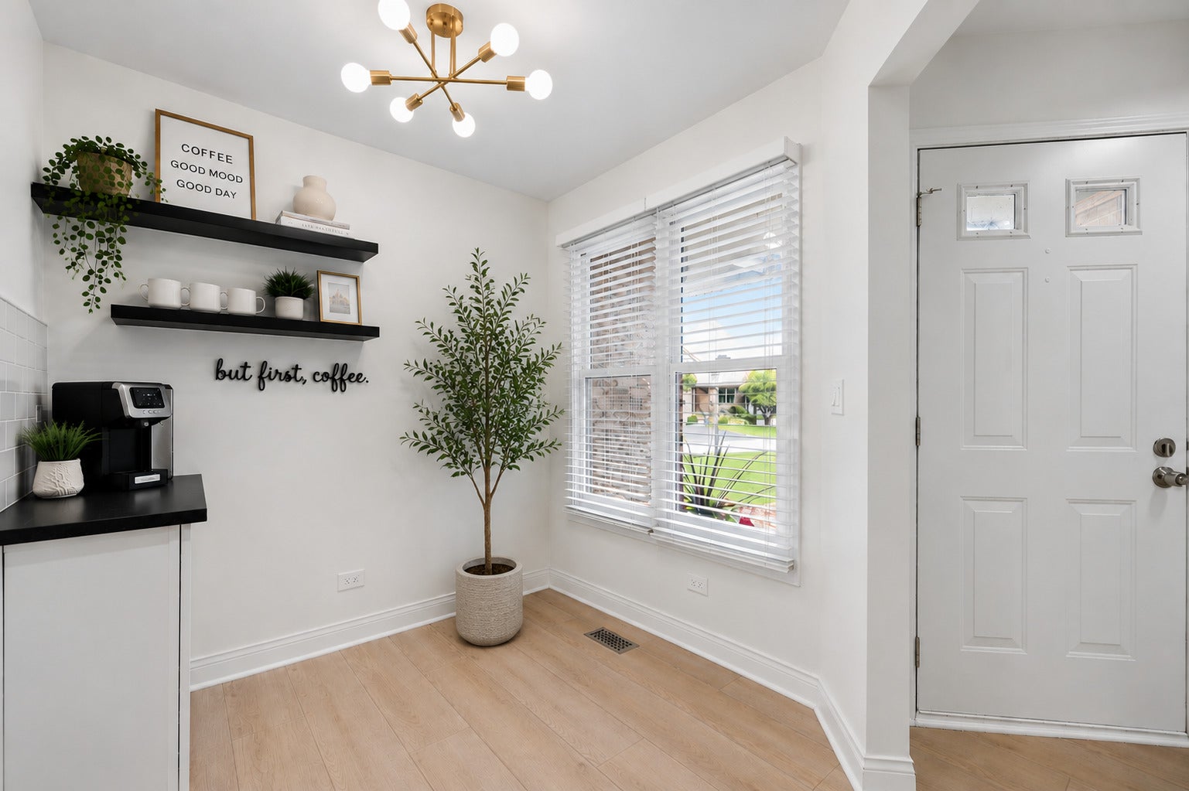
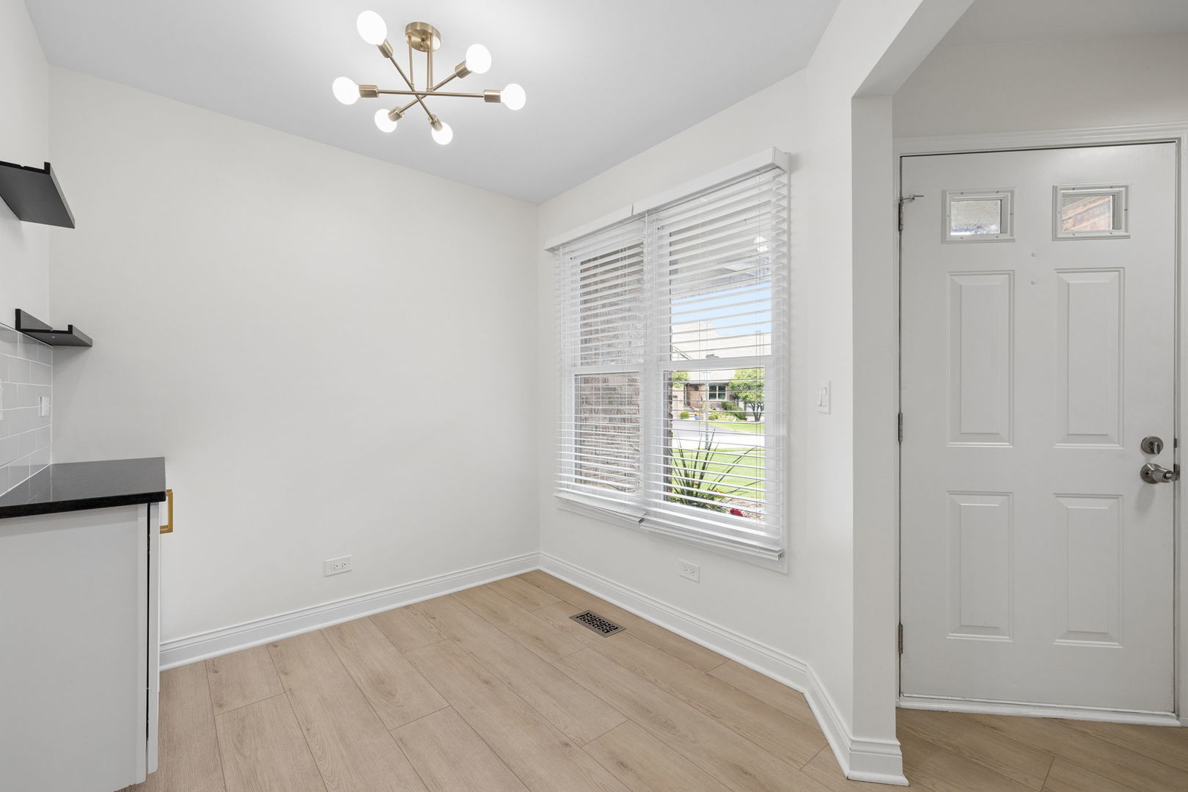
Enter an interest rate to see your estimated monthly payment.Welcome to this beautifully updated end-unit townhome nestled within the prestigious gated golf course community of Crystal Tree. Perfectly positioned with serene pond views, near the 7th hole, this exceptional residence offers over three levels of thoughtfully designed living space, combining luxury, comfort, and maintenance-free living. Step inside to discover wide-plank luxury vinyl flooring, contemporary lighting, and a breathtaking two-story living room featuring soaring cathedral ceilings and a dramatic floor-to-ceiling stone fireplace. The designer kitchen is a showstopper with white shaker cabinetry, quartz countertops, stainless steel appliances, a farmhouse sink, custom hood vent, coffee bar, breakfast nook, and spacious dining area. Sliding glass doors open to a private deck overlooking the tranquil pond-an ideal setting for morning coffee, outdoor dining, or simply enjoying the peaceful private surroundings. The desirable main-floor primary suite offers everyday convenience and a spa-like retreat with dual closets and a beautifully renovated bath featuring a soaking tub, walk-in shower, double vanity, LED mirrors, and a Bluetooth-enabled sound system. Upstairs, you'll find three generously sized bedrooms, a beautifully updated hall bath with dual sinks, and a dedicated laundry room with a newer stackable washer and dryer. The finished lower level provides exceptional flexibility with a spacious recreation room, wet bar, beverage refrigerator, electric fireplace, fifth bedroom, full bath, and abundant storage-perfect for entertaining, overnight guests, related living, a home office, or a private retreat. A complete list of recent updates is available in the Additional Information section. Located in the highly sought-after Crystal Tree community, residents enjoy gated security, beautifully maintained grounds, golf course surroundings, and convenient access to shopping, dining, parks, and transportation. Golf membership is separate. This rare offering combines sophisticated updates, an ideal floor plan, breathtaking pond views, and the resort-style lifestyle that makes Crystal Tree one of Orland Park's most desirable communities.
| 4 weeks ago | Listing updated with changes from the MLS® | |
| a month ago | Status changed to Active | |
| 2 months ago | Listing first seen on site |

Based on information submitted to the MLS GRID as of 2026-09-25 07:43 AM UTC. All data is obtained from various sources and may not have been verified by broker or MLS GRID. Supplied Open House Information is subject to change without notice. All information should be independently reviewed and verified for accuracy. Properties may or may not be listed by the office/agent presenting the information.
Last checked: 2026-09-25 07:43 AM UTC
MRED DMCA Copyright Information Copyright © 2026 Midwest Real Estate Data LLC. All rights reserved.