
909 Glen AvenueMarseilles, IL 61341
Mortgage Calculator
Monthly Payment (Est.)
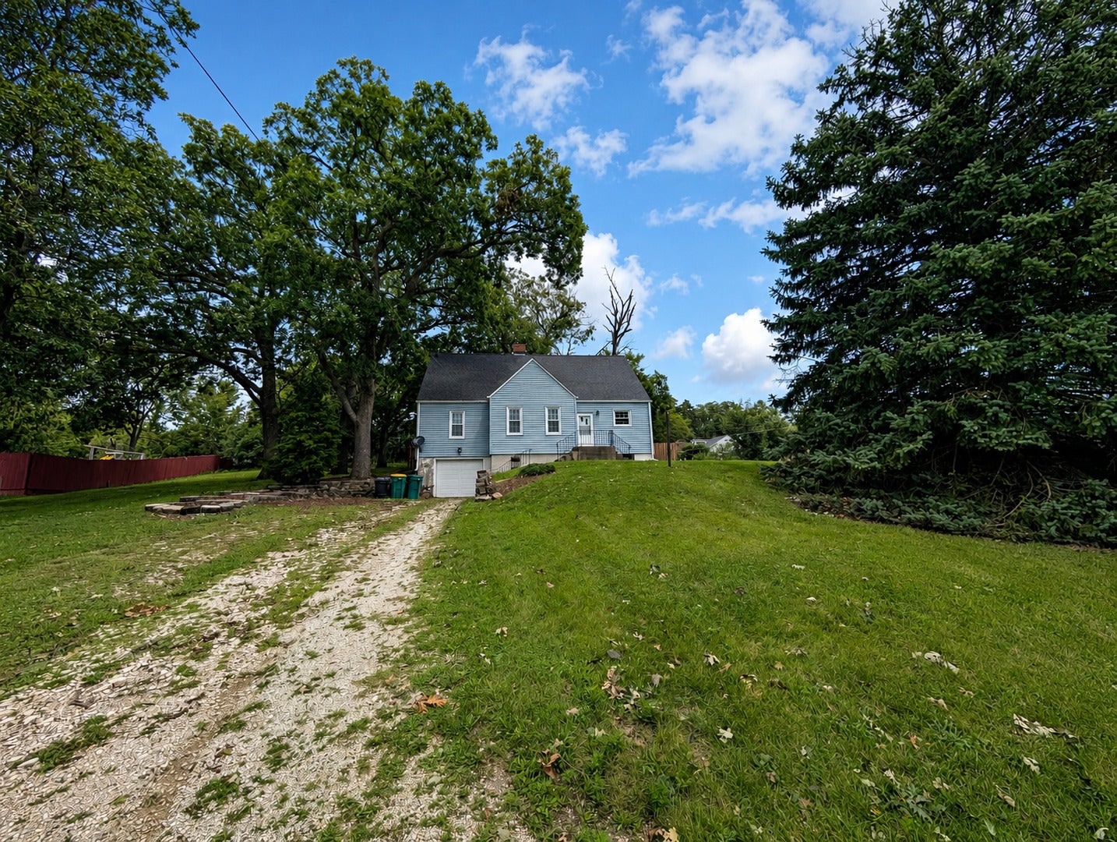
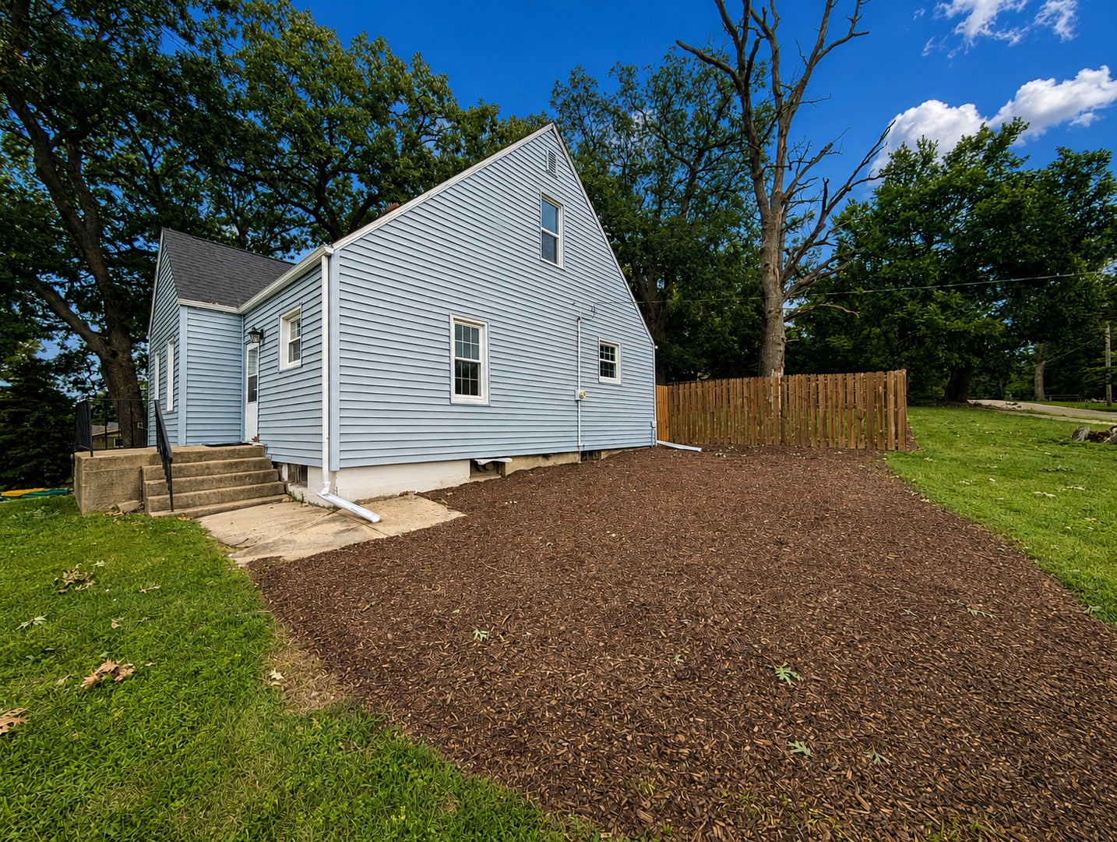
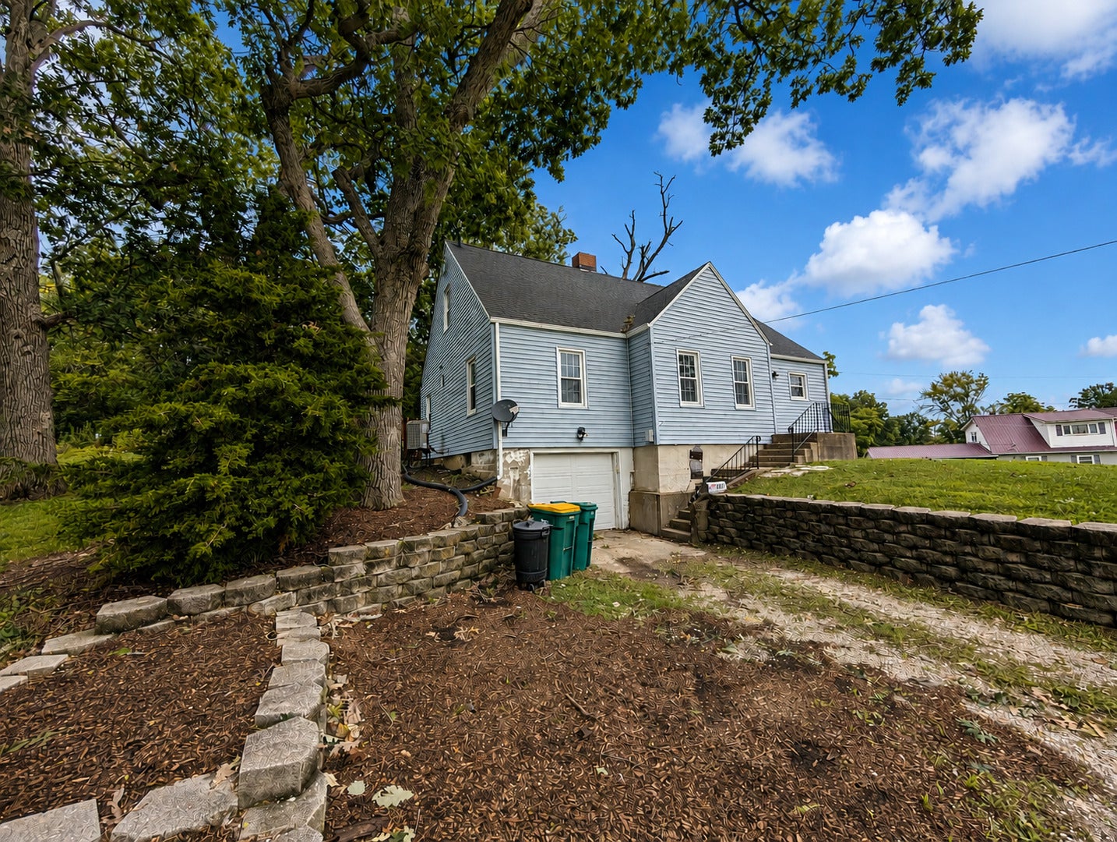
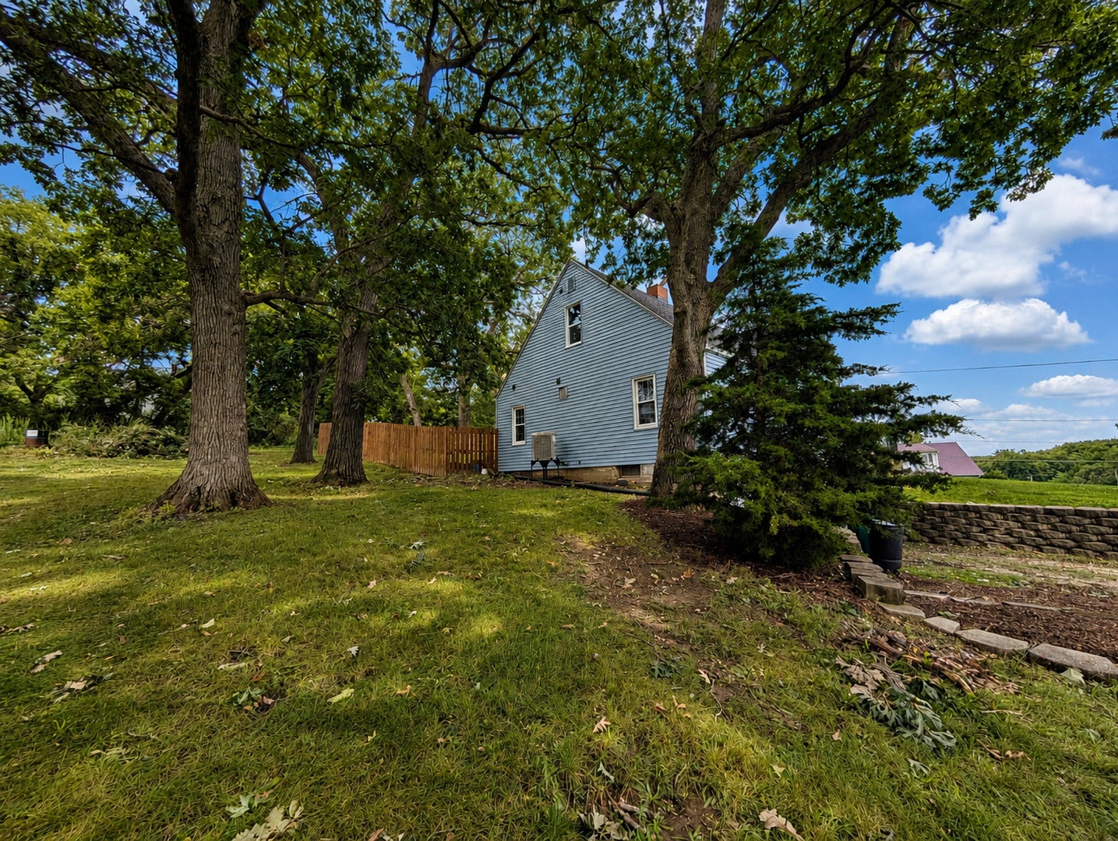
$1,072Welcome to 909 Glen Ave! Situated on a spacious 0.56 acre corner lot, this extensively updated 4 bed, 2 bath home offers 2,038 sq ft of living space with improvements throughout. Step inside to an all-new modern-feel kitchen featuring vinyl plank flooring, a spacious dining room, & a welcoming living room complete with a wood-burning fireplace & charming built-ins. The main floor offers three bedrooms with new carpet, including one that was completely taken down to the studs & beautifully redone. The main-floor bathroom was also completely renovated & features a gorgeous walk-in shower, while new light fixtures & fresh paint throughout the home add a fresh, updated feel. Upstairs, you'll find an impressive bonus living space that creates a private primary suite. Across from the spacious 10 x 19 bedroom is a generous 7 x 9 walk-in closet & a stunning, brand-new bathroom featuring dual sinks & a skylight. The updates continue beyond the interior with a newer privacy fence (2024), water heater (2023), brand-new central air, & the roof was a complete tear-off in 2015. The walkout basement includes an attached one-car garage, providing convenient exterior access & utility space. With a large corner lot, beautiful landscaping, thoughtful renovations, & an abundance of updates already completed, this home is truly the definition of "move-in ready"!
| 4 days ago | Listing updated with changes from the MLS® | |
| 3 weeks ago | Status changed to Active Under Contract | |
| a month ago | Listing first seen on site |

Based on information submitted to the MLS GRID as of 2026-09-19 10:38 AM UTC. All data is obtained from various sources and may not have been verified by broker or MLS GRID. Supplied Open House Information is subject to change without notice. All information should be independently reviewed and verified for accuracy. Properties may or may not be listed by the office/agent presenting the information.
Last checked: 2026-09-19 10:38 AM UTC
MRED DMCA Copyright Information Copyright © 2026 Midwest Real Estate Data LLC. All rights reserved.
Did you know? You can invite friends and family to your search. They can join your search, rate and discuss listings with you.