O'Neil Property Group
Save
Ask
Tour
Hide
Share
$360,000
32 Days On Site

943 E 164th Court
South Holland, IL 60473

For Sale|Single Family Residence|Active Under Contract
4
Beds
3
Total Baths
3
Full Baths
1,652
SqFt
$218
/SqFt
1967
Built
County:
Cook
Listing Courtesy of MRED as distributed by MLS Grid of Payne Realty
943 E 164th Court943 E 164th Court943 E 164th Court943 E 164th Court
Save
Ask
Tour
Hide
Share

Mortgage Calculator

Monthly Payment (Est.)

$1,642
Calculator powered by Showcase IDX, a Constellation1 Company. Copyright ©2026 Information is deemed reliable but not guaranteed.

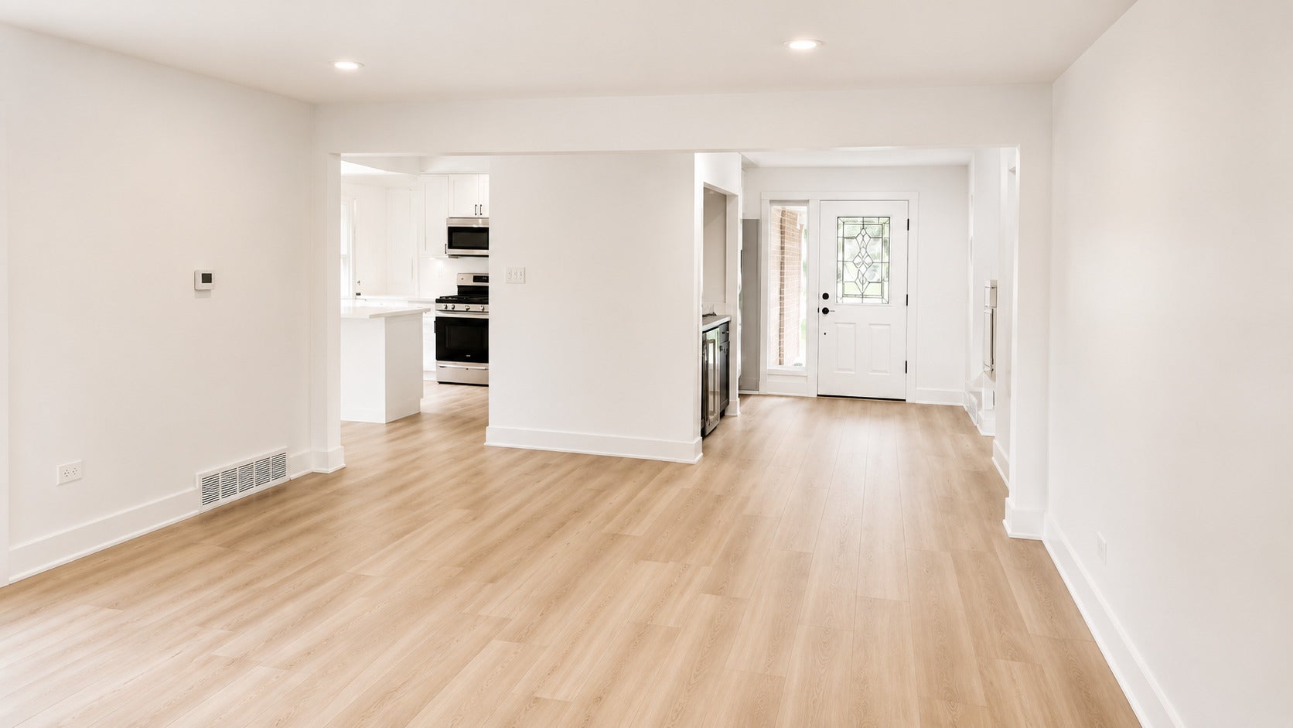
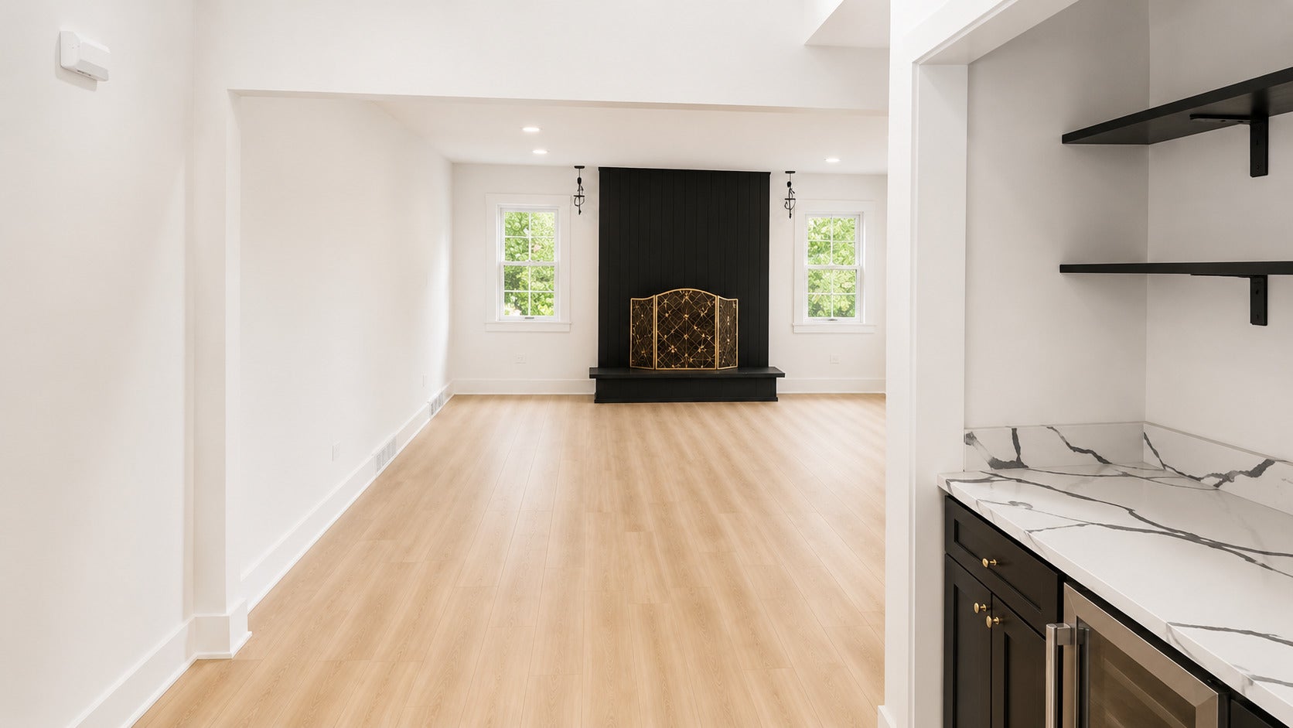
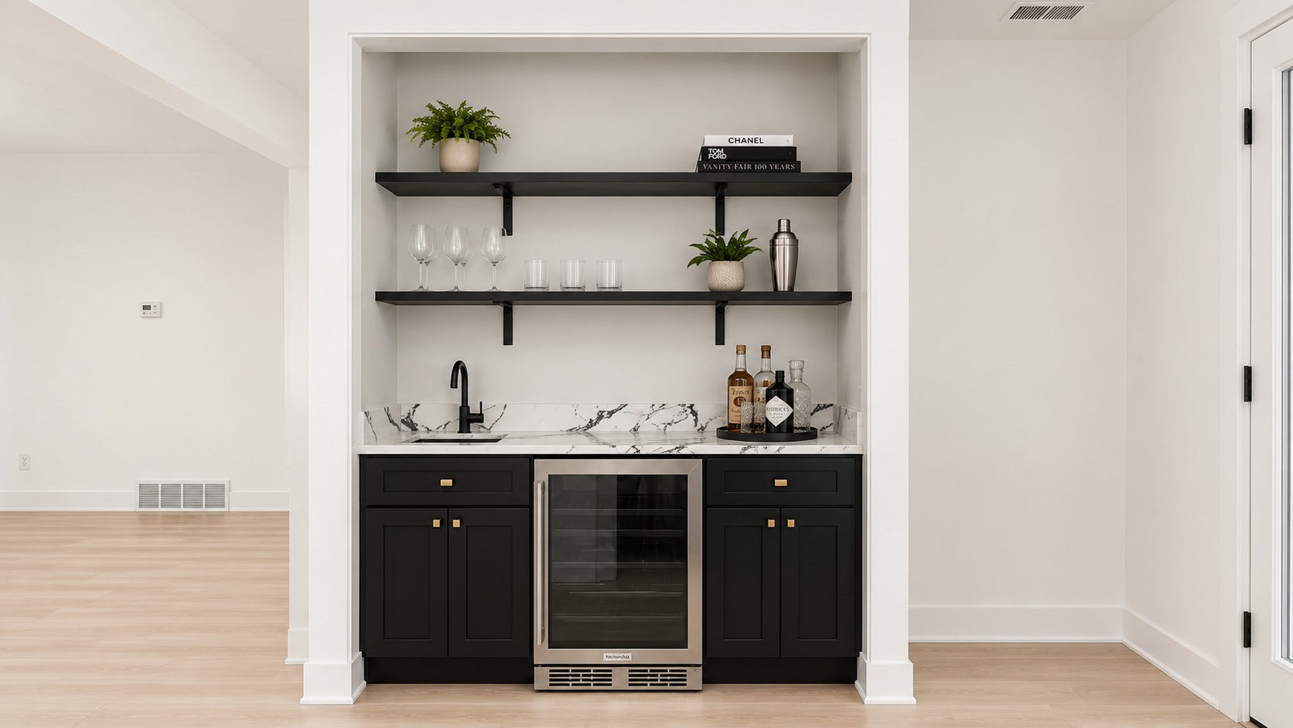
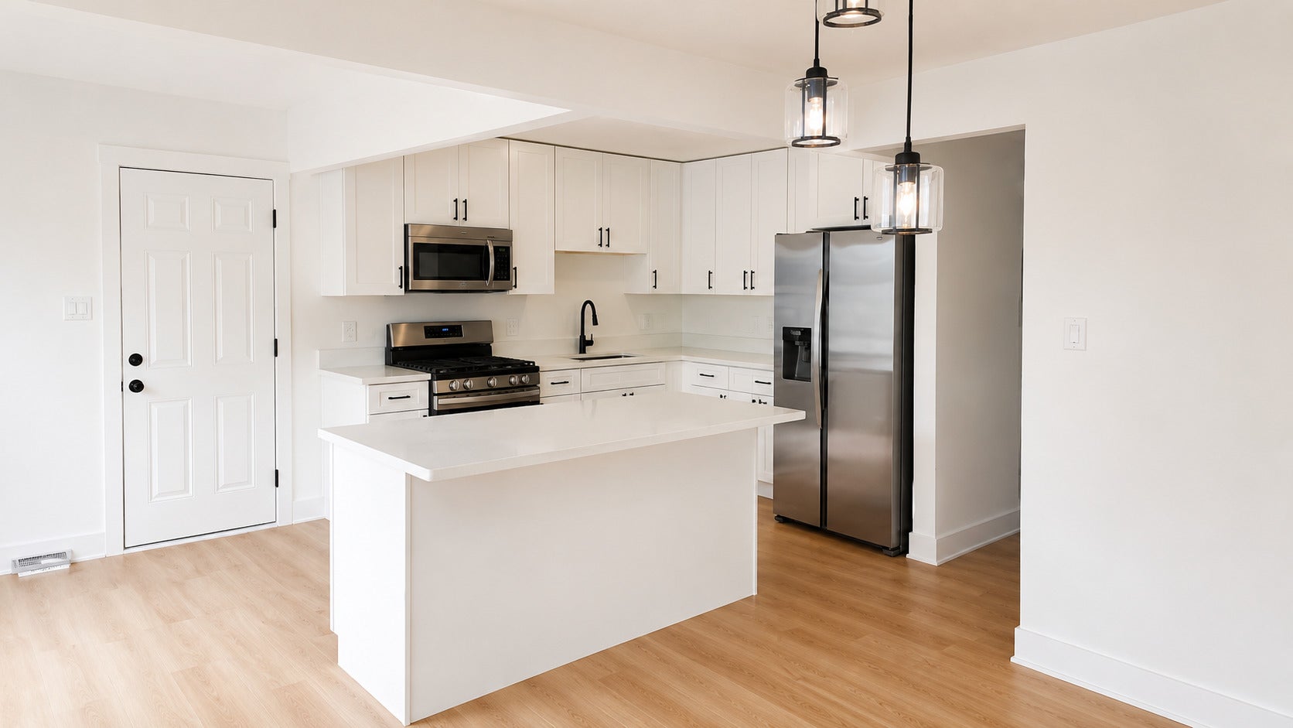
Completely Renovated & Move-In Ready! Welcome to this beautifully renovated 4-bedroom, 3-bath home where modern finishes meet timeless comfort. Every detail has been thoughtfully updated, creating a home that is truly move-in ready. From the stylish kitchen and updated bathrooms to the spacious living areas and quality craftsmanship throughout, this home is designed to impress. The home looks exactly like the photos-what you see is what you'll experience in person. Be sure to take the Matterport 3D Virtual Tour, which lets you walk through the home from the comfort of your own couch and experience the layout as if you were there. Once you've taken the virtual tour, schedule your private showing. Seeing this home in person is the final step-you'll appreciate the quality, the attention to detail, and the inviting feel that make this house stand out. Don't miss this opportunity to own a beautifully renovated home in one of South Holland's established neighborhoods. Come see it today... you'll agree, this is the one you've been waiting for!

Save
Ask
Tour
Hide
Share
Listing Snapshot
Price 
$360,000
Days On Site 
32 Days
Bedrooms 
4
Inside Area (SqFt) 
1,652 sqft
Total Baths 
3
Full Baths 
3
Partial Baths 
N/A
Lot Size 
N/A
Year Built 
1967
MLS® Number 
12726545
Status 
Active Under Contract
Property Tax 
$3,257
HOA/Condo/Coop Fees 
N/A
Sq Ft Source 
Assessor
Friends & Family
Recent Activity
2 weeks agoListing updated with changes from the MLS®
2 weeks agoStatus changed to Active Under Contract
a month agoListing first seen on site
General Features
Attached Garage 
Yes
Garage 
Yes
Garage Spaces 
2
Parking 
AttachedGarage
Parking Spaces 
2
Property Sub Type 
Single Family Residence
Sewer 
Public Sewer
Water Source 
Public
Interior Features
Basement 
FinishedFull
Cooling 
Central Air
Electric 
Circuit Breakers
Heating 
Natural Gas
Bedroom 2 
Dimensions - 12X10Level - Second
Bedroom 3 
Dimensions - 11X10Level - Second
Bedroom 4 
Dimensions - 10X10Level - Lower
Bonus Room 
Dimensions - 8X8Level - Lower
Dining Room 
Dimensions - COMBOLevel - Main
Family Room 
Dimensions - 24X15Level - Basement
Kitchen 
Dimensions - 19X13Level - Main
Laundry 
Dimensions - 22X15Level - Basement
Living Room 
Dimensions - 30X14Level - Main
Master Bedroom 
Dimensions - 15X10Level - Second
Save
Ask
Tour
Hide
Share
Exterior Features
Construction Details 
Brick
Community Features
MLS Area 
South Holland
School District 
205
Township 
Thornton
Schools
School District
205
Elementary School
Unknown
Middle School
Unknown
High School
Unknown
Listing Courtesy of MRED as distributed by MLS Grid of Payne Realty


Based on information submitted to the MLS GRID as of 2026-09-08 06:06 AM UTC. All data is obtained from various sources and may not have been verified by broker or MLS GRID. Supplied Open House Information is subject to change without notice. All information should be independently reviewed and verified for accuracy. Properties may or may not be listed by the office/agent presenting the information.
Last checked: 2026-09-08 06:06 AM UTC
MRED DMCA Copyright Information Copyright © 2026 Midwest Real Estate Data LLC. All rights reserved.

Neighborhood & Commute
Source: Walkscore
Disclosure: Community information and market data powered by Constellation Data Labs. Information is deemed reliable but not guaranteed.
Save
Ask
Tour
Hide
Share